Located in the Oak Grove section of the desirable Copper Ridge community, this inviting home offers a thoughtfully designed layout, comfortable living spaces, and a private outdoor retreat with no rear neighbors. A decorative front door creates a welcoming first impression, while the entry features a convenient coat closet and attractive architectural arches that continue throughout the home. The spacious great room provides an open, versatile gathering space and flows seamlessly into the kitchen and dining areas. The well-appointed kitchen features granite countertops, a breakfast bar, dedicated eating area, and pendant lighting over the sink, making everyday meals and entertaining effortless. A separate dining area offers the perfect setting for more formal occasions. A convenient pet door provides direct access to the garage if needed. The primary suite offers a relaxing retreat with a private bath featuring both a walk-in shower and soaking tub, plus direct access to the screened lanai. Sliders from the family room open to the outdoor living space, extending the home’s entertaining area. Outside, enjoy Florida living on the tiled, screened lanai, complete with a ceiling fan and views of the lush backyard. With no rear neighbors, the backyard offers added privacy and a peaceful setting. Additional features include a garage access door to the exterior, ceiling fans and walk in closets. With its desirable Copper Ridge location, open living spaces, architectural details, private backyard, and Florida-friendly outdoor living, this home offers an exceptional opportunity for buyers searching for a home in Valrico, FL!
For sale
$345,000
809 ROCKY MOUNTAIN COURT, VALRICO, FL 33594
3beds
1,855sqft
Single Family Residence
Built in 2000
7,104 Square Feet Lot
$340,500 Zestimate®
$186/sqft
$33/mo HOA
What's special
- 10 days
- 378
- 15
Likely to sell faster than
Zillow last checked:
Listing updated:
Listed by:
Rhonda Ryals 813-368-6759,
KEY TO FLORIDA REALTY 239-776-9260
Source: Stellar MLS,MLS#: TB8542966 Originating MLS: Suncoast Tampa
Originating MLS: Suncoast Tampa
Facts & features
Interior
Bedrooms & bathrooms
- Bedrooms: 3
- Bathrooms: 2
- Full bathrooms: 2
Primary bedroom
- Features: Walk-In Closet(s)
- Level: First
Bedroom 2
- Features: Walk-In Closet(s)
- Level: First
Bedroom 3
- Features: Built-in Closet
- Level: First
Primary bathroom
- Level: First
Bathroom 2
- Level: First
Dinette
- Level: First
Dining room
- Level: First
Family room
- Level: First
Great room
- Level: First
Kitchen
- Level: First
Heating
- Central, Electric
Cooling
- Central Air
Appliances
- Included: Dishwasher, Disposal, Microwave, Range, Refrigerator
- Laundry: Inside, Laundry Room
Features
- Ceiling Fan(s), Eating Space In Kitchen, Primary Bedroom Main Floor, Solid Surface Counters, Split Bedroom, Thermostat, Walk-In Closet(s)
- Flooring: Carpet, Tile
- Doors: Sliding Doors
- Has fireplace: No
Interior area
- Total structure area: 2,590
- Total interior livable area: 1,855 sqft
Video & virtual tour
Property
Parking
- Total spaces: 2
- Parking features: Driveway
- Attached garage spaces: 2
- Has uncovered spaces: Yes
Features
- Levels: One
- Stories: 1
- Patio & porch: Covered, Enclosed, Patio, Screened
- Exterior features: Rain Gutters
- Has view: Yes
- View description: Trees/Woods
Lot
- Size: 7,104 Square Feet
- Dimensions: 48 x 148
- Features: In County
- Residential vegetation: Mature Landscaping
Details
- Parcel number: U2929215KK00000A00004.0
- Zoning: PD
- Special conditions: None
Construction
Type & style
- Home type: SingleFamily
- Property subtype: Single Family Residence
Materials
- Stucco
- Foundation: Slab
- Roof: Shingle
Condition
- New construction: No
- Year built: 2000
Utilities & green energy
- Sewer: Public Sewer
- Water: Public
- Utilities for property: Cable Available, Electricity Available, Electricity Connected, Public, Sewer Available, Sewer Connected, Water Available, Water Connected
Community & HOA
Community
- Features: Deed Restrictions
- Security: Smoke Detector(s)
- Pet fee: $0 monthly
- Subdivision: COPPER RIDGE TR B2
HOA
- Has HOA: Yes
- HOA fee: $33 monthly
- HOA name: Wise Property Management
- HOA phone: 813-968-5665
Location
- Region: Valrico
Financial & listing details
- Price per square foot: $186/sqft
- Tax assessed value: $303,797
- Annual tax amount: $2,287
- Date on market: 8/31/2026
- Cumulative days on market: 10 days
- Listing terms: Cash,Conventional,FHA,VA Loan
- Ownership: Fee Simple
- Total actual rent: 0
- Electric utility on property: Yes
- Road surface type: Paved
Estimated market value
$340,500
$323,000 - $358,000
$2,299/mo
Price history
| Date | Event | Price |
|---|---|---|
| 8/31/2026 | Listed for sale | $345,000+122.7%$186/sqft |
Source:  Stellar MLS #TB8542966 Report a problem Stellar MLS #TB8542966 Report a problem | ||
| 9/25/2004 | Sold | $154,900-3.2%$84/sqft |
Source: Stellar MLS #U7013020 Report a problem | ||
| 6/7/2004 | Sold | $160,000+13.5%$86/sqft |
Source: Public Record Report a problem | ||
| 1/15/2002 | Sold | $141,000$76/sqft |
Source: Public Record Report a problem | ||
Public tax history
| Year | Property taxes | Tax assessment |
|---|---|---|
| 2025 | $2,287 +9.9% | $128,490 +2.9% |
| 2024 | $2,082 +5% | $124,869 +3% |
| 2023 | $1,982 +8.1% | $121,232 +3% |
| 2022 | $1,834 +2.4% | $117,701 +3% |
| 2021 | $1,790 -10.5% | $114,273 +1.4% |
| 2020 | $2,001 +9.3% | $112,695 +6.8% |
| 2019 | $1,831 | $105,549 +1.9% |
| 2018 | $1,831 +2.9% | $103,581 -29.2% |
| 2017 | $1,779 +1.7% | $146,316 +47.3% |
| 2016 | $1,749 +2.1% | $99,364 +0.7% |
| 2015 | $1,714 +0.6% | $98,673 +0.8% |
| 2014 | $1,703 | $97,890 +1.5% |
| 2013 | $1,703 +0.6% | $96,443 +1.7% |
| 2012 | $1,692 -6.3% | $94,831 -5.5% |
| 2011 | $1,807 -6.7% | $100,348 -6.7% |
| 2010 | $1,937 -9.6% | $107,603 -8.7% |
| 2009 | $2,143 -20.1% | $117,808 -18.6% |
| 2008 | $2,684 -6.4% | $144,654 +3% |
| 2007 | $2,866 -4.3% | $140,441 +2.5% |
| 2006 | $2,994 +0.2% | $137,016 +3% |
| 2005 | $2,987 | $133,025 +6.8% |
| 2004 | -- | $124,519 +13.1% |
| 2003 | -- | $110,121 +1.4% |
| 2002 | -- | $108,559 +2.7% |
| 2001 | -- | $105,718 +2018.6% |
| 2000 | $120 | $4,990 |
Find assessor info on the county website
Monthly payment
Est. payment
Payment breakdown
Explore the cost of this home by adjusting the details. Changes won't be saved.Climate risks
Neighborhood: 33594
Nearby schools
Schools provided by the listing agent
- Elementary: Nelson-HB
- Middle: Mulrennan-HB
- High: Durant-HB
Source: Stellar MLS. This data may not be complete. We recommend contacting the local school district to confirm school assignments for this home.


Similar homes
- $395,0003 bd2 ba1.8k sqft4001 HIGHGATE DRIVE, VALRICO, FL 33594For Sale
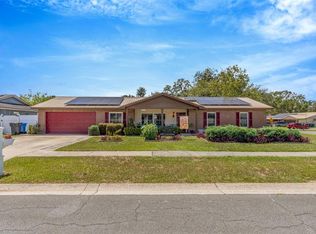
 MLS ID #TB8542277, Mckenzie Currie, COMPASS FLORIDA LLC. Stellar MLS
 - $389,0003 bd3 ba1.7k sqft3316 PINE TOP DRIVE, VALRICO, FL 33594For Sale
 MLS ID #TB8522806, Joy Jacobs, JACOBS REALTY GROUP LLC. Stellar MLS
 - $457,0004 bd2 ba2.4k sqft2713 WILLOW OAKS DRIVE, VALRICO, FL 33594For Sale
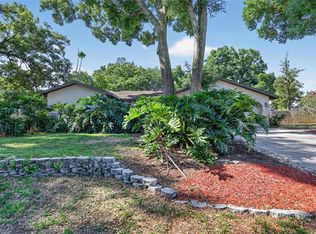 MLS ID #TB8507985, Bradley Chais, KELLER WILLIAMS TAMPA CENTRAL. Stellar MLS
 - $310,0003 bd2 ba1.4k sqft3503 DIAMOND TERRACE, MULBERRY, FL 33860For Sale
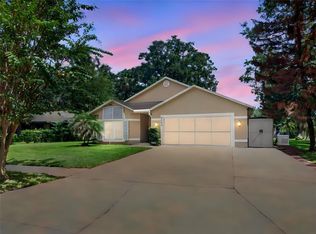 MLS ID #L4964900, Lorrie Clark, REMAX EXPERTS. Stellar MLS
 - $255,0003 bd3 ba1.5k sqft2919 ROYAL TUSCAN LANE, VALRICO, FL 33594For SaleMLS ID #TB8543757, Edgar Palacios, VREELAND REAL ESTATE LLC. Stellar MLS
- $420,0004 bd3 ba2.2k sqft1424 MAIN STREET, VALRICO, FL 33594For SaleMLS ID #TB8528588, Albert Thompson, THOMPSON AND THOMPSON REALTY. Stellar MLS
- $355,0003 bd2 ba1.8k sqft763 STAR POINTE DRIVE, SEFFNER, FL 33584For SaleMLS ID #TB8479279, Nawal Naim, REALTY ONE GROUP ADVANTAGE. Stellar MLS
- $345,0003 bd2 ba1.5k sqft1606 DUSTY ROSE LANE, BRANDON, FL 33510For SaleMLS ID #TB8500413, Keithroy Demming, PEOPLE'S CHOICE REALTY SVC LLC. Stellar MLS
- $335,0003 bd2 ba1.7k sqft13508 RED EAR COURT, RIVERVIEW, FL 33569For SaleMLS ID #TB8530130, Anna Lieggi, REAL BROKER, LLC. Stellar MLS
- $430,0004 bd2 ba2k sqft4609 OAK RIVER CIRCLE, VALRICO, FL 33596For SaleMLS ID #TB8535976, Andrew Duncan, LPT REALTY LLC. Stellar MLS
- $350,0004 bd2 ba1.3k sqft502 AVOCADO CIRCLE, BRANDON, FL 33510For SaleMLS ID #TB8492194, Martha David, CENTURY 21 CIRCLE. Stellar MLS
- $340,0003 bd2 ba2.1k sqft215 FERN GULLEY DRIVE, SEFFNER, FL 33584For SaleMLS ID #TB8469407, Bridget Franklin, MARK SPAIN REAL ESTATE. Stellar MLS
- $375,0004 bd3 ba2k sqft2302 TOWERING OAKS CIRCLE, SEFFNER, FL 33584For SaleMLS ID #TB8526209, Brian Allen, FLORIDA EXECUTIVE REALTY. Stellar MLS
- $375,0003 bd2 ba1.6k sqft2333 TOWERING OAKS CIRCLE, SEFFNER, FL 33584For SaleMLS ID #TB8498926, Ryan McCall, RE/MAX ALLIANCE GROUP. Stellar MLS
- $514,9004 bd3 ba2.3k sqft2210 VALTERRA VISTA WAY, VALRICO, FL 33594For SaleMLS ID #TB8501820, Lillian Deliz, CHARLES RUTENBERG REALTY INC. Stellar MLS
- $359,0003 bd2 ba1.5k sqft207 LAKEWAY LANE, APOLLO BEACH, FL 33572For SaleMLS ID #TB8543983, Jacquelyn Stone, CENTURY 21 BEGGINS ENTERPRISES. Stellar MLS
- $350,0003 bd2 ba1.7k sqft13813 SIGLER STREET, RIVERVIEW, FL 33579For SaleMLS ID #TB8527772, Christopher Johnson, KELLER WILLIAMS REALTY AT THE LAKES. Stellar MLS
- $329,9004 bd2 ba1.3k sqft3721 COPPERTREE CIRCLE, BRANDON, FL 33511For SaleMLS ID #O6429394, Melvin Kelly, LA ROSA REALTY CW PROPERTIES L. Stellar MLS
- $340,0003 bd2 ba1.9k sqft11018 RUNNING PINE DRIVE, RIVERVIEW, FL 33569For SaleMLS ID #TB8525679, Zachary Vath, IMPACT REALTY TAMPA BAY. Stellar MLS
- $349,5003 bd2 ba1.8k sqft11023 HOLLY CONE DRIVE, RIVERVIEW, FL 33569For SaleMLS ID #TB8513906, Lisa Tackus, ELEVATED REALTY. Stellar MLS
