“Assumable 3.5 interest VA loan to qualified buyers! This house floor plan is noticeably different from other houses in the neighborhood with the same floor plan. In 2019 a nearly 300 sf addition (26 x 11) was added to the back, along with an adjacent screen room and an attached utility shed. The shed also acts to provide additional privacy from the neighbors. A 2’ wide sidewalk (max width allowed by HOA) was also poured around the entire house making outdoor access between front and backyards effortless (especially when moving large items). The driveway was also widened to the max allowed by the HOA. The 2019 addition was HOA approved according to architectural drawings, with all county permits completed including hurricane glass windows and sliders. To help insulate against noise, the original windows on the south side of the house were also replaced with hurricane windows during the construction project. The north side of the house property line has a privacy fence to the neighbors back yards. Because those properties along the adjacent street trend away, this back yard is larger as it angles off along the neighbors back yards making it wider than most back yards here. With a conservation area and pond to the back, privacy fence to the north, and lush shrubbery, the property is quite secluded from next door neighbors. Finally, the messy live oaks were replaced with a beautiful Sylvester Palm and a Royal Palm tree. Auto sprinkler system is installed, but water lines need to be rerun.The entire roof was replaced in 2019 and the exterior was just repainted April 2025. The inside is also set apart by beautiful hardwood and tile floors throughout, except for carpet in two guest bedrooms and in the back room addition. The walls are rich with faux color and hand painted designs, and there’s bamboo wainscoting in the master bathroom. There is also a 2017 upgrade, adding a beautiful 3-panel glass sliding door between the family room and kitchen, allowing the family room to be used as a formal dining room. The garage also has a large loft for storage. This house has solar, installed Dec. 2023. Contract is $155/mo. (23 years remaining) and for two years now has generated almost 4000 kWh/year above what has been used. At the current typical electrical use at this home, the only other electrical cost is for a transmission fee to TECO which has been under $15/mo for two years now - the solar panels generated 10,327 kWh in 2025 (sent to TECO) of which 6448 kWh was returned to the house for use (average 537 kwh/mo.) leaving 3879 kWh banked at TECO for use as needed (similar number for 2024) - plenty of extra power to recharge an EV with no additional cost!
For sale
$359,900
13326 EVENING SUNSET LANE, RIVERVIEW, FL 33579
4beds
2,270sqft
Single Family Residence
Built in 2005
8,934 Square Feet Lot
$359,500 Zestimate®
$159/sqft
$151/mo HOA
What's special
Adjacent screen room
- 332 days
- 280
- 12
Zillow last checked:
Listing updated:
Listed by:
Jade Davis 813-766-3287,
MELANGE REAL ESTATE INC 813-400-0077
Source: Stellar MLS,MLS#: TB8446107 Originating MLS: Suncoast Tampa
Originating MLS: Suncoast Tampa
Facts & features
Interior
Bedrooms & bathrooms
- Bedrooms: 4
- Bathrooms: 3
- Full bathrooms: 2
- 1/2 bathrooms: 1
Primary bedroom
- Features: Walk-In Closet(s)
- Level: First
- Area: 180 Square Feet
- Dimensions: 12x15
Bedroom 1
- Features: Built-in Closet
- Level: First
- Area: 100 Square Feet
- Dimensions: 10x10
Kitchen
- Level: First
- Area: 120 Square Feet
- Dimensions: 12x10
Living room
- Level: First
- Area: 182 Square Feet
- Dimensions: 13x14
Heating
- Central
Cooling
- Central Air
Appliances
- Included: Dishwasher, Disposal, Dryer, Microwave, Range, Refrigerator
- Laundry: Inside, Laundry Room
Features
- Cathedral Ceiling(s), Ceiling Fan(s), High Ceilings, Kitchen/Family Room Combo, Living Room/Dining Room Combo, Solid Surface Counters, Solid Wood Cabinets, Split Bedroom, Vaulted Ceiling(s), Walk-In Closet(s)
- Flooring: Carpet, Tile, Hardwood
- Has fireplace: No
Interior area
- Total structure area: 2,870
- Total interior livable area: 2,270 sqft
Video & virtual tour
Property
Parking
- Total spaces: 2
- Parking features: Garage - Attached
- Attached garage spaces: 2
Features
- Levels: One
- Stories: 1
- Patio & porch: Enclosed
- Exterior features: Irrigation System, Rain Gutters, Sidewalk, Sprinkler Metered
- Has view: Yes
- View description: Lake
- Has water view: Yes
- Water view: Lake
- Waterfront features: Lake Front, Lake Privileges
Lot
- Size: 8,934 Square Feet
- Dimensions: 65.38 x 110
Details
- Parcel number: U15312074400000400065.0
- Zoning: PD
- Special conditions: None
Construction
Type & style
- Home type: SingleFamily
- Property subtype: Single Family Residence
Materials
- Block
- Foundation: Slab
- Roof: Shingle
Condition
- New construction: No
- Year built: 2005
Utilities & green energy
- Sewer: Public Sewer
- Water: Public
- Utilities for property: Public
Community & HOA
Community
- Pet fee: $0 monthly
- Subdivision: SOUTH COVE PH 2/3
HOA
- Has HOA: Yes
- HOA fee: $151 monthly
- HOA name: Summerfield HOA
- HOA phone: 813-671-2025
- Second HOA name: Summerfield Master Community
Location
- Region: Riverview
Financial & listing details
- Price per square foot: $159/sqft
- Tax assessed value: $318,408
- Annual tax amount: $2,664
- Date on market: 11/17/2025
- Cumulative days on market: 332 days
- Listing terms: Cash,Conventional,FHA,VA Loan
- Ownership: Fee Simple
- Total actual rent: 0
- Road surface type: Concrete
Estimated market value
$359,500
$342,000 - $377,000
$2,770/mo
Price history
| Date | Event | Price |
|---|---|---|
| 10/14/2026 | Listed for sale | $359,900-5.3%$159/sqft |
Source:  Stellar MLS #TB8446107 Report a problem Stellar MLS #TB8446107 Report a problem | ||
| 3/26/2026 | Price change | $380,000-5%$167/sqft |
Source: Stellar MLS #TB8446107 Report a problem | ||
| 3/5/2026 | Price change | $399,900-3.6%$176/sqft |
Source: Stellar MLS #TB8446107 Report a problem | ||
| 1/5/2026 | Price change | $415,000-4.4%$183/sqft |
Source: Stellar MLS #TB8446107 Report a problem | ||
| 11/18/2025 | Listed for sale | $433,900+101.8%$191/sqft |
Source: Stellar MLS #TB8446107 Report a problem | ||
| 12/12/2017 | Sold | $215,000-2.2%$95/sqft |
Source: Public Record Report a problem | ||
| 10/1/2017 | Listed for sale | $219,900+4.7%$97/sqft |
Source: PEOPLE'S CHOICE REALTY SVC LLC #T2906223 Report a problem | ||
| 9/25/2007 | Sold | $210,000+16.9%$93/sqft |
Source: Stellar MLS #T2249665 Report a problem | ||
| 2/18/2005 | Sold | $179,700$79/sqft |
Source: Public Record Report a problem | ||
Public tax history
| Year | Property taxes | Tax assessment |
|---|---|---|
| 2025 | $2,554 -4.1% | $150,331 +2.9% |
| 2024 | $2,664 +4.3% | $146,094 +3% |
| 2023 | $2,555 +6.5% | $141,839 +3% |
| 2022 | $2,398 +2.1% | $137,708 +3% |
| 2021 | $2,350 +3.7% | $133,697 +1.4% |
| 2020 | $2,266 +18.2% | $131,851 +14.9% |
| 2019 | $1,917 | $114,723 +1.9% |
| 2018 | $1,917 +2.9% | $112,584 -25.3% |
| 2017 | $1,864 +7.2% | $150,630 +53.2% |
| 2016 | $1,739 +2.1% | $98,301 +0.7% |
| 2015 | $1,704 +0.7% | $97,618 +0.8% |
| 2014 | $1,693 | $96,843 +1.5% |
| 2013 | $1,693 +0.6% | $95,412 +1.7% |
| 2012 | $1,682 -4.6% | $93,817 -3.9% |
| 2011 | $1,763 -36.8% | $97,659 -10.4% |
| 2010 | $2,790 -11.1% | $108,942 -13.5% |
| 2009 | $3,137 -19.4% | $125,980 -22.8% |
| 2008 | $3,890 -2.1% | $163,150 -16.4% |
| 2007 | $3,975 -4.9% | $195,204 +2.5% |
| 2006 | $4,180 +155.7% | $190,443 +358% |
| 2005 | $1,635 | $41,582 +65.6% |
| 2004 | -- | $25,106 |
Find assessor info on the county website
Monthly payment
Est. payment
Payment breakdown
Explore the cost of this home by adjusting the details. Changes won't be saved.Climate risks
Neighborhood: South Cove
Nearby schools
Schools provided by the listing agent
- Elementary: Sulphur Springs-HB
- Middle: Eisenhower-HB
- High: East Bay-HB
Source: Stellar MLS. This data may not be complete. We recommend contacting the local school district to confirm school assignments for this home.
- $340,0004 bd2 ba1.9k sqft13328 Evening Sunset Ln, Riverview, FL 33579Sold

- $337,3003 bd2 ba1.8k sqft13330 Evening Sunset Ln, Riverview, FL 33579Off Market
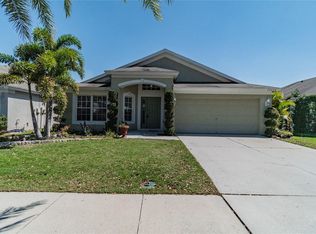
- $326,9003 bd2 ba2k sqft11601 Tropical Isle Ln, Riverview, FL 33579Off Market
- $322,6004 bd2 ba1.9k sqft11603 Tropical Isle Ln, Riverview, FL 33579Off Market
Similar homes
- $355,0003 bd2 ba1.9k sqft10710 SHADY PRESERVE DR, RIVERVIEW, FL 33579For Sale

 MLS ID #TB8555789, Kristie Scammell, ORCHARD BROKERAGE, LLC. Stellar MLS
 - $439,0004 bd3 ba2.7k sqft11327 BRIGHTON KNOLL LOOP, RIVERVIEW, FL 33579For Sale
 MLS ID #TB8555776, Ariel Scovill, KEYSEEKERS REAL ESTATE. Stellar MLS

 - $390,0004 bd2 ba1.9k sqft13603 WILD GINGER STREET, RIVERVIEW, FL 33579For Sale
 MLS ID #TB8385831, Christie Reed, SMITH & ASSOCIATES REAL ESTATE. Stellar MLS
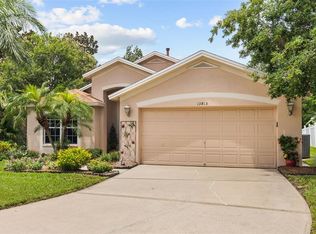
 - $340,0003 bd2 ba1.7k sqft13813 SIGLER STREET, RIVERVIEW, FL 33579For Sale
 MLS ID #TB8527772, Christopher Johnson, KELLER WILLIAMS REALTY AT THE LAKES. Stellar MLS
 - $409,5004 bd3 ba3.1k sqft10945 SUBTLE TRAIL DRIVE, RIVERVIEW, FL 33569For SaleMLS ID #TB8502390, Thomas Girard, JASON MITCHELL REAL ESTATE FLO. Stellar MLS
- $404,9003 bd2 ba2.6k sqft13029 PRESTWICK DRIVE, RIVERVIEW, FL 33579For SaleMLS ID #TB8504447, Millie Smith, EASY HOME SALES. Stellar MLS
- $390,0003 bd2 ba1.8k sqft12402 TREE POINTE COURT, RIVERVIEW, FL 33578For SaleMLS ID #TB8554273, Dennisse Nieves, CENTURY 21 CIRCLE. Stellar MLS
- $369,9004 bd2 ba1.8k sqft12619 LEMON PEPPER DRIVE, RIVERVIEW, FL 33578For SaleMLS ID #TB8474239, Kendall Trosky, CHARLES RUTENBERG REALTY INC. Stellar MLS
- $465,0003 bd3 ba2.6k sqft10903 WILDCAT DRIVE, RIVERVIEW, FL 33579For SaleMLS ID #TB8412190, Joseph Flores, LPT REALTY, LLC. Stellar MLS
- $379,0004 bd2 ba2k sqft6803 GUILFORD CREST DRIVE, APOLLO BEACH, FL 33572For SaleMLS ID #TB8479271, Angel Cookie Hill, COLDWELL BANKER REALTY. Stellar MLS
- $354,0003 bd2 ba1.5k sqft207 LAKEWAY LANE, APOLLO BEACH, FL 33572For SaleMLS ID #TB8543983, Jacquelyn Stone, CENTURY 21 BEGGINS ENTERPRISES. Stellar MLS
- $449,9994 bd3 ba2.8k sqft12607 GENEVA GLADE DRIVE, RIVERVIEW, FL 33578For SaleMLS ID #TB8508508, Timeka Watson, TODAY'S REALTY LLC. Stellar MLS
- $349,9003 bd3 ba1.9k sqft9234 STONE RIVER PLACE, RIVERVIEW, FL 33578For SaleMLS ID #TB8554161, Matt Generose, THE SOMERDAY GROUP PL. Stellar MLS
- $359,0003 bd2 ba2.6k sqft1812 NEW BEDFORD DRIVE, SUN CITY CENTER, FL 33573For SaleMLS ID #TB8520649, Vikki Lupatin, RE/MAX REALTY UNLIMITED. Stellar MLS
- $334,0004 bd3 ba1.6k sqft672 ALLEGHENY DRIVE, SUN CITY CENTER, FL 33573For SaleMLS ID #TB8544671, Shawn Leggett, DALTON WADE INC. Stellar MLS
- $399,0004 bd2 ba1.5k sqft2242 W DEL WEBB BOULEVARD, SUN CITY CENTER, FL 33573For SaleMLS ID #TB8534837, Jeanette Martinez, CENTURY 21 BEGGINS ENTERPRISES. Stellar MLS
- $340,0002 bd2 ba2.1k sqft2042 PRESTANCIA LANE, SUN CITY CENTER, FL 33573For SaleMLS ID #TB8512023, Jack Stevens, DALTON WADE INC. Stellar MLS
- $429,9002 bd2 ba2k sqft1710 NEW BEDFORD DRIVE, SUN CITY CENTER, FL 33573For SaleMLS ID #TB8556937, Gary Waldron, EXP REALTY LLC. Stellar MLS
- $519,9004 bd3 ba2.2k sqft12410 DRIFTSTONE WAY, RIVERVIEW, FL 33569For SaleMLS ID #TB8541464, Becky Billeci, IMPACT REALTY TAMPA BAY. Stellar MLS
- $385,0002 bd2 ba2.2k sqft2016 E VIEW DRIVE, SUN CITY CENTER, FL 33573For SaleMLS ID #TB8448874, Jack Stevens, DALTON WADE INC. Stellar MLS
