Welcome to 2206 Via Cortona Drive in Plant City, where comfort meets peace of mind. This beautifully maintained home features a brand-new roof and a spacious screened lanai, creating the perfect setting to relax or entertain year-round. inside, you'll find a bright, inviting layout designed for everyday living, while the outdoor living space extends your enjoyment of Florida's beautiful weather. Conveniently located near shopping, dining, and major roadways, this move-in-ready home is one you won't want to miss. Call today for your private showing.
For sale
$469,999
2206 VIA CORTONA STREET, PLANT CITY, FL 33566
3beds
2,269sqft
Single Family Residence
Built in 2014
10,400 Square Feet Lot
$-- Zestimate®
$207/sqft
$43/mo HOA
What's special
Brand-new roofOutdoor living spaceBright inviting layoutSpacious screened lanai
- 31 days |
- 237 |
- 8 |
Zillow last checked:
Listing updated:
Listed by:
Candy Smith 813-404-6851,
RE/MAX REALTY UNLIMITED 813-684-0016,
Maya Smith 813-892-9207,
RE/MAX REALTY UNLIMITED
Source: Stellar MLS,MLS#: TB8530992 Originating MLS: Suncoast Tampa
Originating MLS: Suncoast Tampa
Facts & features
Interior
Bedrooms & bathrooms
- Bedrooms: 3
- Bathrooms: 2
- Full bathrooms: 2
Primary bedroom
- Features: Walk-In Closet(s)
- Level: First
- Area: 260 Square Feet
- Dimensions: 13x20
Primary bathroom
- Features: Tub with Separate Shower Stall, No Closet
- Level: First
- Area: 143 Square Feet
- Dimensions: 13x11
Dining room
- Features: No Closet
- Level: First
- Area: 110 Square Feet
- Dimensions: 10x11
Great room
- Features: Ceiling Fan(s), No Closet
- Level: First
- Area: 340 Square Feet
- Dimensions: 20x17
Kitchen
- Features: Granite Counters, Built-in Closet
- Level: First
- Area: 240 Square Feet
- Dimensions: 16x15
Living room
- Features: No Closet
- Level: First
- Area: 132 Square Feet
- Dimensions: 11x12
Heating
- Central
Cooling
- Central Air
Appliances
- Included: Cooktop, Microwave, Refrigerator
- Laundry: Inside, Laundry Room
Features
- Ceiling Fan(s), Thermostat
- Flooring: Tile, Hardwood
- Has fireplace: No
Interior area
- Total structure area: 2,269
- Total interior livable area: 2,269 sqft
Video & virtual tour
Property
Parking
- Total spaces: 3
- Parking features: Garage - Attached
- Attached garage spaces: 3
Features
- Levels: One
- Stories: 1
- Patio & porch: Covered
- Exterior features: Sidewalk
- Fencing: Fenced
Lot
- Size: 10,400 Square Feet
- Dimensions: 80 x 130
- Features: Landscaped
Details
- Parcel number: P0729229A800000100008.0
- Zoning: R-1A
- Special conditions: None
Construction
Type & style
- Home type: SingleFamily
- Architectural style: Contemporary
- Property subtype: Single Family Residence
Materials
- Stucco
- Foundation: Slab
- Roof: Shingle
Condition
- New construction: No
- Year built: 2014
Utilities & green energy
- Sewer: Public Sewer
- Water: Public
- Utilities for property: Cable Connected, Electricity Connected
Community & HOA
Community
- Pet fee: $0 monthly
- Subdivision: WALDEN POINTE
HOA
- Has HOA: Yes
- HOA fee: $43 monthly
- HOA name: West Coast Management and Realty Inc
- HOA phone: 813-908-0766
Location
- Region: Plant City
Financial & listing details
- Price per square foot: $207/sqft
- Tax assessed value: $381,483
- Annual tax amount: $4,095
- Date on market: 7/20/2026
- Cumulative days on market: 11 days
- Listing terms: Cash,Conventional,FHA,VA Loan
- Ownership: Fee Simple
- Total actual rent: 0
- Electric utility on property: Yes
- Road surface type: Asphalt
Estimated market value
Not available
Estimated sales range
Not available
Not available
Price history
| Date | Event | Price |
|---|---|---|
| 7/20/2026 | Listed for sale | $469,999+75.4%$207/sqft |
Source:  Stellar MLS #TB8530992 Report a problem Stellar MLS #TB8530992 Report a problem | ||
| 3/28/2018 | Sold | $268,000-0.3%$118/sqft |
Source: Public Record Report a problem | ||
| 2/17/2018 | Listed for sale | $268,900+18.8%$119/sqft |
Source: YELLOWFIN REALTY #T2929537 Report a problem | ||
| 7/14/2014 | Sold | $226,340+0.6%$100/sqft |
Source: Stellar MLS #T2624616 Report a problem | ||
| 6/10/2014 | Price change | $224,990+1.8%$99/sqft |
Source: SUNRISE HOMES REALTY #T2624616 Report a problem | ||
| 5/1/2014 | Price change | $221,040-2.2%$97/sqft |
Source: SUNRISE HOMES REALTY #T2624616 Report a problem | ||
| 4/16/2014 | Listed for sale | $226,040$100/sqft |
Source: SUNRISE HOMES REALTY #T2624616 Report a problem | ||
Public tax history
| Year | Property taxes | Tax assessment |
|---|---|---|
| 2025 | $4,095 +8.4% | $265,686 +2.9% |
| 2024 | $3,777 +2.7% | $258,198 +3% |
| 2023 | $3,676 +2.9% | $250,678 +3% |
| 2022 | $3,572 +1.2% | $243,377 +3% |
| 2021 | $3,530 +0.9% | $236,288 +1.4% |
| 2020 | $3,498 +4.2% | $233,026 +4.3% |
| 2019 | $3,357 | $223,353 +45.2% |
| 2018 | $3,357 +59.7% | $153,817 -25.1% |
| 2017 | $2,102 +1.6% | $205,340 +39.2% |
| 2016 | $2,068 -5% | $147,554 +0.7% |
| 2015 | $2,176 +177.8% | $146,528 +389.2% |
| 2014 | $783 | $29,952 +61.6% |
| 2013 | $783 +138.8% | $18,533 +10% |
| 2012 | $328 -13.8% | $16,848 -13.6% |
| 2011 | $380 +0.1% | $19,500 -0.5% |
| 2010 | $380 -19.6% | $19,602 -19.1% |
| 2009 | $473 -38.5% | $24,240 -40% |
| 2008 | $769 +198.6% | $40,400 +194.1% |
| 2007 | $258 | $13,736 |
Find assessor info on the county website
Monthly payment
Est. payment
Payment breakdown
Explore the cost of this home by adjusting the details. Changes won't be saved.Climate risks
Neighborhood: 33566
Nearby schools
GreatSchools rating
- 7/10Trapnell Elementary SchoolGrades: PK-5Distance: 1.1 mi
- 2/10Turkey Creek Middle SchoolGrades: 6-8Distance: 3 mi
- 4/10Durant High SchoolGrades: 9-12Distance: 6.6 mi
Schools provided by the listing agent
- Elementary: Trapnell-HB
- Middle: Turkey Creek-HB
- High: Durant-HB
Source: Stellar MLS. This data may not be complete. We recommend contacting the local school district to confirm school assignments for this home.
- $458,0005 bd3 ba3k sqft2204 Via Cortona St, Plant City, FL 33566Off Market

- $463,8004 bd3 ba2.4k sqft2208 Via Cortona St, Plant City, FL 33566Off Market
- $483,4004 bd3 ba2.5k sqft3004 Via Roma Ct, Plant City, FL 33566Off Market
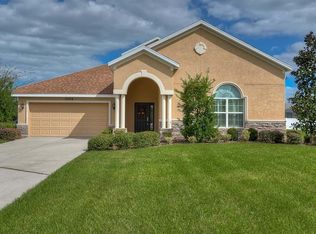
- $385,2003 bd2 ba2k sqft2202 Via Cortona St, Plant City, FL 33566Off Market
- $400,4003 bd2 ba2.1k sqft2205 Via Cortona St, Plant City, FL 33566Off Market
- $449,0004 bd3 ba2.8k sqft2207 Via Cortona St, Plant City, FL 33566Off Market
- $453,8004 bd2 ba2k sqft3001 Via Parma St, Plant City, FL 33566Off Market
- $386,4003 bd2 ba2.1k sqft2209 Via Cortona St, Plant City, FL 33566Off Market
A local agent can set up tours, give advice and negotiate with sellers.
Similar homes
- $459,9003 bd2 ba2k sqft2803 BROOKE PINES COURT, PLANT CITY, FL 33566For Sale

 MLS ID #TB8539157, Angel Miller, KELLER WILLIAMS-PLANT CITY. Stellar MLS
 - $519,9003 bd2 ba1.7k sqft2203 PAR MEADOWS LANE, PLANT CITY, FL 33566For Sale
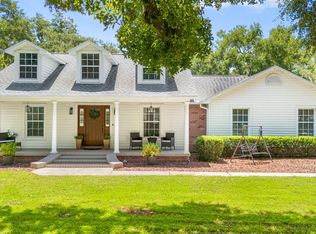 MLS ID #TB8540256, Aviree Jordan, RE/MAX REALTY UNLIMITED. Stellar MLS
 - $442,5003 bd2 ba1.8k sqft1710 BROOKSTONE WAY, PLANT CITY, FL 33566For Sale
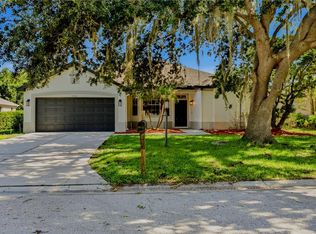 MLS ID #L4963371, Susan Conner, S & D REAL ESTATE SERVICE LLC. Stellar MLS
 - $480,0003 bd3 ba2.2k sqft3045 SUTTON WOODS DRIVE, PLANT CITY, FL 33566For Sale
 MLS ID #TB8522447, Trish Carter, CARTER COMPANY REALTORS. Stellar MLS
 - $419,9993 bd2 ba2k sqft1748 BROOKSTONE WAY, PLANT CITY, FL 33566For SaleMLS ID #TB8529436, Karyn Scech, YELLOWFIN REALTY. Stellar MLS
- $409,0003 bd2 ba1.8k sqft3315 SILVERPOND DRIVE, PLANT CITY, FL 33566For SaleMLS ID #TB8539737, Ivan santa, A-CASA REALTY GROUP & ASSOC.. Stellar MLS
- $529,0004 bd2 ba3.2k sqft1713 VIA PALERMO STREET, PLANT CITY, FL 33566For SaleMLS ID #TB8506670, Malissa Crawford, COMPASS FLORIDA LLC. Stellar MLS
- $449,9004 bd2 ba2.2k sqft2704 ASTON AVENUE, PLANT CITY, FL 33566For SaleMLS ID #TB8534321, Shanon Schulte, SK REALTY. Stellar MLS
- $429,9004 bd2 ba1.8k sqft1702 JOHNSON POINTE DRIVE, PLANT CITY, FL 33566For SaleMLS ID #TB8526415, Tony Baroni, KELLER WILLIAMS SUBURBAN TAMPA. Stellar MLS
- $609,9994 bd2 ba2.3k sqft2889 HAMMOCK DRIVE, PLANT CITY, FL 33566For SaleMLS ID #TB8537282, Mitchell Wilcox, WEALTH HAVEN REALTY. Stellar MLS
- $429,9003 bd2 ba2.2k sqft3212 CONCORD WAY, PLANT CITY, FL 33566For SaleMLS ID #TB8528409, Gene Batronie, 27NORTH REALTY. Stellar MLS
- $459,0004 bd3 ba2.4k sqft2623 HOLLY BLUFF COURT, PLANT CITY, FL 33566For SaleMLS ID #TB8524617, James Boulos, Jr, RE/MAX REALTY UNLIMITED. Stellar MLS
- $474,0004 bd2 ba2k sqft1800 SAGEBRUSH ROAD, PLANT CITY, FL 33566For SaleMLS ID #TB8423360, Marissa Davila, AXEN REALTY, LLC. Stellar MLS
- $499,9004 bd2 ba2.5k sqft2804 WEDGEWOOD DRIVE, PLANT CITY, FL 33566For SaleMLS ID #TB8504038, Tres Hall, SK REALTY. Stellar MLS
- $485,0004 bd3 ba2.6k sqft2913 ASTON AVENUE, PLANT CITY, FL 33566For SaleMLS ID #O6378989, Courtney Binnion, LPT REALTY, LLC. Stellar MLS
- $384,9003 bd2 ba1.5k sqft4302 LONGFELLOW DRIVE, PLANT CITY, FL 33566For SaleMLS ID #TB8537013, Linda Temples, SIGNATURE REALTY ASSOCIATES. Stellar MLS
- $349,9004 bd2 ba2.2k sqft4206 KIPLING AVENUE, PLANT CITY, FL 33566For SaleMLS ID #TB8540833, Lauren Wilson, CENTURY 21 INTEGRA. Stellar MLS
- $343,0003 bd2 ba2k sqft2101 VIA NAPOLI STREET, PLANT CITY, FL 33566For SaleMLS ID #TB8506063, Conner McBride, EXP REALTY LLC. Stellar MLS
- $415,0005 bd3 ba2.6k sqft3009 BLAKERT COURT, PLANT CITY, FL 33566For SaleMLS ID #TB8494238, Paula Meyers, CHARLES RUTENBERG REALTY INC. Stellar MLS
- $470,0004 bd3 ba2.9k sqft2721 WALDEN WOODS DRIVE, PLANT CITY, FL 33566For SaleMLS ID #O6401540, Patrick Washburn, HOME REALTY GROUP LLC. Stellar MLS
