Welcome to this beautifully and completely remodeled 3-bedroom, 2-bath single-family home located in the highly desirable Walden Lake community of Plant City. Offering approximately 1,809 sq ft of heated living space, this exceptional one-story residence has been thoughtfully renovated from top to bottom and is truly move-in ready. Major recent upgrades include a NEW ROOF, NEW AIR CONDITIONING SYSTEM (HVAC), and a NEW WATER HEATER, providing peace of mind and long-term value for the next owner. The spacious and functional floor plan features a bright living room, family room, dining area, and an updated kitchen with pantry, showcasing modern finishes throughout. The primary suite offers a beautifully updated bathroom with dual vanities, a separate soaking tub and walk-in shower, as well as a generous walk-in closet. Step outside to your own private Florida oasis featuring a sparkling in-ground pool, mature landscaping, and tranquil pond views, all situated on an approximately 0.29-acre lot. The attached 2-car garage provides ample storage and convenience. Ideally located near shopping, dining, schools, parks, and major roadways, this fully remodeled home combines style, comfort, and functionality in one of Plant City's most sought-after communities. Don't miss this incredible opportunity—schedule your private showing today!
For sale
$409,000
3315 SILVERPOND DRIVE, PLANT CITY, FL 33566
3beds
1,809sqft
Single Family Residence
Built in 1993
0.29 Acres Lot
$409,300 Zestimate®
$226/sqft
$64/mo HOA
What's special
Modern finishes throughoutNew roofFamily roomPrivate florida oasisSeparate soaking tubTranquil pond viewsDining area
- 6 days |
- 382 |
- 47 |
Likely to sell faster than
Zillow last checked:
Listing updated:
Listed by:
Ivan santa 813-424-0243,
A-CASA REALTY GROUP & ASSOC. 813-244-9560
Source: Stellar MLS,MLS#: TB8539737 Originating MLS: Suncoast Tampa
Originating MLS: Suncoast Tampa
Facts & features
Interior
Bedrooms & bathrooms
- Bedrooms: 3
- Bathrooms: 2
- Full bathrooms: 2
Primary bedroom
- Features: No Closet
- Level: First
- Area: 210 Square Feet
- Dimensions: 14x15
Bedroom 2
- Features: Other, Built-in Closet
- Level: First
- Area: 132 Square Feet
- Dimensions: 11x12
Bedroom 3
- Features: Built-in Closet
- Level: First
- Area: 120 Square Feet
- Dimensions: 10x12
Primary bathroom
- Features: Dual Sinks, Walk-In Closet(s)
- Level: First
- Area: 120 Square Feet
- Dimensions: 10x12
Bathroom 2
- Features: Single Vanity, No Closet
- Level: First
- Area: 40 Square Feet
- Dimensions: 5x8
Dining room
- Features: No Closet
- Level: First
- Area: 120 Square Feet
- Dimensions: 10x12
Family room
- Features: No Closet
- Level: First
- Area: 255 Square Feet
- Dimensions: 15x17
Kitchen
- Features: Pantry, No Closet
- Level: First
- Area: 120 Square Feet
- Dimensions: 10x12
Living room
- Features: No Closet
- Level: First
- Area: 224 Square Feet
- Dimensions: 14x16
Heating
- Central
Cooling
- Central Air
Appliances
- Included: Dishwasher, Microwave, Range, Refrigerator
- Laundry: Laundry Room
Features
- Thermostat, Walk-In Closet(s)
- Flooring: Tile
- Doors: Sliding Doors
- Has fireplace: Yes
- Fireplace features: Family Room
Interior area
- Total structure area: 2,465
- Total interior livable area: 1,809 sqft
Video & virtual tour
Property
Parking
- Total spaces: 2
- Parking features: Garage - Attached
- Attached garage spaces: 2
Features
- Levels: One
- Stories: 1
- Has private pool: Yes
- Pool features: Deck, Gunite, In Ground
- Waterfront features: Pond Access
Lot
- Size: 0.29 Acres
- Dimensions: 105 x 120
Details
- Parcel number: P12292157500000300006.0
- Zoning: PD
- Special conditions: None
Construction
Type & style
- Home type: SingleFamily
- Property subtype: Single Family Residence
Materials
- Vinyl Siding
- Foundation: Slab
- Roof: Shingle
Condition
- New construction: No
- Year built: 1993
Utilities & green energy
- Sewer: Public Sewer
- Water: Public
- Utilities for property: Electricity Connected
Community & HOA
Community
- Pet fee: $0 monthly
- Subdivision: WALDEN LAKE UNIT 33 1 PH A
HOA
- Has HOA: Yes
- HOA fee: $64 monthly
- HOA name: Walden Lake Community Association
- HOA phone: 813-754-8999
Location
- Region: Plant City
Financial & listing details
- Price per square foot: $226/sqft
- Tax assessed value: $305,680
- Annual tax amount: $5,591
- Date on market: 8/20/2026
- Cumulative days on market: 7 days
- Listing terms: Cash,Conventional,FHA,VA Loan
- Ownership: Fee Simple
- Total actual rent: 0
- Electric utility on property: Yes
- Road surface type: Asphalt
Estimated market value
$409,300
$389,000 - $430,000
$2,705/mo
Price history
| Date | Event | Price |
|---|---|---|
| 8/20/2026 | Listed for sale | $409,000+89.4%$226/sqft |
Source:  Stellar MLS #TB8539737 Report a problem Stellar MLS #TB8539737 Report a problem | ||
| 4/14/2026 | Sold | $216,000+61.4%$119/sqft |
Source: Public Record Report a problem | ||
| 8/3/1993 | Sold | $133,800$74/sqft |
Source: Public Record Report a problem | ||
Public tax history
| Year | Property taxes | Tax assessment |
|---|---|---|
| 2025 | $5,592 +5.9% | $305,680 +1.8% |
| 2024 | $5,281 +6.6% | $300,168 +10% |
| 2023 | $4,953 +7.5% | $272,880 +10% |
| 2022 | $4,609 +11.2% | $248,073 +10% |
| 2021 | $4,145 +10.5% | $225,521 +10% |
| 2020 | $3,752 +1.7% | $205,019 +2.7% |
| 2019 | $3,689 | $199,639 +2.3% |
| 2018 | $3,689 +1.9% | $195,105 +12.1% |
| 2017 | $3,621 +9.5% | $174,026 +4.5% |
| 2016 | $3,307 +8% | $166,551 +10% |
| 2015 | $3,063 +16.9% | $151,410 +10% |
| 2014 | $2,620 | $137,645 +10% |
| 2013 | $2,620 +17.9% | $125,132 +9.6% |
| 2012 | $2,223 -4.5% | $114,176 -4.3% |
| 2011 | $2,328 -15.9% | $119,310 -16.4% |
| 2010 | $2,766 -0.4% | $142,656 +0.2% |
| 2009 | $2,778 -24.4% | $142,438 -26.1% |
| 2008 | $3,673 -9.4% | $192,868 -10.8% |
| 2007 | $4,056 -11% | $216,212 -2.7% |
| 2006 | $4,555 +25.3% | $222,264 +28.8% |
| 2005 | $3,636 | $172,575 +18% |
| 2004 | -- | $146,300 +3.6% |
| 2003 | -- | $141,255 +10% |
| 2002 | -- | $128,453 +1.6% |
| 2001 | -- | $126,430 +3% |
| 2000 | $2,197 | $122,748 |
Find assessor info on the county website
Monthly payment
Est. payment
Payment breakdown
Explore the cost of this home by adjusting the details. Changes won't be saved.Climate risks
Neighborhood: 33566
Nearby schools
GreatSchools rating
- 7/10Walden Lake Elementary SchoolGrades: PK-5Distance: 0.6 mi
- 3/10Tomlin Middle SchoolGrades: 6-8Distance: 3.3 mi
- 5/10Plant City High SchoolGrades: 9-12Distance: 2.4 mi
- $371,6004 bd3 ba2.2k sqft3317 Silverpond Dr, Plant City, FL 33566Off Market
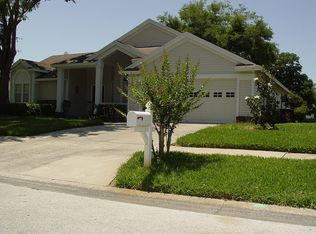
- $405,0004 bd3 ba2.2k sqft3313 Silverpond Dr, Plant City, FL 33566Off Market
- $371,4003 bd2 ba1.7k sqft3311 Silverpond Dr, Plant City, FL 33566Off Market
- $370,0004 bd2 ba1.9k sqft3319 Silverpond Dr, Plant City, FL 33566Sold
- $333,6003 bd2 ba1.6k sqft3326 Silverpond Dr, Plant City, FL 33566Off Market
- $350,0003 bd2 ba1.6k sqft3326 Silverpond Dr #ASSOC, Plant City, FL 33566Off Market
- $328,0003 bd2 ba1.6k sqft3324 Silverpond Dr, Plant City, FL 33566Off Market
- $413,5003 bd2 ba1.6k sqft3328 Silverpond Dr, Plant City, FL 33566Off Market
A local agent can set up tours, give advice and negotiate with sellers.
Similar homes
- $394,9003 bd2 ba1.8k sqft3406 Silverstone Court, Plant City, FL 33566For Sale
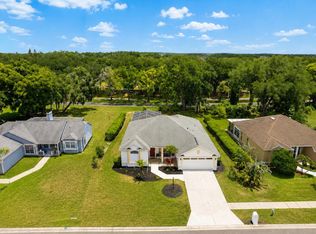
 MLS ID #B26048314, Danielle Marie Stanton, United Realty Group, Inc. BeachesMLS
 - $450,0004 bd3 ba2.1k sqft2814 HAMMOCK DRIVE, PLANT CITY, FL 33566For Sale

 MLS ID #TB8542400, Angel Miller, KELLER WILLIAMS-PLANT CITY. Stellar MLS
 - $429,9003 bd2 ba2.2k sqft3212 CONCORD WAY, PLANT CITY, FL 33566For Sale
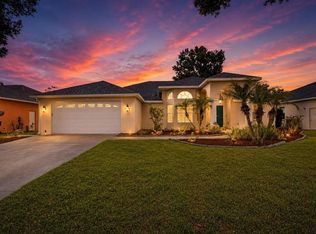 MLS ID #TB8528409, Gene Batronie, 27NORTH REALTY. Stellar MLS
 - $424,9004 bd2 ba2k sqft1703 PADDOCK DRIVE, PLANT CITY, FL 33566For Sale
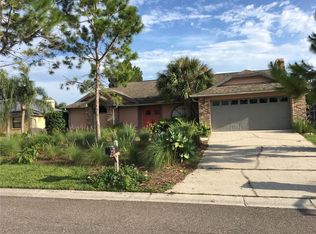 MLS ID #TB8540341, Peter Murphy, CHARLES RUTENBERG REALTY INC. Stellar MLS
 - $349,9004 bd2 ba2.2k sqft4206 KIPLING AVENUE, PLANT CITY, FL 33566For SaleMLS ID #TB8540833, Lauren Wilson, CENTURY 21 INTEGRA. Stellar MLS
- $445,0003 bd2 ba2k sqft2803 BROOKE PINES COURT, PLANT CITY, FL 33566For SaleMLS ID #TB8539157, Angel Miller, KELLER WILLIAMS-PLANT CITY. Stellar MLS
- $449,9004 bd2 ba2.2k sqft2704 ASTON AVENUE, PLANT CITY, FL 33566For SaleMLS ID #TB8534321, Shanon Schulte, SK REALTY. Stellar MLS
- $419,9993 bd2 ba2k sqft1748 BROOKSTONE WAY, PLANT CITY, FL 33566For SaleMLS ID #TB8529436, Karyn Scech, YELLOWFIN REALTY. Stellar MLS
- $334,0003 bd2 ba1.6k sqft4110 LONGFELLOW DRIVE, PLANT CITY, FL 33566For SaleMLS ID #P4939340, Maryann Olmos, HOT FLORIDA REAL ESTATE. Stellar MLS
- $442,5003 bd2 ba1.8k sqft1710 BROOKSTONE WAY, PLANT CITY, FL 33566For SaleMLS ID #L4963371, Susan Conner, S & D REAL ESTATE SERVICE LLC. Stellar MLS
- $323,5003 bd2 ba1.5k sqft4304 BARRET AVENUE, PLANT CITY, FL 33566For SaleMLS ID #TB8518892, Tracy Holmes, INVESTCOR REALTY LLC. Stellar MLS
- $314,9003 bd2 ba1.3k sqft4205 BARRET AVENUE, PLANT CITY, FL 33566For SaleMLS ID #L4963623, Bob Love, MCGRATH POPPELL & CO., INC.. Stellar MLS
- $459,9993 bd2 ba2.2k sqft2206 VIA CORTONA STREET, PLANT CITY, FL 33566For SaleMLS ID #TB8530992, Candy Smith, RE/MAX REALTY UNLIMITED. Stellar MLS
- $330,0003 bd3 ba1.8k sqft4308 KIPLING AVENUE, PLANT CITY, FL 33566For SaleMLS ID #A4694793, Marcus Faufata-Pedrina, EXP REALTY LLC. Stellar MLS
- $429,9004 bd2 ba1.8k sqft1702 JOHNSON POINTE DRIVE, PLANT CITY, FL 33566For SaleMLS ID #TB8526415, Tony Baroni, KELLER WILLIAMS SUBURBAN TAMPA. Stellar MLS
- $390,0003 bd2 ba2.1k sqft1405 LAUREL COURT, PLANT CITY, FL 33563For SaleMLS ID #TB8517967, Chrissy Nieves, PA, RE/MAX REALTY UNLIMITED. Stellar MLS
- $349,5004 bd2 ba1.5k sqft1415 CRISTO REY PLACE, PLANT CITY, FL 33566For SaleMLS ID #TB8539333, Steve Storms, STORMS REALTY. Stellar MLS
- $298,5003 bd2 ba1.6k sqft2791 GOLF LAKE DRIVE #55, PLANT CITY, FL 33566For SaleMLS ID #TB8539384, Maddie Alford, COLDWELL BANKER REALTY. Stellar MLS
- $485,0004 bd3 ba2.6k sqft2913 ASTON AVENUE, PLANT CITY, FL 33566For SaleMLS ID #O6378989, Courtney Binnion, LPT REALTY, LLC. Stellar MLS
- $299,9993 bd2 ba1.4k sqft4133 BARRET AVENUE, PLANT CITY, FL 33566For SaleMLS ID #TB8532682, Brandon Rimes, KELLER WILLIAMS REALTY- PALM HARBOR. Stellar MLS
