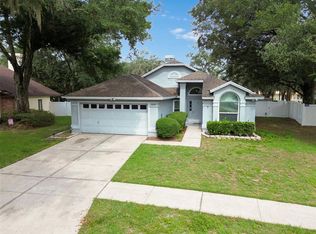
Virtually Staged. Enjoy "condo" living in this single family pool home. Unique detached site condo in the highly sought after community of Laurel Lake. Spacious great room with dining/flex space. Eat in kitchen. Primary bedroom features 2 walk in closets, bath with garden tub, separate shower and dual vanities. Enjoy the under roof lanai with extended screened patio. No backyard neighbors with views of the communities wooded natural area. Incredibly low $182.00 monthly fee includes lawn care, shrubbery, irrigation, tree trimming, private roadways, gated entry, escrow reserves and professional management. Located in the Walden Lake neighborhood featuring lakeside park, 6+ miles of trails, playground, fishing pier, sports complex and community dog park.
For sale
$298,500
2791 GOLF LAKE DRIVE #55, PLANT CITY, FL 33566
3beds
1,657sqft
Condominium
Built in 1996
-- sqft lot
$297,800 Zestimate®
$180/sqft
$230/mo HOA
What's special
Bath with garden tubSeparate showerEat in kitchenDual vanities
- 3 days |
- 300 |
- 24 |
Likely to sell faster than
Zillow last checked:
Listing updated:
Listed by:
Maddie Alford 813-685-7755,
COLDWELL BANKER REALTY 813-685-7755
Source: Stellar MLS,MLS#: TB8539384 Originating MLS: Suncoast Tampa
Originating MLS: Suncoast Tampa
Facts & features
Interior
Bedrooms & bathrooms
- Bedrooms: 3
- Bathrooms: 2
- Full bathrooms: 2
Primary bedroom
- Features: Walk-In Closet(s)
- Level: First
- Area: 168 Square Feet
- Dimensions: 14x12
Bedroom 2
- Features: Built-in Closet
- Level: First
- Area: 130 Square Feet
- Dimensions: 13x10
Bedroom 3
- Features: Built-in Closet
- Level: First
- Area: 110 Square Feet
- Dimensions: 11x10
Dinette
- Level: First
- Area: 120 Square Feet
- Dimensions: 12x10
Dinette
- Level: First
- Area: 90 Square Feet
- Dimensions: 10x9
Kitchen
- Level: First
- Area: 132 Square Feet
- Dimensions: 12x11
Laundry
- Level: First
- Area: 56 Square Feet
- Dimensions: 7x8
Living room
- Level: First
- Area: 361 Square Feet
- Dimensions: 19x19
Heating
- Central, Electric
Cooling
- Central Air
Appliances
- Included: Dishwasher, Disposal, Dryer, Electric Water Heater, Microwave, Refrigerator, Washer
- Laundry: Laundry Room
Features
- Living Room/Dining Room Combo, Primary Bedroom Main Floor, Split Bedroom, Vaulted Ceiling(s), Walk-In Closet(s)
- Flooring: Carpet, Ceramic Tile
- Has fireplace: No
Interior area
- Total structure area: 2,406
- Total interior livable area: 1,657 sqft
Video & virtual tour
Property
Parking
- Total spaces: 2
- Parking features: Driveway, Garage Door Opener
- Attached garage spaces: 2
- Has uncovered spaces: Yes
- Details: Garage Dimensions: 22x22
Features
- Levels: One
- Stories: 1
- Patio & porch: Covered, Patio, Screened
- Exterior features: Irrigation System
- Has private pool: Yes
- Pool features: Gunite, In Ground, Screen Enclosure
- Has view: Yes
- View description: Trees/Woods
Lot
- Size: 3,483 Square Feet
- Features: Conservation Area, City Lot
Details
- Parcel number: P01292157700000000055.0
- Zoning: PD
- Special conditions: None
Construction
Type & style
- Home type: Condo
- Property subtype: Condominium
Materials
- Block
- Foundation: Slab
- Roof: Tile
Condition
- New construction: No
- Year built: 1996
Utilities & green energy
- Sewer: Public Sewer
- Water: Canal/Lake For Irrigation, Public
- Utilities for property: Cable Available
Community & HOA
Community
- Pet fee: $0 monthly
- Subdivision: WALDEN LAKE / LAUREL LAKE
HOA
- Has HOA: No
- HOA fee: $230 monthly
- HOA name: Laurel Lake / Diane Lee
- HOA phone: 813-254-1600
- Second HOA name: Walden Lake Community Association
- Second HOA phone: 813-754-8999
Location
- Region: Plant City
Financial & listing details
- Price per square foot: $180/sqft
- Annual tax amount: $5,077
- Date on market: 8/20/2026
- Cumulative days on market: 8 days
- Listing terms: Cash,Conventional
- Ownership: Condominium
- Total actual rent: 0
- Road surface type: Paved
Estimated market value
$297,800
$283,000 - $313,000
Not available
Price history
| Date | Event | Price |
|---|---|---|
| 8/24/2026 | Listed for sale | $298,500$180/sqft |
Source:  Stellar MLS #TB8539384 Report a problem Stellar MLS #TB8539384 Report a problem | ||
Public tax history
Tax history is unavailable.
Monthly payment
Est. payment
Payment breakdown
Explore the cost of this home by adjusting the details. Changes won't be saved.Climate risks
Neighborhood: 33566
Nearby schools
GreatSchools rating
- 7/10Walden Lake Elementary SchoolGrades: PK-5Distance: 1 mi
- 3/10Tomlin Middle SchoolGrades: 6-8Distance: 2.3 mi
- 5/10Plant City High SchoolGrades: 9-12Distance: 1.8 mi
- $299,4003 bd2 ba1.6k sqft2791 Golf Lake Dr, Plant City, FL 33566Off Market

- $294,7002 bd2 ba1.6k sqft2793 Golf Lake Dr, Plant City, FL 33566Off Market
- $373,6003 bd2 ba2k sqft2785 Golf Lake Dr, Plant City, FL 33566Off Market
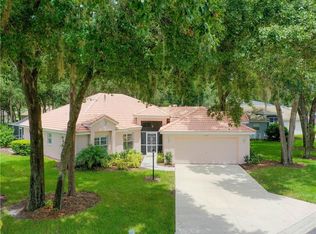
- $374,5003 bd2 ba2k sqft2785 Golf Lake Dr #00, Plant City, FL 33566Off Market
- $298,6003 bd2 ba1.6k sqft2795 Golf Lake Dr, Plant City, FL 33566Off Market
- $326,0002 bd2 ba1.3k sqft2783 Golf Lake Dr, Plant City, FL 33566Sold
- $359,9003 bd2 ba1.7k sqft2790 Golf Lake Dr, Plant City, FL 33566Off Market
- $301,5002 bd2 ba1.6k sqft2792 Golf Lake Dr, Plant City, FL 33566Off Market
A local agent can set up tours, give advice and negotiate with sellers.
Similar homes
- $270,0002 bd2 ba1.3k sqft108 SEVILLE COURT N, PLANT CITY, FL 33566For Sale
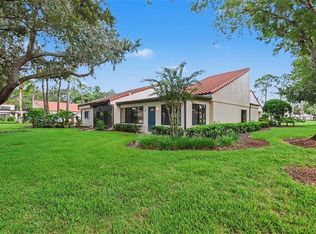
 MLS ID #O6435887, Jeff Jones, MARK SPAIN REAL ESTATE. Stellar MLS
 - $300,0003 bd2 ba1.5k sqft535 SCARLET MAPLE COURT, PLANT CITY, FL 33563For Sale
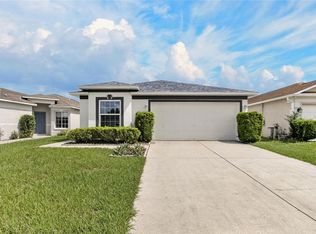 MLS ID #TB8540973, Paula Meyers, CHARLES RUTENBERG REALTY INC. Stellar MLS
 - $290,0003 bd2 ba1.6k sqft1305 W SPENCER STREET, PLANT CITY, FL 33563For Sale
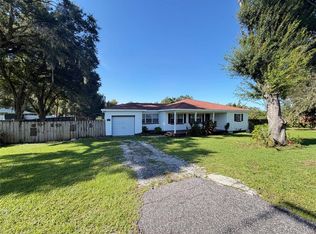 MLS ID #O6436791, Karen Albright, OPENDOOR BROKERAGE LLC. Stellar MLS
 - $299,9993 bd2 ba1.4k sqft4133 BARRET AVENUE, PLANT CITY, FL 33566For Sale
 MLS ID #TB8532682, Brandon Rimes, KELLER WILLIAMS REALTY- PALM HARBOR. Stellar MLS
 - $299,0003 bd2 ba1.5k sqft107 SEVILLE COURT N, PLANT CITY, FL 33566For SaleMLS ID #O6425814, Steven Koleno, BEYCOME OF FLORIDA LLC. Stellar MLS
- $318,5003 bd3 ba2k sqft4804 KIPP CIRCLE, PLANT CITY, FL 33566For SaleMLS ID #TB8534906, Shawna Kugler, EZ CHOICE MLS, INC. Stellar MLS
- $299,0003 bd2 ba1.2k sqft1801 BETHUNE DRIVE, PLANT CITY, FL 33563For SaleMLS ID #TB8542908, Miriam Crispin, REALUXE. Stellar MLS
- $314,9003 bd2 ba1.3k sqft4205 BARRET AVENUE, PLANT CITY, FL 33566For SaleMLS ID #L4963623, Bob Love, MCGRATH POPPELL & CO., INC.. Stellar MLS
- $323,5003 bd2 ba1.5k sqft4304 BARRET AVENUE, PLANT CITY, FL 33566For SaleMLS ID #TB8518892, Tracy Holmes, INVESTCOR REALTY LLC. Stellar MLS
- $325,0003 bd2 ba1.7k sqft4630 COPPER LANE, PLANT CITY, FL 33566For SaleMLS ID #C7529596, Raul Pino, SOVEREIGN REAL ESTATE GROUP. Stellar MLS
- $295,0003 bd2 ba1.2k sqft3008 OAKVIEW LANE, PLANT CITY, FL 33566For SaleMLS ID #TB8536349, Misleydis Perdomo, CHARLES RUTENBERG REALTY INC. Stellar MLS
- $330,0003 bd3 ba1.8k sqft4308 KIPLING AVENUE, PLANT CITY, FL 33566For SaleMLS ID #A4694793, Marcus Faufata-Pedrina, EXP REALTY LLC. Stellar MLS
- $334,0003 bd2 ba1.6k sqft4110 LONGFELLOW DRIVE, PLANT CITY, FL 33566For SaleMLS ID #P4939340, Maryann Olmos, HOT FLORIDA REAL ESTATE. Stellar MLS
- $277,9003 bd2 ba1.4k sqft2633 WALDEN WOODS DRIVE, PLANT CITY, FL 33566For SaleMLS ID #TB8536105, Michael Ginty, RE/MAX REALTY UNLIMITED. Stellar MLS
- $409,0003 bd2 ba1.8k sqft3315 SILVERPOND DRIVE, PLANT CITY, FL 33566For SaleMLS ID #TB8539737, Ivan santa, A-CASA REALTY GROUP & ASSOC.. Stellar MLS
- $329,0003 bd2 ba1.4k sqft2616 WALDEN WOODS DRIVE, PLANT CITY, FL 33566For SaleMLS ID #G5115609, Tina McDonald, OLYMPUS EXECUTIVE REALTY INC. Stellar MLS
- $424,9004 bd2 ba2k sqft1703 PADDOCK DRIVE, PLANT CITY, FL 33566For SaleMLS ID #TB8540341, Peter Murphy, CHARLES RUTENBERG REALTY INC. Stellar MLS
- $349,5004 bd2 ba1.5k sqft1415 CRISTO REY PLACE, PLANT CITY, FL 33566For SaleMLS ID #TB8539333, Steve Storms, STORMS REALTY. Stellar MLS
- $445,0003 bd2 ba2k sqft2803 BROOKE PINES COURT, PLANT CITY, FL 33566For SaleMLS ID #TB8539157, Angel Miller, KELLER WILLIAMS-PLANT CITY. Stellar MLS
- $340,0003 bd2 ba1.5k sqft2637 WALDEN WOODS DRIVE, PLANT CITY, FL 33566For SaleMLS ID #TB8533085, Paula Meyers, CHARLES RUTENBERG REALTY INC. Stellar MLS
