Totally remolded, 3 bedroom, 2 bath, fenced in back yard, excellent elementary school, updated kitchen and baths.
For sale
Price cut: $5K (8/5)
$324,900
4205 BARRET AVENUE, PLANT CITY, FL 33566
3beds
1,324sqft
:
Get pre-qualified$2,282/mo
Single Family Residence
Built in 1988
7,200 Square Feet Lot
$321,300 Zestimate®
$245/sqft
$75/mo HOA
What's special
Updated kitchen
- 20 days |
- 384 |
- 19 |
Zillow last checked:
Listing updated:
Listed by:
Bob Love 813-478-8096,
MCGRATH POPPELL & CO., INC. 813-754-8888
Source: Stellar MLS,MLS#: L4963623 Originating MLS: Lakeland
Originating MLS: Lakeland
Facts & features
Interior
Bedrooms & bathrooms
- Bedrooms: 3
- Bathrooms: 2
- Full bathrooms: 2
Primary bedroom
- Features: Ceiling Fan(s), Walk-In Closet(s)
- Level: First
- Area: 192 Square Feet
- Dimensions: 12x16
Bedroom 2
- Features: Built-in Closet
- Level: First
- Area: 120 Square Feet
- Dimensions: 10x12
Bedroom 3
- Features: Built-in Closet
- Level: First
- Area: 130 Square Feet
- Dimensions: 10x13
Primary bathroom
- Features: Shower No Tub, No Closet
- Level: First
- Area: 63 Square Feet
- Dimensions: 7x9
Bathroom 2
- Features: Tub With Shower, No Closet
- Level: First
Dining room
- Features: Granite Counters, No Closet
- Level: First
- Area: 99 Square Feet
- Dimensions: 9x11
Great room
- Features: Ceiling Fan(s), Coat Closet
- Level: First
- Area: 308 Square Feet
- Dimensions: 14x22
Kitchen
- Features: Pantry, Storage Closet
- Level: First
- Area: 130 Square Feet
- Dimensions: 10x13
Heating
- Central, Electric
Cooling
- Central Air
Appliances
- Included: Dishwasher, Disposal, Electric Water Heater, Ice Maker, Microwave, Range, Refrigerator
- Laundry: In Garage
Features
- Cathedral Ceiling(s), Ceiling Fan(s), Eating Space In Kitchen, High Ceilings, Living Room/Dining Room Combo, Open Floorplan, Solid Surface Counters, Thermostat, Walk-In Closet(s)
- Flooring: Luxury Vinyl
- Doors: Sliding Doors
- Windows: Skylight(s)
- Has fireplace: Yes
- Fireplace features: Family Room, Wood Burning
Interior area
- Total structure area: 1,888
- Total interior livable area: 1,324 sqft
Video & virtual tour
Property
Parking
- Total spaces: 2
- Parking features: Garage - Attached
- Attached garage spaces: 2
Features
- Levels: One
- Stories: 1
- Exterior features: Irrigation System, Private Mailbox, Private Yard
Lot
- Size: 7,200 Square Feet
- Dimensions: 60 x 120
Details
- Parcel number: P12292157C00000200007.0
- Zoning: PD
- Special conditions: None
Construction
Type & style
- Home type: SingleFamily
- Property subtype: Single Family Residence
Materials
- Block, Stucco
- Foundation: Slab
- Roof: Shingle
Condition
- New construction: No
- Year built: 1988
Utilities & green energy
- Sewer: Public Sewer
- Water: None
- Utilities for property: Electricity Connected, Sewer Connected, Street Lights, Underground Utilities, Water Connected
Community & HOA
Community
- Security: Gated Community, Security System
- Pet fee: $0 monthly
- Subdivision: WALDEN LAKE UNIT 30 PH 1 SE
HOA
- Has HOA: Yes
- HOA fee: $75 monthly
- HOA name: Neighborly Community Management
- Second HOA name: Walden Lake Community Assoc.
- Second HOA phone: 813-702-9559
Location
- Region: Plant City
Financial & listing details
- Price per square foot: $245/sqft
- Tax assessed value: $203,232
- Annual tax amount: $3,717
- Date on market: 7/20/2026
- Cumulative days on market: 21 days
- Listing terms: Cash,Conventional,FHA,VA Loan
- Ownership: Fee Simple
- Total actual rent: 0
- Electric utility on property: Yes
- Road surface type: Concrete
Estimated market value
$321,300
$305,000 - $337,000
$2,043/mo
Price history
| Date | Event | Price |
|---|---|---|
| 8/5/2026 | Price change | $324,900-1.5%$245/sqft |
Source:  Stellar MLS #L4963623 Report a problem Stellar MLS #L4963623 Report a problem | ||
| 7/20/2026 | Listed for sale | $329,900+163.9%$249/sqft |
Source: Stellar MLS #L4963623 Report a problem | ||
| 2/23/2004 | Sold | $125,000+28.2%$94/sqft |
Source: Public Record Report a problem | ||
| 11/19/1998 | Sold | $97,471$74/sqft |
Source: Public Record Report a problem | ||
Public tax history
| Year | Property taxes | Tax assessment |
|---|---|---|
| 2025 | $3,718 +5% | $203,232 +1.1% |
| 2024 | $3,541 +6.8% | $201,089 +10% |
| 2023 | $3,315 +7.3% | $182,808 +10% |
| 2022 | $3,091 +11.1% | $166,189 +10% |
| 2021 | $2,782 +10.7% | $151,081 +10% |
| 2020 | $2,513 +2.2% | $137,346 +3.2% |
| 2019 | $2,459 | $133,052 +3.4% |
| 2018 | $2,459 +4.3% | $128,698 +14.4% |
| 2017 | $2,357 +10.3% | $112,472 +3.3% |
| 2016 | $2,138 +6.7% | $108,914 +10% |
| 2015 | $2,003 +17% | $99,013 +10% |
| 2014 | $1,713 | $90,012 +10% |
| 2013 | $1,713 +16.8% | $81,829 +8.7% |
| 2012 | $1,466 -4.7% | $75,297 -4.4% |
| 2011 | $1,537 -16.7% | $78,797 -17.2% |
| 2010 | $1,846 -6% | $95,178 -5.4% |
| 2009 | $1,963 -22.8% | $100,618 -24.6% |
| 2008 | $2,543 -9.4% | $133,518 -10.7% |
| 2007 | $2,805 -9.1% | $149,555 -0.7% |
| 2006 | $3,087 +26.5% | $150,661 +30% |
| 2005 | $2,441 | $115,882 +14.2% |
| 2004 | -- | $101,446 +19.5% |
| 2003 | -- | $84,857 +2.4% |
| 2002 | -- | $82,868 +1.6% |
| 2001 | -- | $81,563 -1.6% |
| 2000 | $1,222 | $82,930 |
Find assessor info on the county website
Monthly payment
Est. payment
Payment breakdown
Explore the cost of this home by adjusting the details. Changes won't be saved.Climate risks
Neighborhood: 33566
Nearby schools
GreatSchools rating
- 7/10Walden Lake Elementary SchoolGrades: PK-5Distance: 0.1 mi
- 3/10Tomlin Middle SchoolGrades: 6-8Distance: 3.1 mi
- 5/10Plant City High SchoolGrades: 9-12Distance: 2.7 mi
- $355,0003 bd2 ba1.6k sqft4207 Barret Ave, Plant City, FL 33566Off Market

- $352,4003 bd2 ba1.5k sqft4203 Barret Ave, Plant City, FL 33566Off Market
- $330,0003 bd2 ba1.1k sqft4209 Barret Ave, Plant City, FL 33566Off Market
- $385,0003 bd2 ba1.5k sqft4201 Barret Ave, Plant City, FL 33566For Sale
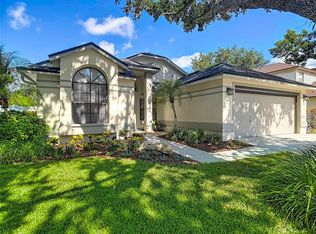
- $275,1003 bd2 ba1.4k sqft4206 Barret Ave, Plant City, FL 33566Off Market
- $129,0003 bd2 ba1k sqft4204 Barret Ave, Plant City, FL 33566Sold
- $308,3003 bd2 ba1.1k sqft4211 Barret Ave, Plant City, FL 33566Off Market
- $300,0003 bd2 ba1.5k sqft4208 Barret Ave, Plant City, FL 33566Off Market
A local agent can set up tours, give advice and negotiate with sellers.
Similar homes
- $319,9993 bd2 ba1.4k sqft4133 BARRET AVENUE, PLANT CITY, FL 33566For Sale
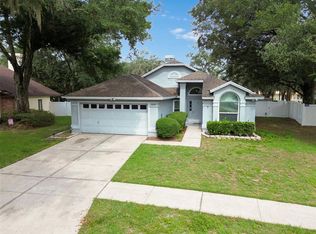
 MLS ID #TB8532682, Brandon Rimes, KELLER WILLIAMS REALTY- PALM HARBOR. Stellar MLS
 - $323,5003 bd2 ba1.5k sqft4304 BARRET AVENUE, PLANT CITY, FL 33566For Sale
 MLS ID #TB8518892, Tracy Holmes, INVESTCOR REALTY LLC. Stellar MLS
 - $339,0003 bd2 ba1.6k sqft4110 LONGFELLOW DRIVE, PLANT CITY, FL 33566For Sale
 MLS ID #P4939340, Maryann Olmos, HOT FLORIDA REAL ESTATE. Stellar MLS
 - $400,0003 bd2 ba1.8k sqft3313 MICHENER PLACE, PLANT CITY, FL 33566For Sale
 MLS ID #TB8536260, Kenneth Jensen, TRINITY REALTY SOLUTIONS, LLC. Stellar MLS
 - $340,0003 bd3 ba1.8k sqft4308 KIPLING AVENUE, PLANT CITY, FL 33566For SaleMLS ID #A4694793, Marcus Faufata-Pedrina, EXP REALTY LLC. Stellar MLS
- $335,0003 bd2 ba1.2k sqft1214 JERRY SMITH ROAD, DOVER, FL 33527For SaleMLS ID #TB8535763, Terry Sobzak, FLORIDA REALTY INVESTMENTS. Stellar MLS
- $340,0003 bd2 ba1.5k sqft2637 WALDEN WOODS DRIVE, PLANT CITY, FL 33566For SaleMLS ID #TB8533085, Paula Meyers, CHARLES RUTENBERG REALTY INC. Stellar MLS
- $--2 bd2 ba1k sqft4660 E Eastwind Dr, Plant City, FL 33566AuctionXome
- $329,0003 bd2 ba1.4k sqft2616 WALDEN WOODS DRIVE, PLANT CITY, FL 33566For SaleMLS ID #G5115609, Tina McDonald, OLYMPUS EXECUTIVE REALTY INC. Stellar MLS
- $269,0003 bd2 ba1.4k sqft4729 S DAWNMEADOW COURT, PLANT CITY, FL 33566For SaleMLS ID #L4963429, Randall Wainoris, SUPERIOR PROPERTY MGMT & SALES. Stellar MLS
- $330,0003 bd2 ba1.2k sqft3816 LONE OAK ROAD, PLANT CITY, FL 33567For SaleMLS ID #TB8435749, Raphael Louis Charles, JAY-MACK PROPERTIES GROUP LLC. Stellar MLS
- $277,9003 bd2 ba1.4k sqft2633 WALDEN WOODS DRIVE, PLANT CITY, FL 33566For SaleMLS ID #TB8536105, Michael Ginty, RE/MAX REALTY UNLIMITED. Stellar MLS
- $330,0003 bd2 ba1.5k sqft515 SANDALWOOD DRIVE, PLANT CITY, FL 33563For SaleMLS ID #C7527475, Raul Pino, SOVEREIGN REAL ESTATE GROUP. Stellar MLS
- $--3 bd2 ba1k sqft508 S Johnson St, Plant City, FL 33563AuctionAuction.com 2
- $399,9003 bd2 ba1.8k sqft3406 Silverstone Court, Plant City, FL 33566For Sale
 MLS ID #B26048314, Danielle Marie Stanton, United Realty Group, Inc. BeachesMLS
 - $369,9003 bd2 ba1.6k sqft2605 BRIDLE DRIVE, PLANT CITY, FL 33566For SaleMLS ID #TB8511436, Matt Johnson, RE/MAX ALLIANCE GROUP. Stellar MLS
- $--4 bd2 ba1.8k sqft803 E Alabama St, Plant City, FL 33563AuctionXome
- $232,0003 bd2 ba1.3k sqft5107 PANDORA PLACE, PLANT CITY, FL 33566For SaleMLS ID #TB8530755, Eleydi Alvarez Lopez, LLC, SELLING USA, LLC. Stellar MLS
- $299,9903 bd2 ba1.3k sqft4613 N COUNTRY HILLS COURT, PLANT CITY, FL 33566For SaleMLS ID #TB8431526, Rebecca Hakola, VREELAND REAL ESTATE LLC. Stellar MLS
- $335,0004 bd2 ba1.5k sqft3609 TRAPNELL GROVE LOOP, PLANT CITY, FL 33567For SaleMLS ID #TB8500908, Kimberly Rice Spencer, BROOKS REALTY GROUP LLC. Stellar MLS
