Investor Special! Cash Only. This home was originally a model home in the community: Great Layout! 3 bedroom/2 bath floorplan with pool and large 22 x 11 lanai. Tons of storage! Walk in closets in every bedroom. Inside utility off of kitchen, large family room with fireplace. Garage was converted into 17x19 room with central air that could be easily re-converted back to 2 car garage. Very private back yard; just needs a little TLC!
For sale
$269,000
4729 S DAWNMEADOW COURT, PLANT CITY, FL 33566
3beds
1,435sqft
Single Family Residence
Built in 1988
7,351 Square Feet Lot
$264,200 Zestimate®
$187/sqft
$29/mo HOA
What's special
Tons of storage
- 15 days |
- 1,159 |
- 70 |
Likely to sell faster than
Zillow last checked:
Listing updated:
Listed by:
Randall Wainoris 813-997-3000,
SUPERIOR PROPERTY MGMT & SALES 863-853-2770,
Kathleen Wainoris 863-608-1557,
SUPERIOR PROPERTY MGMT & SALES
Source: Stellar MLS,MLS#: L4963429 Originating MLS: Lakeland
Originating MLS: Lakeland
Facts & features
Interior
Bedrooms & bathrooms
- Bedrooms: 3
- Bathrooms: 2
- Full bathrooms: 2
Primary bedroom
- Features: Walk-In Closet(s)
- Level: First
- Area: 195 Square Feet
- Dimensions: 13x15
Bedroom 2
- Features: Walk-In Closet(s)
- Level: First
- Area: 120 Square Feet
- Dimensions: 12x10
Bedroom 3
- Features: Walk-In Closet(s)
- Level: First
- Area: 100 Square Feet
- Dimensions: 10x10
Balcony porch lanai
- Level: First
- Area: 242 Square Feet
- Dimensions: 22x11
Dining room
- Level: First
- Area: 100 Square Feet
- Dimensions: 10x10
Kitchen
- Level: First
- Area: 99 Square Feet
- Dimensions: 9x11
Living room
- Level: First
- Area: 288 Square Feet
- Dimensions: 24x12
Heating
- Central, Electric, Heat Pump
Cooling
- Central Air
Appliances
- Included: Dishwasher, Dryer, Freezer, Range, Range Hood, Refrigerator, Washer
- Laundry: Inside, Laundry Room
Features
- Ceiling Fan(s), High Ceilings, Vaulted Ceiling(s), Walk-In Closet(s)
- Flooring: Ceramic Tile, Laminate
- Has fireplace: Yes
- Fireplace features: Living Room
Interior area
- Total structure area: 2,500
- Total interior livable area: 1,435 sqft
Video & virtual tour
Property
Features
- Levels: One
- Stories: 1
- Exterior features: Sidewalk
- Has private pool: Yes
- Pool features: Deck, Gunite, Pool Sweep
- Has spa: Yes
- Spa features: In Ground
- Has view: Yes
- View description: Trees/Woods
Lot
- Size: 7,351 Square Feet
- Dimensions: 60 x 108
Details
- Additional structures: Shed(s), Storage
- Parcel number: P26282156P00000200021.0
- Zoning: PD
- Special conditions: None
Construction
Type & style
- Home type: SingleFamily
- Property subtype: Single Family Residence
Materials
- Block
- Foundation: Slab
- Roof: Shingle
Condition
- New construction: No
- Year built: 1988
Utilities & green energy
- Sewer: Public Sewer
- Water: Public
- Utilities for property: Cable Connected, Sewer Connected, Underground Utilities, Water Connected
Community & HOA
Community
- Pet fee: $0 monthly
- Subdivision: COUNTRY HILLS UNIT ONE E
HOA
- Has HOA: Yes
- HOA fee: $29 monthly
- HOA name: Country Hills Homeowners Association Inc
- HOA phone: 727-869-9700
Location
- Region: Plant City
Financial & listing details
- Price per square foot: $187/sqft
- Tax assessed value: $256,985
- Annual tax amount: $1,188
- Date on market: 8/3/2026
- Cumulative days on market: 15 days
- Listing terms: Cash
- Ownership: Fee Simple
- Total actual rent: 0
- Road surface type: Asphalt
Estimated market value
$264,200
$251,000 - $277,000
$2,156/mo
Price history
| Date | Event | Price |
|---|---|---|
| 8/3/2026 | Listed for sale | $269,000$187/sqft |
Source:  Stellar MLS #L4963429 Report a problem Stellar MLS #L4963429 Report a problem | ||
Public tax history
| Year | Property taxes | Tax assessment |
|---|---|---|
| 2025 | $1,188 +10.8% | $111,761 +2.9% |
| 2024 | $1,073 +4.6% | $108,611 +3% |
| 2023 | $1,025 -3.2% | $105,448 +3% |
| 2022 | $1,059 +2.4% | $102,377 +3% |
| 2021 | $1,034 +1.5% | $99,395 +1.4% |
| 2020 | $1,019 +3.4% | $98,023 +2.6% |
| 2019 | $985 | $95,511 +1.9% |
| 2018 | $985 +0.3% | $93,730 -32.6% |
| 2017 | $982 +2.4% | $139,032 +54.7% |
| 2016 | $959 +6% | $89,899 +0.7% |
| 2015 | $905 -0.7% | $89,274 +0.8% |
| 2014 | $911 | $88,565 +1.5% |
| 2013 | $911 -1.6% | $87,256 -0.2% |
| 2012 | $925 -2.1% | $87,423 -1% |
| 2011 | $945 -5.4% | $88,311 -3.7% |
| 2010 | $999 -17.6% | $91,708 -10.3% |
| 2009 | $1,213 +2% | $102,263 +0.1% |
| 2008 | $1,190 -14.7% | $102,161 +3% |
| 2007 | $1,394 -5.4% | $99,185 +2.5% |
| 2006 | $1,474 +1.2% | $96,766 +3% |
| 2005 | $1,456 | $93,948 +3% |
| 2004 | -- | $91,212 +1.9% |
| 2003 | -- | $89,511 +2.4% |
| 2002 | -- | $87,413 +3.9% |
| 2001 | -- | $84,126 -3.4% |
| 2000 | $1,283 | $87,050 |
Find assessor info on the county website
Monthly payment
Est. payment
Payment breakdown
Explore the cost of this home by adjusting the details. Changes won't be saved.Climate risks
Neighborhood: 33566
Nearby schools
GreatSchools rating
- 5/10Bryan Elementary SchoolGrades: PK-5Distance: 2.1 mi
- 3/10Tomlin Middle SchoolGrades: 6-8Distance: 1.9 mi
- 6/10Strawberry Crest High SchoolGrades: 9-12Distance: 3.8 mi
Schools provided by the listing agent
- Elementary: Bryan Plant City-HB
- Middle: Tomlin-HB
- High: Strawberry Crest High School
Source: Stellar MLS. This data may not be complete. We recommend contacting the local school district to confirm school assignments for this home.
- $356,5003 bd2 ba1.5k sqft4731 S Dawnmeadow Ct, Plant City, FL 33566Off Market

- $318,8004 bd2 ba1.7k sqft4727 S Dawnmeadow Ct, Plant City, FL 33566Off Market
- $274,6003 bd2 ba1.2k sqft4725 S Dawnmeadow Ct, Plant City, FL 33566Off Market
- $308,6003 bd2 ba1.2k sqft4733 N Dawnmeadow Ct, Plant City, FL 33566Off Market

- $320,1003 bd2 ba1.4k sqft4733 S Dawnmeadow Ct, Plant City, FL 33566Off Market
- $359,3004 bd2 ba1.5k sqft4726 S Dawnmeadow Ct, Plant City, FL 33566Off Market
- $292,3004 bd2 ba1.4k sqft4723 S Dawnmeadow Ct, Plant City, FL 33566Off Market
- $323,3003 bd2 ba1.4k sqft4735 S Dawnmeadow Ct, Plant City, FL 33566Off Market
A local agent can set up tours, give advice and negotiate with sellers.
Similar homes
- $248,5003 bd2 ba1.1k sqft300 MIDWOOD DRIVE, PLANT CITY, FL 33566For Sale
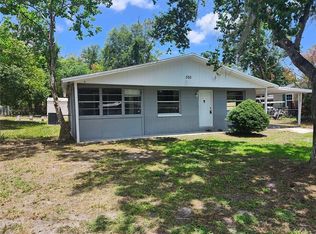
 MLS ID #W7876196, Randal Jenkins, FLORIDA REAL ESTATE PARTNERS. Stellar MLS
 - $290,0003 bd2 ba1.1k sqft409 ABIGAIL ROAD, PLANT CITY, FL 33563For Sale
 MLS ID #TB8521683, Alexis Arteaga, MARZUCCO REAL ESTATE. Stellar MLS
 - $323,5003 bd2 ba1.5k sqft4304 BARRET AVENUE, PLANT CITY, FL 33566For Sale
 MLS ID #TB8518892, Tracy Holmes, INVESTCOR REALTY LLC. Stellar MLS
 - $319,0003 bd3 ba2k sqft4804 KIPP CIRCLE, PLANT CITY, FL 33566For Sale
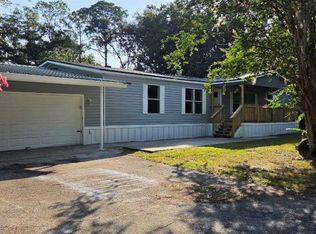 MLS ID #TB8534906, Shawna Kugler, EZ CHOICE MLS, INC. Stellar MLS
 - $319,9003 bd2 ba1.3k sqft2717 WILDER PARK DRIVE, PLANT CITY, FL 33566For SaleMLS ID #TB8504611, Earl Williams, ACE REALTY & AUCTION LLC. Stellar MLS
- $259,9003 bd3 ba1.7k sqft415 BOGER BOULEVARD N, LAKELAND, FL 33803For SaleMLS ID #L4964301, Caleb Hayes, KELLER WILLIAMS REALTY. Stellar MLS
- $302,5003 bd2 ba1.4k sqft1616 E POINSETTIA AVENUE, TAMPA, FL 33612For SaleMLS ID #TB8539089, Don Suda, TAMPA BAY PREMIER REALTY. Stellar MLS
- $200,0003 bd2 ba1.3k sqft118 W DREW STREET, PLANT CITY, FL 33563For SaleMLS ID #TB8516779, Yasmin Nicholson, DALTON WADE INC. Stellar MLS
- $274,0003 bd2 ba1.2k sqft7021 SHEFFIELD DRIVE, LAKELAND, FL 33810For SaleMLS ID #TB8505141, Juan Romero, JUAN P. ROMERO. Stellar MLS
- $305,0003 bd2 ba1.6k sqft2620 HOWARD STREET, MULBERRY, FL 33860For SaleMLS ID #TB8538454, Rose Railey, B & K REAL ESTATE & PROPERTY MANAGEMENT PA. Stellar MLS
- $283,0004 bd2 ba1.5k sqft3136 PINE TOP DRIVE, VALRICO, FL 33594For SaleMLS ID #TB8490444, James Baker, FLORIDA FEDERATED REALTY INC. Stellar MLS
- $305,0003 bd2 ba1.2k sqft3305 E 38TH AVENUE, TAMPA, FL 33610For SaleMLS ID #TB8538757, Hilary Provost, BRANDYWINE HOMES USA. Stellar MLS
- $264,5003 bd2 ba960 sqft3311 E CHELSEA STREET, TAMPA, FL 33610For SaleMLS ID #TB8535530, Bradley Chais, KELLER WILLIAMS TAMPA CENTRAL. Stellar MLS
- $325,0003 bd2 ba1.5k sqft3603 PUBLIX ROAD, LAKELAND, FL 33810For SaleMLS ID #L4964319, Teri Hunter, CENTURY 21 MYERS REALTY. Stellar MLS
- $259,9003 bd2 ba1.2k sqft6344 BIRMINGHAM AVENUE, ZEPHYRHILLS, FL 33542For SaleMLS ID #TB8521820, Audrey Clarke, FLORIDA'S 1ST CHOICE RLTY LLC. Stellar MLS
- $345,5003 bd2 ba1.6k sqft13311 HOLLOWBEND LANE, RIVERVIEW, FL 33569For SaleMLS ID #TB8536847, Trish Carter, CARTER COMPANY REALTORS. Stellar MLS
- $279,0004 bd2 ba1.8k sqft6633 GLEN MEADOW LOOP, LAKELAND, FL 33810For SaleMLS ID #S5155007, Antonio Bayron, CENTURY 21 WOLF'S CROSSING REALTY. Stellar MLS
- $270,0003 bd2 ba1.2k sqft6020 17TH STREET, ZEPHYRHILLS, FL 33542For SaleMLS ID #G5108157, Evelyn Gould, TRANSITIONS REAL ESTATE. Stellar MLS
- $289,0004 bd2 ba1.2k sqft2507 CORAL WAY, LAKELAND, FL 33801For SaleMLS ID #S5154810, Maria Albaladejo, LA ROSA REALTY KISSIMMEE. Stellar MLS
- $299,0003 bd2 ba1.4k sqft3024 BLOWN FEATHER LANE, MULBERRY, FL 33860For SaleMLS ID #L4963310, Yolanda Floyd, LA ROSA REALTY PRESTIGE. Stellar MLS
