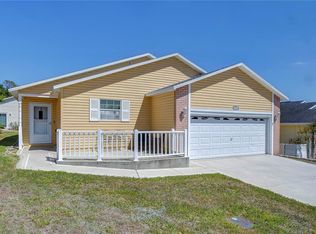
This residence is in the heart of Zephyrhills, Florida! A welcoming covered front porch sets the stage for comfortable living and provides the perfect spot to relax and enjoy the neighborhood. Step inside to a spacious living room that flows effortlessly throughout the home. Just off the living area is the second bedroom, while the kitchen serves as the heart of the home. Down the hallway, you’ll find the guest bathroom and the third bedroom, offering privacy and convenience for family or guests. The primary suite is tucked away off the kitchen, creating a peaceful retreat complete with a walk-in closet, a separate soaking tub, and a walk-in shower. From the kitchen hallway, you’ll also enjoy convenient access to the laundry closet and a leading directly to the attached two-car garage. With its thoughtful split-bedroom layout, inviting front porch, and functional floor plan, this home offers comfort, convenience, and plenty of space to make it your own.
For sale
$259,900
6344 Birmingham Ave, Zephyrhills, FL 33542
3beds
1,298sqft
:
Get pre-qualified$1,820/mo
Single Family Residence
Built in 2003
6,775 Square Feet Lot
$252,700 Zestimate®
$200/sqft
$67/mo HOA
What's special
Thoughtful split-bedroom layoutAttached two-car garageFunctional floor planInviting front porchWelcoming covered front porchPeaceful retreatSeparate soaking tub
- 8 days |
- 453 |
- 21 |
Likely to sell faster than
Zillow last checked:
Listing updated:
Listed by:
Audrey Clarke 941-730-1481,
FLORIDA'S 1ST CHOICE RLTY LLC 813-566-2434
Source: Stellar MLS,MLS#: TB8521820 Originating MLS: Suncoast Tampa
Originating MLS: Suncoast Tampa
Facts & features
Interior
Bedrooms & bathrooms
- Bedrooms: 3
- Bathrooms: 2
- Full bathrooms: 2
Rooms
- Room types: Florida Room
Primary bedroom
- Features: Tub with Separate Shower Stall, Walk-In Closet(s)
- Level: First
- Area: 154 Square Feet
- Dimensions: 14x11
Bedroom 2
- Features: Built-in Closet
- Level: First
- Area: 100 Square Feet
- Dimensions: 10x10
Bedroom 3
- Features: Built-in Closet
- Level: First
- Area: 110 Square Feet
- Dimensions: 10x11
Kitchen
- Features: Pantry
- Level: First
- Area: 100 Square Feet
- Dimensions: 10x10
Living room
- Level: First
- Area: 120 Square Feet
- Dimensions: 10x12
Heating
- Electric
Cooling
- Central Air
Appliances
- Included: Dishwasher, Range, Refrigerator
- Laundry: Laundry Closet
Features
- Primary Bedroom Main Floor
- Flooring: Laminate, Tile
- Has fireplace: No
- Common walls with other units/homes: Corner Unit
Interior area
- Total structure area: 1,902
- Total interior livable area: 1,298 sqft
Property
Parking
- Total spaces: 2
- Parking features: Garage - Attached
- Attached garage spaces: 2
Features
- Levels: One
- Stories: 1
- Exterior features: None, Private Yard
Lot
- Size: 6,775 Square Feet
Details
- Parcel number: 2126030200000000490
- Zoning: PUD
- Special conditions: None
Construction
Type & style
- Home type: SingleFamily
- Property subtype: Single Family Residence
Materials
- Metal Siding
- Foundation: Slab
- Roof: Shingle
Condition
- Completed
- New construction: No
- Year built: 2003
Utilities & green energy
- Sewer: Public Sewer
- Water: Public
- Utilities for property: Cable Connected, Electricity Connected, Water Connected
Community & HOA
Community
- Pet fee: $0 monthly
- Subdivision: SILVER OAKS VILLAGE PH 01
HOA
- Has HOA: Yes
- HOA fee: $67 monthly
- HOA name: Jeff
- HOA phone: 727-869-9700
Location
- Region: Zephyrhills
Financial & listing details
- Price per square foot: $200/sqft
- Tax assessed value: $257,149
- Annual tax amount: $2,430
- Date on market: 7/15/2026
- Cumulative days on market: 9 days
- Listing terms: Cash,Conventional,FHA,VA Loan
- Ownership: Fee Simple
- Total actual rent: 0
- Electric utility on property: Yes
- Road surface type: Asphalt
Foreclosure details
Estimated market value
$252,700
$240,000 - $265,000
$1,921/mo
Price history
| Date | Event | Price |
|---|---|---|
| 7/15/2026 | Listed for sale | $259,900+62.4%$200/sqft |
Source:  Stellar MLS #TB8521820 Report a problem Stellar MLS #TB8521820 Report a problem | ||
| 6/5/2018 | Sold | $160,000+30.2%$123/sqft |
Source: Public Record Report a problem | ||
| 12/24/2003 | Sold | $122,900$95/sqft |
Source: Public Record Report a problem | ||
Public tax history
| Year | Property taxes | Tax assessment |
|---|---|---|
| 2024 | $2,717 +2.8% | $157,600 |
| 2023 | $2,643 +10.4% | $157,600 +3% |
| 2022 | $2,393 +2.6% | $153,010 +6.1% |
| 2021 | $2,332 +2.1% | $144,240 +1.4% |
| 2020 | $2,285 +10.6% | $142,250 +2.3% |
| 2019 | $2,066 | $139,058 +4% |
| 2018 | $2,066 -21.6% | $133,669 +13.4% |
| 2017 | $2,633 +9.1% | $117,876 +19.3% |
| 2016 | $2,414 +18.5% | $98,839 +8.3% |
| 2015 | $2,037 +6.8% | $91,245 +3.5% |
| 2014 | $1,908 | $88,153 +10% |
| 2013 | -- | $80,133 +12.4% |
| 2012 | -- | $71,293 -26.7% |
| 2011 | -- | $97,204 -1.7% |
| 2010 | -- | $98,846 -29.9% |
| 2009 | -- | $140,981 -2% |
| 2008 | -- | $143,836 -8.6% |
| 2007 | -- | $157,440 +10.2% |
| 2006 | -- | $142,904 +16.9% |
| 2005 | -- | $122,236 +17.9% |
| 2004 | -- | $103,675 +388.5% |
| 2003 | -- | $21,224 |
| 2002 | -- | $21,224 |
| 1999 | -- | $21,224 |
Find assessor info on the county website
Monthly payment
Est. payment
Payment breakdown
Explore the cost of this home by adjusting the details. Changes won't be saved.Climate risks
Neighborhood: 33542
Nearby schools
GreatSchools rating
- 1/10West Zephyrhills Elementary SchoolGrades: PK-5Distance: 0.9 mi
- 3/10Raymond B. Stewart Middle SchoolGrades: 6-8Distance: 1.3 mi
- 2/10Zephyrhills High SchoolGrades: 9-12Distance: 1 mi
Schools provided by the listing agent
- Elementary: West Zephyrhills Elemen-PO
- Middle: Centennial Middle-PO
- High: Zephryhills High School-PO
Source: Stellar MLS. This data may not be complete. We recommend contacting the local school district to confirm school assignments for this home.
- $310,9003 bd2 ba1.6k sqft6348 Birmingham Ave, Zephyrhills, FL 33542Off Market
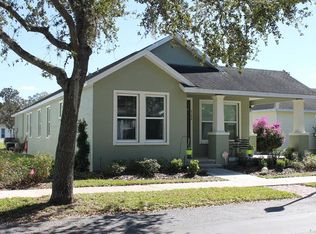
- $293,5003 bd2 ba1.4k sqft6352 Birmingham Ave, Zephyrhills, FL 33542Off Market
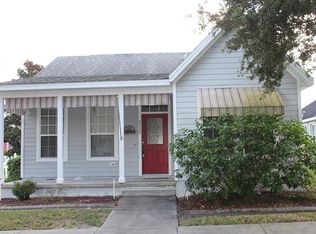
- $318,8003 bd2 ba1.4k sqft37349 Picketts Mill Ave, Zephyrhills, FL 33542Off Market
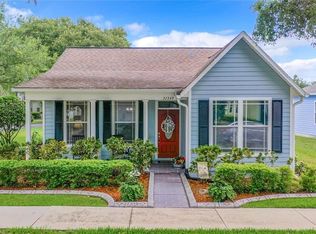
- $283,200-- bd2 ba1.4k sqft37401 Picketts Mill Ave, Zephyrhills, FL 33542Off Market
- $325,0003 bd2 ba1.4k sqft37413 Picketts Mill Ave, Zephyrhills, FL 33542Sold
- $285,200-- bd2 ba1.4k sqft37409 Picketts Mill Ave, Zephyrhills, FL 33542Off Market
- $303,7003 bd2 ba2k sqft6347 Birmingham Ave, Zephyrhills, FL 33542Off Market
- $286,9003 bd2 ba1.4k sqft6440 Ashville Dr, Zephyrhills, FL 33542Off Market
A local agent can set up tours, give advice and negotiate with sellers.
A local lender can help you make sure your offer is ready when you are.
Similar homes
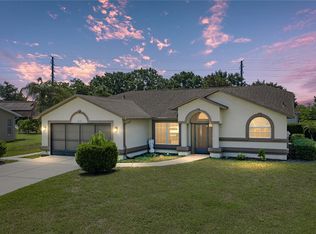
- $319,9003 bd2 ba1.5k sqft6232 Huntington Dr, Zephyrhills, FL 33542For Sale
 MLS ID #TB8528745, Mollie Ellis, BINGHAM REALTY INC. Stellar MLS
 - $245,0002 bd1 ba712 sqft5811 11th St, Zephyrhills, FL 33542For Sale
 MLS ID #GC542142, Taylor VanBeek, VANBEEK REALTY, LLC. Stellar MLS
 - $279,9002 bd2 ba1.4k sqft5906 Greenbriar Ct, Zephyrhills, FL 33542For Sale
 MLS ID #TB8374957, Kathy Mc Leod, CENTURY 21 BILL NYE REALTY. Stellar MLS
 - $194,9003 bd3 ba1.3k sqft37602 Aaralyn Rd, Zephyrhills, FL 33542For Sale
 MLS ID #TB8530869, Chad Abraham, BINGHAM REALTY INC. Stellar MLS
 - $225,0002 bd2 ba1.4k sqft37420 Teaberry Loop, Zephyrhills, FL 33542For SaleMLS ID #TB8518703, Kristen Arseneau, SMITH & ASSOCIATES REAL ESTATE. Stellar MLS
- $210,0002 bd1 ba1k sqft5651 6th St, Zephyrhills, FL 33542For SaleMLS ID #TB8530704, Christopher Freyre, FLORIDA REAL ESTATE AGENCY. Stellar MLS
- $314,0003 bd2 ba1.6k sqft37438 Picketts Mill Ave, Zephyrhills, FL 33542For SaleMLS ID #TB8467174, Ashley Mason, LPT REALTY, LLC.. Stellar MLS
- $299,0002 bd2 ba1.4k sqft37157 Foxrun Pl, Zephyrhills, FL 33542For SaleMLS ID #TB8453164, Kenneth Brownlee, KELLER WILLIAMS SUBURBAN TAMPA. Stellar MLS
- $235,0002 bd2 ba1.4k sqft5912 Newberry Ct, Zephyrhills, FL 33542For SaleMLS ID #TB8410934, Kathryn Vanater, CENTURY 21 BILL NYE REALTY. Stellar MLS
- $300,0002 bd2 ba1.5k sqft6540 Foxmoor Dr, Zephyrhills, FL 33542For SaleMLS ID #L4962788, OJ Larosiliere, KELLER WILLIAMS REALTY SMART 1. Stellar MLS
- $329,0002 bd2 ba1.7k sqft6549 Brentwood Dr, Zephyrhills, FL 33542For SaleMLS ID #TB8527243, Yersi Blanco Gonzalez, PARADISE REALTY AND INVESTMENT. Stellar MLS
- $209,9002 bd2 ba1.3k sqft37716 Newport Dr, Zephyrhills, FL 33542For SaleMLS ID #TB8529276, Amber Fleming, CHARLES RUTENBERG REALTY INC. Stellar MLS
- $335,0003 bd2 ba1.7k sqft6208 Huntington Dr, Zephyrhills, FL 33542For SaleMLS ID #TB8503936, Gina Marie Holm, REST EASY REALTY POWERED BY SELLSTATE. Stellar MLS
- $335,0003 bd2 ba1.7k sqft6536 Northlake Dr, Zephyrhills, FL 33542For SaleMLS ID #TB8516059, Gina Marie Holm, REST EASY REALTY POWERED BY SELLSTATE. Stellar MLS
- $275,0002 bd2 ba1.4k sqft6781 Basswood Cir, Zephyrhills, FL 33542For SaleMLS ID #TB8506264, Gina Marie Holm, REST EASY REALTY POWERED BY SELLSTATE. Stellar MLS
- $207,9003 bd1 ba1k sqft37732 Cecil Ln, Zephyrhills, FL 33542For SaleMLS ID #TB8515880, Catherine Nolan, HOUSEWELL.COM REALTY OF FLORIDA LLC. Stellar MLS
- $234,9002 bd2 ba1.1k sqft5937 Forest Ln, Zephyrhills, FL 33542For SaleMLS ID #O6374744, Ginger Diedrich, EPIC REALTY GROUP INTERNATIONAL. Stellar MLS
- $385,0003 bd2 ba1.8k sqft6441 Silver Oaks Dr, Zephyrhills, FL 33542For SaleMLS ID #TB8516385, Luke Renfro Skinner, DALTON WADE INC. Stellar MLS
- $220,8002 bd2 ba1.1k sqft37443 Redberry Ct, Zephyrhills, FL 33542For SaleMLS ID #TB8487827, Ivelisse Zambrano, ATRIUM REALTY, LLC. Stellar MLS
- $299,0003 bd2 ba1.4k sqft6927 Shelby Lynn Way, Zephyrhills, FL 33542For SaleMLS ID #TB8474660, Rose Quinn, CHARLES RUTENBERG REALTY INC. Stellar MLS
