WELCOME TO THIS CHARMING CORNER-LOT HOME IN THE HEART OF TAMPA! Offering 3 bedrooms, 2 bathrooms, and 960 square feet of living space, this solid block home is full of opportunity for first-time buyers, investors, or anyone looking for an affordable home with great potential. Situated on a spacious corner lot in the established Altamira Heights neighborhood, this property features a functional single-story layout with public water and sewer, plus a convenient carport. Enjoy quick access to I-4, I-275, and I-75, making commuting throughout the Tampa Bay area a breeze. Just minutes from shopping, restaurants, schools, and everyday conveniences, this property offers an excellent combination of location, value, and future potential. Whether you're looking for your next home or your next investment, this is one you won't want to miss!
For sale
Price cut: $4.6K (9/1)
$259,900
3311 E CHELSEA STREET, TAMPA, FL 33610
3beds
960sqft
Single Family Residence
Built in 1968
5,772 Square Feet Lot
$260,200 Zestimate®
$271/sqft
$-- HOA
What's special
Spacious corner lotFunctional single-story layoutSolid block homeConvenient carport
- 35 days
- 1,376
- 101
Zillow last checked:
Listing updated:
Listed by:
Bradley Chais 813-421-2855,
KELLER WILLIAMS TAMPA CENTRAL 813-865-0700
Source: Stellar MLS,MLS#: TB8535530 Originating MLS: Suncoast Tampa
Originating MLS: Suncoast Tampa
Facts & features
Interior
Bedrooms & bathrooms
- Bedrooms: 3
- Bathrooms: 2
- Full bathrooms: 2
Primary bedroom
- Features: Built-in Closet
- Level: First
- Area: 99 Square Feet
- Dimensions: 11x9
Bedroom 2
- Features: Built-in Closet
- Level: First
- Area: 121 Square Feet
- Dimensions: 11x11
Bathroom 3
- Features: Built-in Closet
- Level: First
- Area: 99 Square Feet
- Dimensions: 11x9
Kitchen
- Level: First
- Area: 99 Square Feet
- Dimensions: 11x9
Living room
- Level: First
- Area: 140 Square Feet
- Dimensions: 10x14
Heating
- None
Cooling
- None
Appliances
- Included: Other
- Laundry: Other
Features
- Other
- Flooring: Ceramic Tile
- Has fireplace: No
Interior area
- Total structure area: 960
- Total interior livable area: 960 sqft
Video & virtual tour
Property
Parking
- Total spaces: 2
- Parking features: Carport
- Carport spaces: 2
Features
- Levels: One
- Stories: 1
- Exterior features: Other
Lot
- Size: 5,772 Square Feet
Details
- Parcel number: A0529194A500000100001.0
- Zoning: CG
- Special conditions: None
Construction
Type & style
- Home type: SingleFamily
- Property subtype: Single Family Residence
Materials
- Stucco
- Foundation: Slab
- Roof: Shingle
Condition
- New construction: No
- Year built: 1968
Utilities & green energy
- Sewer: Public Sewer
- Water: Public
- Utilities for property: Public
Community & HOA
Community
- Pet fee: $0 monthly
- Subdivision: ALTAMIRA HEIGHTS
HOA
- Has HOA: No
Location
- Region: Tampa
Financial & listing details
- Price per square foot: $271/sqft
- Tax assessed value: $180,832
- Annual tax amount: $2,738
- Date on market: 8/3/2026
- Cumulative days on market: 33 days
- Listing terms: Cash,Conventional,FHA,VA Loan
- Ownership: Fee Simple
- Total actual rent: 0
- Road surface type: Other
Estimated market value
$260,200
$247,000 - $273,000
$2,028/mo
Price history
| Date | Event | Price |
|---|---|---|
| 9/1/2026 | Price change | $259,900-1.7%$271/sqft |
Source:  Stellar MLS #TB8535530 Report a problem Stellar MLS #TB8535530 Report a problem | ||
| 8/17/2026 | Price change | $264,500-1.9%$276/sqft |
Source: Stellar MLS #TB8535530 Report a problem | ||
| 8/3/2026 | Listed for sale | $269,500+182.2%$281/sqft |
Source: Stellar MLS #TB8535530 Report a problem | ||
| 10/7/2014 | Listing removed | $850$1/sqft |
Source: Realnet Property Management Report a problem | ||
| 9/12/2014 | Listed for rent | $850$1/sqft |
Source: Go Section8 Report a problem | ||
| 4/22/2014 | Listing removed | $850$1/sqft |
Source: Go Section8 Report a problem | ||
| 3/5/2014 | Listed for rent | $850$1/sqft |
Source: Realnet Property Management Report a problem | ||
| 4/30/2013 | Sold | $95,500+76.9%$99/sqft |
Source: Agent Provided Report a problem | ||
| 3/12/2013 | Sold | $54,000-9.8%$56/sqft |
Source: Public Record Report a problem | ||
| 1/2/2013 | Listed for sale | $59,900+68.3%$62/sqft |
Source: Realnet Tampa Bay Report a problem | ||
| 1/2/2013 | Listing removed | $850$1/sqft |
Source: REALNET PROPERTY MANAGEMENT Report a problem | ||
| 12/21/2012 | Listed for rent | $850$1/sqft |
Source: REALNET PROPERTY MANAGEMENT Report a problem | ||
| 11/20/2012 | Sold | $35,600-28.7%$37/sqft |
Source: Public Record Report a problem | ||
| 11/7/2012 | Price change | $49,900+66.3%$52/sqft |
Source: Realnet Tampa Bay Report a problem | ||
| 10/9/2012 | Price change | $30,000-70.6%$31/sqft |
Source: Homepath Report a problem | ||
| 10/6/2012 | Listed for sale | -- |
Source: Homepath Report a problem | ||
| 12/1/2006 | Sold | $102,000$106/sqft |
Source: Public Record Report a problem | ||
Public tax history
| Year | Property taxes | Tax assessment |
|---|---|---|
| 2025 | $2,738 +13.1% | $105,164 +10% |
| 2024 | $2,420 +6.7% | $95,604 +10% |
| 2023 | $2,269 +6.9% | $86,913 +10% |
| 2022 | $2,122 +13.9% | $79,012 +10% |
| 2021 | $1,863 +12.3% | $71,829 +10% |
| 2020 | $1,659 +9% | $65,299 +10% |
| 2019 | $1,521 | $59,363 -24.5% |
| 2018 | $1,521 +8.8% | $78,629 +42.6% |
| 2017 | $1,399 +18.3% | $55,139 +23.6% |
| 2016 | $1,183 +10.9% | $44,600 +10% |
| 2015 | $1,066 +26.1% | $40,545 +4.8% |
| 2014 | $846 | $38,692 +12% |
| 2013 | $846 +55% | $34,548 +46.1% |
| 2012 | $546 -10.4% | $23,651 -10.8% |
| 2011 | $609 -23.4% | $26,523 -25% |
| 2010 | $794 -53.5% | $35,350 -54.4% |
| 2009 | $1,708 -23.9% | $77,475 -23.9% |
| 2008 | $2,242 +3.9% | $101,790 +2.7% |
| 2007 | $2,158 +8.6% | $99,068 +19% |
| 2006 | $1,987 +17.8% | $83,232 +21.8% |
| 2005 | $1,686 | $68,348 +79.2% |
| 2004 | -- | $38,147 +1.9% |
| 2003 | -- | $37,436 +2.4% |
| 2002 | -- | $36,559 +1.6% |
| 2001 | -- | $35,983 -12.5% |
| 2000 | $253 | $41,134 |
Find assessor info on the county website
Monthly payment
Est. payment
Payment breakdown
Explore the cost of this home by adjusting the details. Changes won't be saved.Climate risks
Neighborhood: East Tampa
Nearby schools
Schools provided by the listing agent
- Elementary: Potter-HB
- Middle: McLane-HB
- High: Middleton-HB
Source: Stellar MLS. This data may not be complete. We recommend contacting the local school district to confirm school assignments for this home.


Similar homes
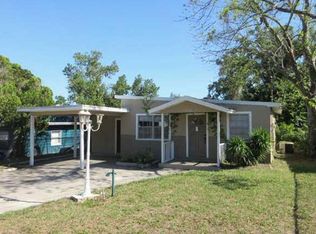
- $--3 bd1 ba975 sqft4109 E Hanna Ave, Tampa, FL 33610Auction
 Xome
Xome - $305,0003 bd2 ba1.2k sqft3305 E 38TH AVENUE, TAMPA, FL 33610For Sale
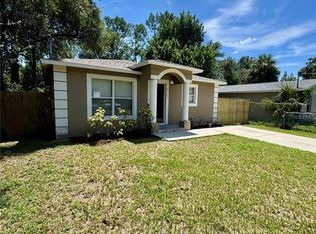
 MLS ID #TB8538757, Hilary Provost, BRANDYWINE HOMES USA. Stellar MLS
 - $329,0003 bd2 ba1k sqft3004 E DR MARTIN LUTHER KING JR BOULEVARD, TAMPA, FL 33610For Sale
 MLS ID #TB8528943, Luis Amoretti, STAR BAY REALTY CORP.. Stellar MLS
 - $299,9994 bd2 ba1.3k sqft3613 E CHELSEA STREET, TAMPA, FL 33610For Sale
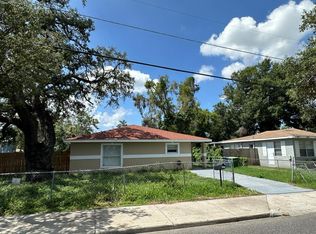 MLS ID #TB8532805, Charles Carey, EXP REALTY LLC. Stellar MLS
 - $299,0004 bd2 ba1.4k sqft2620 E 33RD AVENUE, TAMPA, FL 33610For SaleMLS ID #TB8516336, Wil Sanders, EXP REALTY LLC. Stellar MLS
- $280,0003 bd1 ba990 sqft3812 N 54TH STREET, TAMPA, FL 33619For SaleMLS ID #O6438849, Steven Koleno, BEYCOME OF FLORIDA LLC. Stellar MLS
- $299,9903 bd1 ba1.2k sqft1709 E NORTH BAY STREET, TAMPA, FL 33610For SaleMLS ID #TB8518405, Ana Tapia, P.A., DALTON WADE INC. Stellar MLS
- $207,9003 bd1 ba735 sqft3916 E GENESEE STREET, TAMPA, FL 33610For SaleMLS ID #TB8505801, Lynne Powers, POWERS REAL ESTATE SOLUTIONS LLC. Stellar MLS
- $299,9003 bd1 ba925 sqft4318 BERKLEY DRIVE, TAMPA, FL 33610For SaleMLS ID #TB8533125, GABRIELA PERALTA, CENTURY 21 LINK REALTY, INC.. Stellar MLS
- $299,9004 bd2 ba1.2k sqft2016 E CRENSHAW STREET, TAMPA, FL 33610For SaleMLS ID #TB8508964, Hilary Provost, BRANDYWINE HOMES USA. Stellar MLS
- $262,0002 bd1 ba886 sqft626 S 67TH STREET, TAMPA, FL 33619For SaleMLS ID #O6418602, Karen Albright, OPENDOOR BROKERAGE LLC. Stellar MLS
- $348,9994 bd2 ba1.2k sqft3201 RIVER GROVE DRIVE, TAMPA, FL 33610For SaleMLS ID #TB8541674, Eliud Castro, INVESTOR CORNER REALTY LLC. Stellar MLS
- $322,0004 bd2 ba1.3k sqft4316 CLEWIS AVENUE, TAMPA, FL 33610For SaleMLS ID #O6428140, Steven Koleno, BEYCOME OF FLORIDA LLC. Stellar MLS
- $225,0003 bd2 ba1.1k sqft4301 SHERWICK DRIVE, TAMPA, FL 33610For SaleMLS ID #TB8530307, John Aponte, PEOPLE'S TRUST REALTY. Stellar MLS
- $329,0003 bd2 ba1.1k sqft2615 E 23RD AVENUE, TAMPA, FL 33605For SaleMLS ID #TB8538425, Yaimin Gonzalez, JPT REALTY LLC. Stellar MLS
- $304,0003 bd2 ba1.1k sqft4209 E ALENE DRIVE, TAMPA, FL 33617For SaleMLS ID #O6423657, Karen Albright, OPENDOOR BROKERAGE LLC. Stellar MLS
- $308,9003 bd2 ba1.1k sqft1705 E BIRD STREET, TAMPA, FL 33604For SaleMLS ID #TB8536180, Lynne Powers, POWERS REAL ESTATE SOLUTIONS LLC. Stellar MLS
- $205,0003 bd1 ba792 sqft2615 E 28TH AVENUE, TAMPA, FL 33605For SaleMLS ID #TB8533872, Nesly Eliscart, PROPERTY SCHOLARS REALTY & DEV. Stellar MLS
- $299,0003 bd2 ba1.1k sqft917 E 108TH AVENUE, TAMPA, FL 33612For SaleMLS ID #TB8536161, Kirsis Baez Craft, CHARLES RUTENBERG REALTY INC. Stellar MLS
- $239,9003 bd2 ba924 sqft8014 N ALASKA STREET, TAMPA, FL 33604For SaleMLS ID #TB8345799, Rima Jbour, CENTURY 21 ROSA LEON. Stellar MLS
