Virtually Staged. This charming home features a well-maintained kitchen with wood cabinetry and stainless steel appliances, complemented by spacious living areas and multiple bathrooms. The covered carport provides excellent protection and entertaining potential, while a fenced-in backyard offers privacy and outdoor enjoyment. Fresh, clean interiors with tile flooring and bright windows create an inviting atmosphere. The screened entrance adds a practical entry point, and the property's layout maximizes functional living space. Perfect for those seeking a comfortable home with useful outdoor features.. Included 100-Day Home Warranty with buyer activation
Pending
Price cut: $9K (9/24)
$247,000
626 S 67TH STREET, TAMPA, FL 33619
2beds
886sqft
Single Family Residence
Built in 1958
0.45 Acres Lot
$-- Zestimate®
$279/sqft
$-- HOA
What's special
Multiple bathroomsFresh clean interiorsTile flooringStainless steel appliances
- 120 days
- 378
- 6
Zillow last checked:
Listing updated:
Listed by:
Karen Albright 480-462-5392,
OPENDOOR BROKERAGE LLC 480-462-5392,
David Whitmore 678-990-6460,
OPENDOOR BROKERAGE LLC
Source: Stellar MLS,MLS#: O6418602 Originating MLS: Orlando Regional
Originating MLS: Orlando Regional
Facts & features
Interior
Bedrooms & bathrooms
- Bedrooms: 2
- Bathrooms: 1
- Full bathrooms: 1
Primary bedroom
- Features: Walk-In Closet(s)
- Level: First
Kitchen
- Level: First
Living room
- Level: First
Heating
- Central
Cooling
- None
Appliances
- Included: Electric Water Heater, Other
- Laundry: Other
Features
- Ceiling Fan(s), Primary Bedroom Main Floor
- Flooring: Tile
- Has fireplace: No
Interior area
- Total structure area: 886
- Total interior livable area: 886 sqft
Video & virtual tour
Property
Parking
- Total spaces: 2
- Parking features: Covered
- Carport spaces: 2
Features
- Levels: One
- Stories: 1
- Exterior features: Other
Lot
- Size: 0.45 Acres
Details
- Parcel number: U2329191OV00000000015.0
- Zoning: RSC-6
- Special conditions: None
Construction
Type & style
- Home type: SingleFamily
- Property subtype: Single Family Residence
Materials
- Vinyl Siding, Wood Frame
- Foundation: Slab
- Roof: Metal
Condition
- New construction: No
- Year built: 1958
Utilities & green energy
- Sewer: Public Sewer
- Water: Public
- Utilities for property: Electricity Available, Water Available
Community & HOA
Community
- Features: None
- Security: Security System Owned
- Pet fee: $0 monthly
- Subdivision: WHISPERING PINES ESTATES
HOA
- Has HOA: No
- Services included: None
Location
- Region: Tampa
Financial & listing details
- Price per square foot: $279/sqft
- Tax assessed value: $172,460
- Annual tax amount: $1,032
- Date on market: 6/19/2026
- Cumulative days on market: 101 days
- Listing terms: Cash,Conventional,FHA,VA Loan
- Ownership: Fee Simple
- Total actual rent: 0
- Electric utility on property: Yes
- Road surface type: Asphalt
Estimated market value
Not available
Estimated sales range
Not available
Not available
Price history
| Date | Event | Price |
|---|---|---|
| 9/25/2026 | Pending sale | $247,000$279/sqft |
Source:  Stellar MLS #O6418602 Report a problem Stellar MLS #O6418602 Report a problem | ||
| 9/24/2026 | Price change | $247,000-3.5%$279/sqft |
Source: Stellar MLS #O6418602 Report a problem | ||
| 9/10/2026 | Price change | $256,000-2.3%$289/sqft |
Source: Stellar MLS #O6418602 Report a problem | ||
| 8/13/2026 | Price change | $262,000-1.1%$296/sqft |
Source: Stellar MLS #O6418602 Report a problem | ||
| 7/9/2026 | Price change | $265,000-1.9%$299/sqft |
Source: Stellar MLS #O6418602 Report a problem | ||
| 6/20/2026 | Listed for sale | $270,000+4%$305/sqft |
Source: Stellar MLS #O6418602 Report a problem | ||
| 6/5/2026 | Sold | $259,500+3.8%$293/sqft |
Source: Public Record Report a problem | ||
| 5/7/2026 | Listed for sale | $250,000+13788.9%$282/sqft |
Source: Owner Report a problem | ||
| 9/10/1993 | Sold | $1,800$2/sqft |
Source: Public Record Report a problem | ||
Public tax history
| Year | Property taxes | Tax assessment |
|---|---|---|
| 2025 | $1,032 +8.2% | $48,802 +2.9% |
| 2024 | $953 +7.1% | $47,427 +3% |
| 2023 | $890 +14.2% | $46,046 +3% |
| 2022 | $779 +7.6% | $44,705 +3% |
| 2021 | $724 +12.6% | $43,403 +2.6% |
| 2020 | $643 +12.1% | $42,284 +2.3% |
| 2019 | $574 -56% | $41,333 |
| 2018 | $1,303 +14.2% | -- |
| 2017 | $1,141 +12.2% | $63,918 +87.9% |
| 2016 | $1,017 +15.3% | $34,016 +10% |
| 2015 | $882 | $30,924 -6.4% |
| 2014 | $882 | $33,027 -6% |
| 2013 | $882 -11% | $35,125 -5.1% |
| 2012 | $991 | $37,011 |
Find assessor info on the county website
Monthly payment
Est. payment
Payment breakdown
Explore the cost of this home by adjusting the details. Changes won't be saved.Climate risks
Neighborhood: 33619
Similar homes
- $250,0004 bd1 ba1k sqft7916 ENDIVE AVENUE, TAMPA, FL 33619For Sale
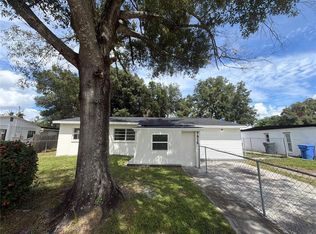
 MLS ID #O6447458, Karen Albright, OPENDOOR BROKERAGE LLC. Stellar MLS
 - $235,0002 bd1 ba888 sqft1310 WARRINGTON WAY, TAMPA, FL 33619For Sale
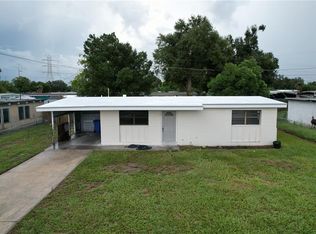 MLS ID #TB8547342, Hannah Towry, VANTAGE REALTY PARTNERS. Stellar MLS
 - $239,9993 bd1 ba850 sqft4615 N 38TH STREET, TAMPA, FL 33610For Sale
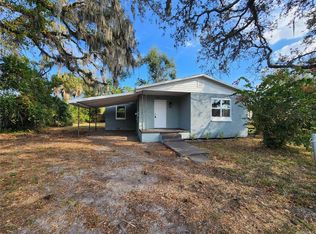 MLS ID #TB8558042, Donna Parrish, CHARLES RUTENBERG REALTY INC. Stellar MLS
 - $264,0002 bd1 ba1k sqft8326 ENDIVE AVENUE, TAMPA, FL 33619For Sale
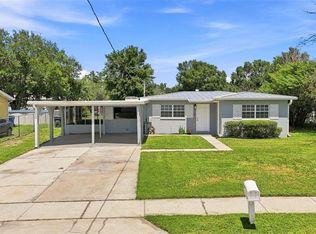 MLS ID #TB8549593, Ashley Atkins Grogan, LPT REALTY, LLC. Stellar MLS
 - $269,0002 bd2 ba1.1k sqft8503 FISH LAKE ROAD, TAMPA, FL 33619For SaleMLS ID #O6439324, Jeff Jones, MARK SPAIN REAL ESTATE. Stellar MLS
- $290,0003 bd2 ba1k sqft7109 LIMESTONE LANE, TAMPA, FL 33619For SaleMLS ID #TB8550297, Justin Garrett, SKYWAY REAL ESTATE, LLC. Stellar MLS
- $225,0003 bd1 ba888 sqft5020 S 86TH STREET, TAMPA, FL 33619For SaleMLS ID #TB8534347, Helene Raich, GOOD 2 GO PROPERTY, LLC. Stellar MLS
- $258,0003 bd2 ba1k sqft1906 E 98TH AVENUE, TAMPA, FL 33612For SaleMLS ID #TB8556764, Cassi Currier, REALTY ONE GROUP INNOVATION. Stellar MLS
- $252,0003 bd1 ba1k sqft2406 E CURTIS STREET, TAMPA, FL 33610For SaleMLS ID #O6441837, Karen Albright, OPENDOOR BROKERAGE LLC. Stellar MLS
- $285,0004 bd1 ba1k sqft7924 BAHIA AVENUE, TAMPA, FL 33619For SaleMLS ID #TB8525357, Dylan Hamilton, WEICHERT REALTORS-BRANDON REALTY. Stellar MLS
- $265,0003 bd1 ba812 sqft4214 E PALIFOX STREET, TAMPA, FL 33610For SaleMLS ID #TB8543350, Kristen Chester, DALTON WADE INC. Stellar MLS
- $325,0003 bd2 ba1.2k sqft1719 JULIAN LANE DRIVE, TAMPA, FL 33619For SaleMLS ID #TB8553120, Heather Stotts, RE/MAX COLLECTIVE. Stellar MLS
- $264,9003 bd1 ba1k sqft2908 BANZA STREET, TAMPA, FL 33605For SaleMLS ID #TB8539191, Jonathan Minerick, HOMECOIN.COM. Stellar MLS
- $239,9003 bd2 ba924 sqft8014 N ALASKA STREET, TAMPA, FL 33604For SaleMLS ID #TB8345799, Rima Jbour, CENTURY 21 ROSA LEON. Stellar MLS
- $254,9003 bd2 ba1k sqft828 E 145TH AVENUE, TAMPA, FL 33613For SaleMLS ID #O6409491, Robert Salmons, ENTERA REALTY LLC. Stellar MLS
- $324,9004 bd2 ba1.2k sqft8315 LIBBY LANE, TAMPA, FL 33619For SaleMLS ID #TB8539227, Ken Jones, EXP REALTY LLC. Stellar MLS
- $199,9003 bd1 ba735 sqft3916 E GENESEE STREET, TAMPA, FL 33610For SaleMLS ID #TB8505801, Lynne Powers, POWERS REAL ESTATE SOLUTIONS LLC. Stellar MLS
- $274,9002 bd1 ba720 sqft1212 E 33RD AVENUE, TAMPA, FL 33603For SaleMLS ID #TB8548031, David O'Brien, STAR BAY REALTY CORP.. Stellar MLS
- $224,4902 bd1 ba840 sqft1008 E 24TH AVENUE, TAMPA, FL 33605For SaleMLS ID #TB8530551, Marc Charles, KELLER WILLIAMS TAMPA CENTRAL. Stellar MLS
- $189,0003 bd2 ba1k sqft3112 GORDON COURT, TAMPA, FL 33619For SaleMLS ID #O6324252, Robert Salmons, ENTERA REALTY LLC. Stellar MLS
