Under contract-accepting backup offers. Welcome to this beautifully maintained 3-bedroom, 2-bath pool home in the highly desirable Walden Lake community of Plant City. Move-in ready and thoughtfully updated, this residence offers the ideal blend of comfort, style, and peace of mind with major improvements already completed. Enjoy the best of Florida living in your heated pool and spa, recently refinished and ready for year-round relaxation. The outdoor space is equally inviting, featuring mature landscaping, a full irrigation system, and plenty of room to entertain or unwind. Inside, the home showcases tasteful upgrades throughout, including plantation shutters, Pottery Barn curtain rods and custom curtains, and a well-equipped kitchen with stainless steel LG appliances. An LG washer and dryer are also included, adding even more convenience for the next owner. This home stands out for its impressive list of major updates, including a new 2026 roof, A/C replaced in 2021, and a tankless water heater that provides energy-efficient, endless hot water. The immaculate garage offers a clean, organized space ideal for vehicles, storage, or hobbies. Located close to shopping, dining, schools, and major roadways, this exceptional Walden Lake property offers both everyday convenience and lasting value. With so many upgrades already in place, this is a rare opportunity to own a beautifully updated home in one of Plant City’s most sought-after communities.
Accepting backups
$385,000
4201 BARRET AVENUE, PLANT CITY, FL 33566
3beds
1,519sqft
:
Get pre-qualified$2,691/mo
Single Family Residence
Built in 1990
7,200 Square Feet Lot
$382,600 Zestimate®
$253/sqft
$68/mo HOA
What's special
- 50 days |
- 132 |
- 1 |
Likely to sell faster than
Zillow last checked:
Listing updated:
Listed by:
Dennis Long 813-293-9433,
EXP REALTY LLC 888-883-8509
Source: Stellar MLS,MLS#: TB8517675 Originating MLS: Sarasota - Manatee
Originating MLS: Sarasota - Manatee
Facts & features
Interior
Bedrooms & bathrooms
- Bedrooms: 3
- Bathrooms: 2
- Full bathrooms: 2
Primary bedroom
- Features: Walk-In Closet(s)
- Level: First
Bedroom 3
- Features: Built-in Closet
- Level: First
Primary bathroom
- Level: First
Bathroom 2
- Features: Built-in Closet
- Level: First
Bathroom 2
- Level: First
Balcony porch lanai
- Level: First
Dining room
- Level: First
Kitchen
- Level: First
Living room
- Level: First
Heating
- Central
Cooling
- Central Air
Appliances
- Included: Cooktop, Dishwasher, Disposal, Dryer, Microwave, Refrigerator, Tankless Water Heater, Washer
- Laundry: In Garage
Features
- Ceiling Fan(s), Walk-In Closet(s)
- Flooring: Carpet, Ceramic Tile
- Has fireplace: No
Interior area
- Total structure area: 2,149
- Total interior livable area: 1,519 sqft
Video & virtual tour
Property
Parking
- Total spaces: 2
- Parking features: Driveway, Garage Door Opener
- Attached garage spaces: 2
- Has uncovered spaces: Yes
- Details: Garage Dimensions: 24x24
Features
- Levels: One
- Stories: 1
- Patio & porch: Patio, Screened
- Exterior features: Irrigation System, Private Mailbox, Private Yard
- Has private pool: Yes
- Pool features: Heated, In Ground
- Has spa: Yes
- Spa features: Heated, In Ground
- Fencing: Vinyl
Lot
- Size: 7,200 Square Feet
- Dimensions: 60 x 120
- Residential vegetation: Mature Landscaping, Trees/Landscaped
Details
- Parcel number: P12292157C00000200005.0
- Zoning: PD
- Special conditions: None
Construction
Type & style
- Home type: SingleFamily
- Architectural style: Contemporary
- Property subtype: Single Family Residence
Materials
- Block, Concrete, Stucco
- Foundation: Slab
- Roof: Shingle
Condition
- New construction: No
- Year built: 1990
Utilities & green energy
- Sewer: Public Sewer
- Water: Public
- Utilities for property: Cable Available, Electricity Available, Sewer Available, Sewer Connected, Sprinkler Meter, Underground Utilities, Water Available, Water Connected
Community & HOA
Community
- Features: Clubhouse, Playground, Pool, Tennis Court(s)
- Security: Closed Circuit Camera(s), Smoke Detector(s)
- Pet fee: $0 monthly
- Subdivision: WALDEN LAKE UNIT 30 PH 1 SE
HOA
- Has HOA: Yes
- Services included: Maintenance Grounds
- HOA fee: $68 monthly
- HOA name: Walden Lake East/Green Acres
Location
- Region: Plant City
Financial & listing details
- Price per square foot: $253/sqft
- Tax assessed value: $253,687
- Annual tax amount: $1,616
- Date on market: 6/25/2026
- Cumulative days on market: 17 days
- Listing terms: Cash,Conventional,FHA,VA Loan
- Ownership: Fee Simple
- Total actual rent: 0
- Electric utility on property: Yes
- Road surface type: Asphalt
Estimated market value
$382,600
$363,000 - $402,000
$2,519/mo
Price history
| Date | Event | Price |
|---|---|---|
| 8/11/2026 | Listed for sale | $385,000$253/sqft |
Source:  Stellar MLS #TB8517675 Report a problem Stellar MLS #TB8517675 Report a problem | ||
| 7/10/2026 | Contingent | $385,000$253/sqft |
Source: eXp Realty #TB8517675 Report a problem | ||
| 6/25/2026 | Listed for sale | $385,000+148.4%$253/sqft |
Source: Stellar MLS #TB8517675 Report a problem | ||
| 6/23/2010 | Sold | $155,000-6.6%$102/sqft |
Source: Public Record Report a problem | ||
| 1/29/2010 | Listing removed | $165,900$109/sqft |
Source: NRT Florida #T2363430 Report a problem | ||
| 1/10/2010 | Listed for sale | $165,900$109/sqft |
Source: NRT Florida #T2363430 Report a problem | ||
| 9/20/2009 | Listing removed | $165,900$109/sqft |
Source: NRT Florida #T2363430 Report a problem | ||
| 6/4/2009 | Price change | $165,900-7.8%$109/sqft |
Source: NRT Florida #T2363430 Report a problem | ||
| 4/17/2009 | Listed for sale | $180,000-29.4%$118/sqft |
Source: NRT Florida #T2363430 Report a problem | ||
| 3/21/2006 | Sold | $255,000$168/sqft |
Source: Public Record Report a problem | ||
Public tax history
| Year | Property taxes | Tax assessment |
|---|---|---|
| 2025 | $1,616 +9.7% | $130,171 +2.9% |
| 2024 | $1,473 +3.7% | $126,502 +3% |
| 2023 | $1,420 +3.9% | $122,817 +3% |
| 2022 | $1,367 +2% | $119,240 +3% |
| 2021 | $1,341 +1.3% | $115,767 +1.4% |
| 2020 | $1,323 +2.5% | $114,169 +2.3% |
| 2019 | $1,292 | $111,602 +1.9% |
| 2018 | $1,292 +1% | $109,521 -22.5% |
| 2017 | $1,279 +2% | $141,304 +34.5% |
| 2016 | $1,253 +5.9% | $105,062 +0.7% |
| 2015 | $1,183 -0.8% | $104,332 +0.8% |
| 2014 | $1,193 | $103,504 +1.5% |
| 2013 | $1,193 +1.4% | $101,974 +1.7% |
| 2012 | $1,176 -5.4% | $100,269 -3.2% |
| 2011 | $1,242 -16.9% | $103,535 -11.7% |
| 2010 | $1,495 -10.4% | $117,311 -6.6% |
| 2009 | $1,668 -27.8% | $125,645 -22% |
| 2008 | $2,310 -20.2% | $161,068 -10.2% |
| 2007 | $2,894 +72% | $179,284 +67.4% |
| 2006 | $1,682 +1.1% | $107,105 +3% |
| 2005 | $1,664 | $103,985 +3% |
| 2004 | -- | $100,956 +1.9% |
| 2003 | -- | $99,074 +2.4% |
| 2002 | -- | $96,752 +1.6% |
| 2001 | -- | $95,228 -1% |
| 2000 | $1,516 | $96,201 |
Find assessor info on the county website
Monthly payment
Est. payment
Payment breakdown
Explore the cost of this home by adjusting the details. Changes won't be saved.Climate risks
Neighborhood: 33566
Nearby schools
GreatSchools rating
- 7/10Walden Lake Elementary SchoolGrades: PK-5Distance: 0.1 mi
- 3/10Tomlin Middle SchoolGrades: 6-8Distance: 3.1 mi
- 5/10Plant City High SchoolGrades: 9-12Distance: 2.7 mi
Schools provided by the listing agent
- Elementary: Walden Lake-HB
- Middle: Tomlin-HB
- High: Plant City-HB
Source: Stellar MLS. This data may not be complete. We recommend contacting the local school district to confirm school assignments for this home.
- $281,6003 bd2 ba1.6k sqft4135 Barret Ave, Plant City, FL 33566Off Market
- $352,4003 bd2 ba1.5k sqft4203 Barret Ave, Plant City, FL 33566Off Market
- $319,9993 bd2 ba1.4k sqft4133 Barret Ave, Plant City, FL 33566For Sale
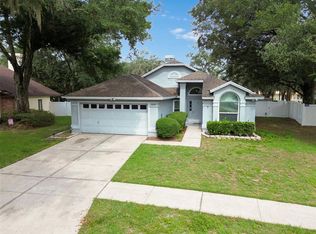
- $324,9003 bd2 ba1.3k sqft4205 Barret Ave, Plant City, FL 33566For Sale
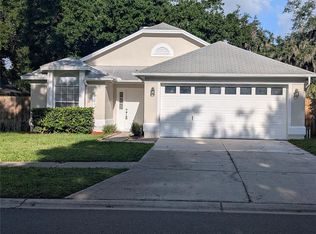
- $309,3004 bd2 ba1.5k sqft4202 S Barret Ave, Plant City, FL 33566Off Market
- $312,2004 bd2 ba1.5k sqft4202 Barret Ave #SUBDIVISIO, Plant City, FL 33566Off Market
- $298,1003 bd2 ba1.5k sqft4136 Barret Ave, Plant City, FL 33566Off Market
- $129,0003 bd2 ba1k sqft4204 Barret Ave, Plant City, FL 33566Sold
A local agent can set up tours, give advice and negotiate with sellers.
Similar homes
- $449,9004 bd2 ba2.2k sqft2704 ASTON AVENUE, PLANT CITY, FL 33566For Sale
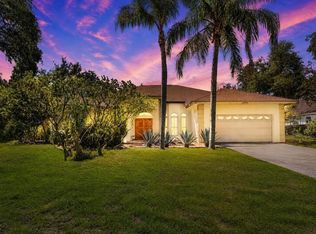
 MLS ID #TB8534321, Shanon Schulte, SK REALTY. Stellar MLS
 - $439,9003 bd2 ba2k sqft1748 BROOKSTONE WAY, PLANT CITY, FL 33566For Sale
 MLS ID #TB8529436, Karyn Scech, YELLOWFIN REALTY. Stellar MLS
 - $375,0003 bd2 ba1.6k sqft2333 TOWERING OAKS CIRCLE, SEFFNER, FL 33584For Sale
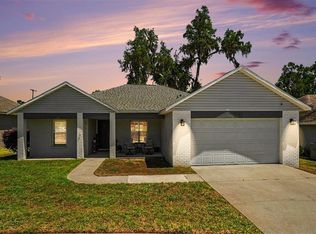 MLS ID #TB8498926, Ryan McCall, RE/MAX ALLIANCE GROUP. Stellar MLS
 - $384,9003 bd2 ba1.7k sqft503 RAPID FALLS DR, BRANDON, FL 33511For Sale
 MLS ID #TB8531809, Javy Torres, IMPACT REALTY TAMPA BAY. Stellar MLS
 - $380,0003 bd3 ba1.6k sqft4139 MORELAND DRIVE, VALRICO, FL 33596For SaleMLS ID #TB8527165, Elizabeth Finlay, KELLER WILLIAMS RLTY NEW TAMPA. Stellar MLS
- $400,0003 bd2 ba1.6k sqft2631 GREEN VALLEY STREET, VALRICO, FL 33596For SaleMLS ID #TB8494304, Laura Camp, FLORIDA EXECUTIVE REALTY. Stellar MLS
- $384,5003 bd3 ba1.7k sqft3741 BELLEWATER BOULEVARD, RIVERVIEW, FL 33578For SaleMLS ID #TB8536332, Jan Hungate, KELLER WILLIAMS SOUTH SHORE. Stellar MLS
- $475,0004 bd2 ba1.8k sqft5616 ROCKFIELD LOOP, VALRICO, FL 33596For SaleMLS ID #TB8537752, Brenda Wade, KELLER WILLIAMS SOUTH TAMPA. Stellar MLS
- $385,0004 bd2 ba1.9k sqft805 LESA GLEN PLACE, BRANDON, FL 33510For SaleMLS ID #C7527379, William Figueroa, SOVEREIGN REAL ESTATE GROUP. Stellar MLS
- $369,0003 bd2 ba1.2k sqft601 BRENTWOOD PLACE, BRANDON, FL 33511For SaleMLS ID #TB8515976, Karey Erickson, SIGNATURE REALTY ASSOCIATES. Stellar MLS
- $325,0003 bd2 ba1.5k sqft614 SOMERSTONE DRIVE, VALRICO, FL 33594For SaleMLS ID #TB8525933, Joanne Rudowski, RE/MAX REALTEC GROUP INC. Stellar MLS
- $334,0004 bd2 ba1.8k sqft1202 TAHITIAN SUNRISE DRIVE, PLANT CITY, FL 33565For SaleMLS ID #TB8501210, Melanie Mott, FLORIDA FAMILY R E SER INC. Stellar MLS
- $445,0004 bd3 ba2k sqft2242 TOWERING OAKS CIRCLE, SEFFNER, FL 33584For SaleMLS ID #TB8531581, Maritza Morales, RE/MAX REALTY UNLIMITED. Stellar MLS
- $411,9004 bd2 ba1.7k sqft7016 JAMESTOWN MANOR DRIVE, RIVERVIEW, FL 33578For SaleMLS ID #TB8525195, Jacob Maisel, III, FLORIDA HOMES RLTY & MORTGAGE. Stellar MLS
- $325,0004 bd2 ba1.4k sqft3012 SUMMER HOUSE DRIVE, VALRICO, FL 33594For SaleMLS ID #TB8528566, Sherman Milton, PINEYWOODS REALTY LLC. Stellar MLS
- $375,0004 bd3 ba2k sqft8278 PEAK AVENUE, LAKELAND, FL 33810For SaleMLS ID #L4963957, Rachel Hernandez, HARPER REALTY FL, LLC. Stellar MLS
- $335,0003 bd2 ba1.2k sqft5217 MANGO FRUIT STREET, SEFFNER, FL 33584For SaleMLS ID #TB8527794, Thomas Nicholson, DALTON WADE INC. Stellar MLS
- $390,0003 bd2 ba1.5k sqft13360 WILLOW BLUESTAR LOOP, RIVERVIEW, FL 33579For SaleMLS ID #S5154386, Michelle Richardson, LOKATION. Stellar MLS
- $430,0003 bd2 ba1.7k sqft15886 SANCTUARY DRIVE, TAMPA, FL 33647For SaleMLS ID #TB8536609, Ann Gionta, GIONTA REALTY GROUP LLC. Stellar MLS
- $349,9003 bd2 ba2k sqft8155 WOODVINE CIRCLE, LAKELAND, FL 33810For SaleMLS ID #TB8533367, Barrett Henry, RE/MAX COLLECTIVE. Stellar MLS
