Welcome to this beautifully maintained 3-bedroom, 2-bath home with a 2-car garage, located in the highly desirable Somerset community of Valrico. Offering an open-concept floor plan with soaring ceilings, this home is designed for comfortable everyday living and effortless entertaining. Step inside to a welcoming formal living and dining room before making your way to the heart of the home—a beautifully remodeled, spacious eat-in kitchen featuring a breakfast bar, closet pantry, and convenient laundry closet. The kitchen overlooks the expansive family room, where sliding glass doors lead to the screened Florida room, creating the perfect indoor-outdoor living experience. Outside, you'll find a large, private, fully fenced backyard complete with a paver patio—ideal for relaxing, grilling, or entertaining family and friends. The generous primary suite offers a large walk-in closet and a spa-inspired en suite bath featuring dual vanities, a soaking garden tub, and a separate walk-in shower. The 2 other bedrooms and a full guest bath provide plenty of space for family, guests, or a home office. Major updates offer peace of mind, including a newer roof (2021), a brand new hot water heater (7-29-2026), energy-efficient triple-pane windows, and an irrigation system to keep the lawn looking its best. Residents of Somerset enjoy outstanding neighborhood amenities, including a community pool, volleyball court, basketball court, playground, and access to highly rated schools, making this a wonderful place to call home. Ideally situated just minutes from premier shopping, dining, world-class golf, Brandon Town Center, and convenient interstate access, this home also offers an easy commute to downtown Tampa, MacDill Air Force Base, Tampa International Airport, and the beautiful Gulf Coast beaches. Don't miss this exceptional opportunity to own a move-in-ready home in one of Valrico's most sought-after communities!
For sale
$325,000
614 SOMERSTONE DRIVE, VALRICO, FL 33594
3beds
1,590sqft
:
Get pre-qualified$2,281/mo
Single Family Residence
Built in 2001
5,000 Square Feet Lot
$323,600 Zestimate®
$204/sqft
$53/mo HOA
What's special
Breakfast barFull guest bathOpen-concept floor planPaver patioEnergy-efficient triple-pane windowsGenerous primary suiteIrrigation system
- 26 days |
- 1,387 |
- 63 |
Zillow last checked:
Listing updated:
Listed by:
Joanne Rudowski 727-418-8850,
RE/MAX REALTEC GROUP INC 727-789-5555
Source: Stellar MLS,MLS#: TB8525933 Originating MLS: Suncoast Tampa
Originating MLS: Suncoast Tampa
Facts & features
Interior
Bedrooms & bathrooms
- Bedrooms: 3
- Bathrooms: 2
- Full bathrooms: 2
Rooms
- Room types: Family Room, Florida Room, Great Room, Utility Room
Primary bedroom
- Features: Ceiling Fan(s), En Suite Bathroom, Walk-In Closet(s)
- Level: First
- Area: 208 Square Feet
- Dimensions: 13x16
Bedroom 2
- Features: Ceiling Fan(s), Built-in Closet
- Level: First
- Area: 110 Square Feet
- Dimensions: 10x11
Bedroom 3
- Features: Ceiling Fan(s), Built-in Closet
- Level: First
- Area: 100 Square Feet
- Dimensions: 10x10
Primary bathroom
- Features: Ceiling Fan(s), Dual Sinks, Garden Bath, Tub with Separate Shower Stall
- Level: First
Family room
- Level: First
- Area: 224 Square Feet
- Dimensions: 14x16
Great room
- Level: First
- Area: 336 Square Feet
- Dimensions: 16x21
Kitchen
- Features: Breakfast Bar, Pantry
- Level: First
- Area: 176 Square Feet
- Dimensions: 11x16
Heating
- Central, Electric
Cooling
- Central Air
Appliances
- Included: Dryer, Microwave, Range, Refrigerator, Washer
- Laundry: In Kitchen, Inside, Laundry Closet
Features
- Ceiling Fan(s), High Ceilings, Kitchen/Family Room Combo, Living Room/Dining Room Combo, Open Floorplan, Primary Bedroom Main Floor, Solid Wood Cabinets, Split Bedroom, Walk-In Closet(s)
- Flooring: Carpet, Ceramic Tile
- Doors: Sliding Doors
- Has fireplace: No
Interior area
- Total structure area: 2,196
- Total interior livable area: 1,590 sqft
Video & virtual tour
Property
Parking
- Total spaces: 2
- Parking features: Driveway, Garage Door Opener
- Attached garage spaces: 2
- Has uncovered spaces: Yes
Features
- Levels: One
- Stories: 1
- Patio & porch: Covered, Patio, Rear Porch, Screened
- Exterior features: Irrigation System, Private Yard, Sidewalk, Sprinkler Metered
- Fencing: Vinyl,Wood
Lot
- Size: 5,000 Square Feet
- Dimensions: 50 x 100
- Features: Above Flood Plain
- Residential vegetation: Mature Landscaping
Details
- Parcel number: U2029215PDF0000000027.0
- Zoning: PD
- Special conditions: None
Construction
Type & style
- Home type: SingleFamily
- Property subtype: Single Family Residence
Materials
- Block, Stucco
- Foundation: Slab
- Roof: Shingle
Condition
- New construction: No
- Year built: 2001
Utilities & green energy
- Sewer: Private Sewer
- Water: Public
- Utilities for property: Electricity Connected, Public, Sewer Connected, Sprinkler Meter, Street Lights, Water Connected
Community & HOA
Community
- Features: Deed Restrictions, Playground, Pool, Sidewalks, Tennis Court(s)
- Pet fee: $0 monthly
- Subdivision: SOMERSET TR C
HOA
- Has HOA: Yes
- Amenities included: Basketball Court, Park, Playground, Pool
- Services included: Common Area Taxes, Community Pool, Recreational Facilities
- HOA fee: $53 monthly
- HOA name: Somerset Master Association
- HOA phone: 813-684-9374
Location
- Region: Valrico
Financial & listing details
- Price per square foot: $204/sqft
- Tax assessed value: $270,169
- Annual tax amount: $1,638
- Date on market: 7/4/2026
- Cumulative days on market: 15 days
- Listing terms: Cash,Conventional,FHA,VA Loan
- Ownership: Fee Simple
- Total actual rent: 0
- Electric utility on property: Yes
- Road surface type: Paved
Estimated market value
$323,600
$307,000 - $340,000
$2,187/mo
Price history
| Date | Event | Price |
|---|---|---|
| 7/25/2026 | Listed for sale | $325,000$204/sqft |
Source:  Stellar MLS #TB8525933 Report a problem Stellar MLS #TB8525933 Report a problem | ||
| 7/13/2026 | Contingent | $325,000$204/sqft |
Source: Stellar MLS #TB8525933 Report a problem | ||
| 7/4/2026 | Listed for sale | $325,000+157.9%$204/sqft |
Source: Stellar MLS #TB8525933 Report a problem | ||
| 12/1/2001 | Sold | $126,000$79/sqft |
Source: Agent Provided Report a problem | ||
Public tax history
| Year | Property taxes | Tax assessment |
|---|---|---|
| 2025 | $1,638 +7.7% | $92,641 +2.9% |
| 2024 | $1,521 +1.9% | $90,030 +3% |
| 2023 | $1,493 +10.5% | $87,408 +3% |
| 2022 | $1,350 -16.2% | $84,862 +3% |
| 2021 | $1,611 +5% | $82,390 +1.4% |
| 2020 | $1,535 +5.4% | $81,252 +2.3% |
| 2019 | $1,456 | $79,425 +1.9% |
| 2018 | $1,456 +3.6% | $77,944 -39.1% |
| 2017 | $1,405 +1.8% | $127,989 +71.2% |
| 2016 | $1,380 +3.1% | $74,771 +0.7% |
| 2015 | $1,338 +0.2% | $74,251 +0.8% |
| 2014 | $1,336 | $73,662 +1.5% |
| 2013 | $1,336 -1.3% | $72,573 +1.7% |
| 2012 | $1,354 -12.5% | $71,360 -14.1% |
| 2011 | $1,547 -12% | $83,036 -11.9% |
| 2010 | $1,759 -12.6% | $94,205 -11.9% |
| 2009 | $2,013 -11.6% | $106,869 -11.1% |
| 2008 | $2,278 -8.2% | $120,225 +3% |
| 2007 | $2,482 -3.6% | $116,723 +2.5% |
| 2006 | $2,575 +0.3% | $113,876 +3% |
| 2005 | $2,567 | $110,559 +3% |
| 2004 | -- | $107,339 +0.8% |
| 2003 | -- | $106,449 -2.3% |
| 2002 | -- | $108,949 +3833.2% |
| 2001 | -- | $2,770 |
Find assessor info on the county website
Monthly payment
Est. payment
Payment breakdown
Explore the cost of this home by adjusting the details. Changes won't be saved.Climate risks
Neighborhood: 33594
Nearby schools
GreatSchools rating
- 4/10Nelson Elementary SchoolGrades: PK-5Distance: 3.1 mi
- 6/10Mulrennan Middle SchoolGrades: 6-8Distance: 2.8 mi
- 4/10Durant High SchoolGrades: 9-12Distance: 5.3 mi
Schools provided by the listing agent
- Elementary: Nelson-HB
- Middle: Mulrennan-HB
- High: Durant-HB
Source: Stellar MLS. This data may not be complete. We recommend contacting the local school district to confirm school assignments for this home.
- $339,7004 bd3 ba1.8k sqft616 Somerstone Dr, Valrico, FL 33594Off Market
- $327,3003 bd3 ba1.7k sqft612 Somerstone Dr, Valrico, FL 33594Off Market

- $317,5003 bd2 ba1.5k sqft610 Somerstone Dr, Valrico, FL 33594Off Market
- $389,9994 bd3 ba1.7k sqft618 Somerstone Dr, Valrico, FL 33594For Sale
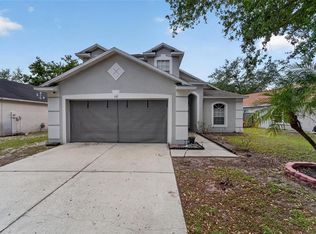
- $359,4003 bd3 ba1.7k sqft734 Somerstone Dr, Valrico, FL 33594Off Market
- $314,9003 bd2 ba1.3k sqft732 Somerstone Dr, Valrico, FL 33594Off Market
- $344,2003 bd2 ba1.5k sqft730 Somerstone Dr, Valrico, FL 33594Off Market
- $339,7004 bd3 ba1.8k sqft615 Somerstone Dr, Valrico, FL 33594Off Market
A local agent can set up tours, give advice and negotiate with sellers.
A local lender can help you make sure your offer is ready when you are.
Similar homes
- $327,5003 bd2 ba1.5k sqft860 ROCKY MOUNTAIN COURT, VALRICO, FL 33594For Sale
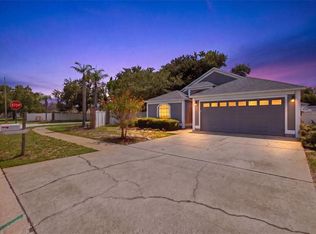
 MLS ID #TB8531872, Kenneth Brownlee, KELLER WILLIAMS SUBURBAN TAMPA. Stellar MLS
 - $395,0003 bd3 ba1.7k sqft3316 PINE TOP DRIVE, VALRICO, FL 33594For Sale
 MLS ID #TB8522806, Joy Jacobs, JACOBS REALTY GROUP LLC. Stellar MLS
 - $389,9994 bd3 ba1.7k sqft618 SOMERSTONE DRIVE, VALRICO, FL 33594For SaleMLS ID #TB8454596, Melissa Hicks, SIGNATURE REALTY ASSOCIATES. Stellar MLS
- $335,0003 bd2 ba1.2k sqft5217 MANGO FRUIT STREET, SEFFNER, FL 33584For Sale
 MLS ID #TB8527794, Thomas Nicholson, DALTON WADE INC. Stellar MLS
 - $380,0003 bd3 ba1.6k sqft4139 MORELAND DRIVE, VALRICO, FL 33596For SaleMLS ID #TB8527165, Elizabeth Finlay, KELLER WILLIAMS RLTY NEW TAMPA. Stellar MLS
- $325,0003 bd2 ba1.4k sqft10731 NAVIGATION DRIVE, RIVERVIEW, FL 33579For SaleMLS ID #TB8532295, Ian Brauchli, KELLER WILLIAMS SOUTH TAMPA. Stellar MLS
- $360,0003 bd3 ba1.3k sqft3312 N LAKE DRIVE, PLANT CITY, FL 33563For SaleMLS ID #TB8516260, Paula Meyers, CHARLES RUTENBERG REALTY INC. Stellar MLS
- $385,0003 bd2 ba1.6k sqft2333 TOWERING OAKS CIRCLE, SEFFNER, FL 33584For SaleMLS ID #TB8498926, Ryan McCall, RE/MAX ALLIANCE GROUP. Stellar MLS
- $315,0003 bd2 ba1.5k sqft11339 PALM ISLAND AVENUE, RIVERVIEW, FL 33569For SaleMLS ID #TB8522498, Mickey Arruda, KNOWN REAL ESTATE LLC. Stellar MLS
- $279,9003 bd2 ba1.4k sqft2614 SUNDANCE COURT, MULBERRY, FL 33860For SaleMLS ID #P4939359, Bill Hardy, BOARDWALK REALTY ASSOCIATES LLC. Stellar MLS
- $315,0003 bd2 ba1.2k sqft3708 E IDLEWILD AVENUE, TAMPA, FL 33610For SaleMLS ID #TB8523418, Sarah Ferguson, AGILE GROUP REALTY. Stellar MLS
- $284,9003 bd2 ba1.5k sqft3612 PINE KNOT DRIVE, VALRICO, FL 33596For SaleMLS ID #TB8518508, Iris Wilson, VERANDA REALTY GROUP. Stellar MLS
- $400,0004 bd3 ba2k sqft2302 TOWERING OAKS CIRCLE, SEFFNER, FL 33584For SaleMLS ID #TB8526209, Brian Allen, FLORIDA EXECUTIVE REALTY. Stellar MLS
- $374,9993 bd2 ba1.9k sqft704 PARSONS POINTE ST, SEFFNER, FL 33584For SaleMLS ID #TB8522048, Roxana Argueta, ORCHARD BROKERAGE, LLC. Stellar MLS
- $325,0003 bd3 ba2k sqft10257 NEWMINSTER LOOP, RUSKIN, FL 33573For SaleMLS ID #TB8526432, Marychris Dean, SOUTH CEDAR REAL ESTATE, INC. Stellar MLS
- $309,9003 bd2 ba1.6k sqft3434 DIAMOND TERRACE, MULBERRY, FL 33860For SaleMLS ID #L4961884, Lisa Matheny, ENGEL & VOELKERS LAKELAND. Stellar MLS
- $375,0004 bd2 ba1.8k sqft2701 BRANDON VIEW DRIVE, BRANDON, FL 33511For SaleMLS ID #TB8493380, Ryan Fernandez, ELEVATED REALTY. Stellar MLS
- $459,0003 bd2 ba1.7k sqft1005 HIGHGROVE COURT, VALRICO, FL 33596For SaleMLS ID #TB8529909, Susan Brush, CENTURY 21 BEGGINS ENTERPRISES. Stellar MLS
- $304,0003 bd2 ba1.1k sqft1405 E FRANCES AVENUE, PLANT CITY, FL 33563For SaleMLS ID #A4695051, Lynn Henderson, CHARLES RUTENBERG REALTY INC. Stellar MLS
- $310,0003 bd2 ba1.6k sqft342 BLUEWATER FALLS COURT, APOLLO BEACH, FL 33572For SaleMLS ID #TB8525371, Marlene Bonham Lovett, RE/MAX BAYSIDE REALTY LLC. Stellar MLS
