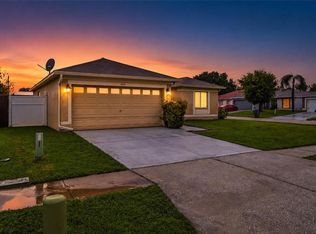
Under contract-accepting backup offers. Welcome to this charming 3-bedroom, 2-bathroom home in the Copper Ridge community of Valrico, situated on a .17-acre Corner lot. The spacious and inviting layout features an open-concept design with a generous living room that flows into the dining area and eat-in kitchen, creating an ideal space for everyday living and entertaining. The kitchen offers ample cabinetry and counter space, while the split-bedroom floor plan provides privacy for the primary suite. The two secondary bedrooms feature new carpet, while the remaining carpet and tile flooring throughout the home have been professionally cleaned. The insulated garage door adds comfort and energy efficiency, while the large screened-in porch provides a wonderful outdoor retreat for relaxing or entertaining. Major updates include a roof replaced in 2020, water heater replaced in 2023, AC replaced in 2025 and the interior and exterior painted in 2024, offering peace of mind for the next owner. With a functional split-bedroom floor plan, spacious living areas, recent updates, and a fantastic screened-in outdoor space, this Copper Ridge home is ready to welcome its next owner.
Under contract
$327,500
860 ROCKY MOUNTAIN COURT, VALRICO, FL 33594
3beds
1,550sqft
:
Get pre-qualified$2,258/mo
Single Family Residence
Built in 2001
7,355 Square Feet Lot
$-- Zestimate®
$211/sqft
$34/mo HOA
What's special
Open-concept designSpacious and inviting layout
- 12 days |
- 711 |
- 48 |
Likely to sell faster than
Zillow last checked:
Listing updated:
Listed by:
Kenneth Brownlee 813-413-4229,
KELLER WILLIAMS SUBURBAN TAMPA 813-684-9500,
Tammie Sidwell 813-355-7970,
KELLER WILLIAMS SUBURBAN TAMPA
Source: Stellar MLS,MLS#: TB8531872 Originating MLS: Suncoast Tampa
Originating MLS: Suncoast Tampa
Facts & features
Interior
Bedrooms & bathrooms
- Bedrooms: 3
- Bathrooms: 2
- Full bathrooms: 2
Primary bedroom
- Features: Walk-In Closet(s)
- Level: First
- Area: 193.44 Square Feet
- Dimensions: 15.6x12.4
Bedroom 2
- Features: Built-in Closet
- Level: First
- Area: 136.68 Square Feet
- Dimensions: 13.4x10.2
Bedroom 3
- Features: Walk-In Closet(s)
- Level: First
- Area: 139.36 Square Feet
- Dimensions: 13.4x10.4
Dining room
- Level: First
- Area: 143.91 Square Feet
- Dimensions: 12.3x11.7
Kitchen
- Level: First
- Area: 163.35 Square Feet
- Dimensions: 16.5x9.9
Living room
- Level: First
- Area: 339.86 Square Feet
- Dimensions: 16.9x20.11
Heating
- Central
Cooling
- Central Air
Appliances
- Included: Dishwasher, Dryer, Microwave, Range, Refrigerator, Washer
- Laundry: Laundry Room
Features
- Ceiling Fan(s), Eating Space In Kitchen, High Ceilings, Living Room/Dining Room Combo, Open Floorplan, Solid Surface Counters
- Flooring: Carpet, Tile
- Has fireplace: No
- Common walls with other units/homes: Corner Unit
Interior area
- Total structure area: 2,200
- Total interior livable area: 1,550 sqft
Video & virtual tour
Property
Parking
- Total spaces: 2
- Parking features: Driveway
- Attached garage spaces: 2
- Has uncovered spaces: Yes
Features
- Levels: One
- Stories: 1
- Patio & porch: Covered, Patio, Rear Porch
- Exterior features: Lighting, Sidewalk
Lot
- Size: 7,355 Square Feet
- Residential vegetation: Mature Landscaping, Trees/Landscaped
Details
- Parcel number: U2929215KK00000B00045.0
- Zoning: PD
- Special conditions: None
Construction
Type & style
- Home type: SingleFamily
- Architectural style: Contemporary
- Property subtype: Single Family Residence
Materials
- Stucco
- Foundation: Slab
- Roof: Shingle
Condition
- New construction: No
- Year built: 2001
Utilities & green energy
- Sewer: Public Sewer
- Water: Public
- Utilities for property: BB/HS Internet Available, Cable Available
Community & HOA
Community
- Pet fee: $0 monthly
- Subdivision: COPPER RIDGE TR B2
HOA
- Has HOA: Yes
- HOA fee: $34 monthly
- HOA name: Wise Property Management
- HOA phone: 813-968-5665
Location
- Region: Valrico
Financial & listing details
- Price per square foot: $211/sqft
- Tax assessed value: $273,258
- Annual tax amount: $1,932
- Date on market: 7/24/2026
- Cumulative days on market: 11 days
- Listing terms: Cash,Conventional,FHA,VA Loan
- Ownership: Fee Simple
- Total actual rent: 0
- Road surface type: Paved
Estimated market value
Not available
Estimated sales range
Not available
Not available
Price history
| Date | Event | Price |
|---|---|---|
| 8/4/2026 | Contingent | $327,500$211/sqft |
Source:  Stellar MLS #TB8531872 Report a problem Stellar MLS #TB8531872 Report a problem | ||
| 7/24/2026 | Listed for sale | $327,500+179.9%$211/sqft |
Source: Stellar MLS #TB8531872 Report a problem | ||
| 1/26/2001 | Sold | $117,000$75/sqft |
Source: Public Record Report a problem | ||
Public tax history
| Year | Property taxes | Tax assessment |
|---|---|---|
| 2025 | $1,932 +10.2% | $117,074 +2.9% |
| 2024 | $1,753 +2% | $113,775 +3% |
| 2023 | $1,719 +4.1% | $110,461 +3% |
| 2022 | $1,651 +2.7% | $107,244 +3% |
| 2021 | $1,607 -11.7% | $104,120 +1.4% |
| 2020 | $1,821 +4.8% | $102,682 +2.3% |
| 2019 | $1,738 | $100,373 +1.9% |
| 2018 | $1,738 +3.1% | $98,501 -28.9% |
| 2017 | $1,686 +1.8% | $138,571 +46.6% |
| 2016 | $1,657 +1.7% | $94,491 +0.7% |
| 2015 | $1,630 +0.7% | $93,834 +0.8% |
| 2014 | $1,618 | $93,089 +1.5% |
| 2013 | $1,618 +0.7% | $91,713 +1.7% |
| 2012 | $1,607 -7.1% | $90,180 -6.2% |
| 2011 | $1,730 -8.2% | $96,118 -8% |
| 2010 | $1,884 -10.3% | $104,511 -9.3% |
| 2009 | $2,100 -7.9% | $115,221 -7.3% |
| 2008 | $2,280 -8.1% | $124,350 +3% |
| 2007 | $2,480 -3.9% | $120,728 +2.5% |
| 2006 | $2,579 +0.3% | $117,783 +3% |
| 2005 | $2,571 | $114,352 +3% |
| 2004 | -- | $111,021 +1.9% |
| 2003 | -- | $108,951 +1.2% |
| 2002 | -- | $107,659 +295.7% |
| 2001 | -- | $27,206 +443% |
| 2000 | $120 | $5,010 |
Find assessor info on the county website
Monthly payment
Est. payment
Payment breakdown
Explore the cost of this home by adjusting the details. Changes won't be saved.Climate risks
Neighborhood: 33594
Nearby schools
GreatSchools rating
- 4/10Nelson Elementary SchoolGrades: PK-5Distance: 1.8 mi
- 6/10Mulrennan Middle SchoolGrades: 6-8Distance: 1.4 mi
- 4/10Durant High SchoolGrades: 9-12Distance: 4.1 mi
- $335,8003 bd2 ba2.3k sqft858 Rocky Mountain Ct, Valrico, FL 33594Off Market
- $392,3003 bd2 ba1.8k sqft4517 Arizona Sun Ct, Valrico, FL 33594Off Market
- $315,0003 bd2 ba1.4k sqft856 Rocky Mountain Ct, Valrico, FL 33594Sold
- $358,3004 bd2 ba2.1k sqft4515 Arizona Sun Ct, Valrico, FL 33594Off Market

- $313,8003 bd2 ba1.4k sqft4601 Tucson Ct, Valrico, FL 33594Off Market
- $328,5004 bd2 ba1.8k sqft854 Rocky Mountain Ct, Valrico, FL 33594Off Market
- $339,2004 bd2 ba2.1k sqft4519 Arizona Sun Ct, Valrico, FL 33594Off Market
- $332,7003 bd2 ba1.4k sqft4516 Horseshoe Pick Ln, Valrico, FL 33594Off Market
A local agent can set up tours, give advice and negotiate with sellers.
A local lender can help you make sure your offer is ready when you are.
Similar homes
- $325,0003 bd2 ba1.5k sqft614 SOMERSTONE DRIVE, VALRICO, FL 33594For Sale
 MLS ID #TB8525933, Joanne Rudowski, RE/MAX REALTEC GROUP INC. Stellar MLS
 - $315,0003 bd2 ba1.9k sqft1708 POWDER RIDGE DRIVE, VALRICO, FL 33594For Sale
 MLS ID #O6421097, Eva Hockenberry, MAINSTAY BROKERAGE LLC. Stellar MLS
 - $395,0003 bd3 ba1.7k sqft3316 PINE TOP DRIVE, VALRICO, FL 33594For Sale
 MLS ID #TB8522806, Joy Jacobs, JACOBS REALTY GROUP LLC. Stellar MLS
 - $315,0003 bd2 ba1.2k sqft1210 BLUFIELD AVENUE, BRANDON, FL 33511For Sale
 MLS ID #TB8534538, Candra Granville Mack, CHARLES RUTENBERG REALTY INC. Stellar MLS
 - $404,9993 bd2 ba2k sqft1813 DOCKSIDE DRIVE, VALRICO, FL 33594For SaleMLS ID #TB8469086, Joan Young, BILTMORE GROUP INC. Stellar MLS
- $334,9003 bd2 ba1.5k sqft418 HENDERSON AVENUE, SEFFNER, FL 33584For SaleMLS ID #TB8514752, Nicole C Kraus, SIGNATURE REALTY ASSOCIATES. Stellar MLS
- $325,0003 bd2 ba1.4k sqft10731 NAVIGATION DRIVE, RIVERVIEW, FL 33579For SaleMLS ID #TB8532295, Ian Brauchli, KELLER WILLIAMS SOUTH TAMPA. Stellar MLS
- $340,0003 bd2 ba1.5k sqft1525 KESTREL WAY, BRANDON, FL 33511For SaleMLS ID #TB8507635, Jason McIntosh, RE/MAX REALTY UNLIMITED. Stellar MLS
- $340,0003 bd2 ba1.4k sqft725 STAR POINTE DRIVE, SEFFNER, FL 33584For SaleMLS ID #TB8526585, Rebecca Guy, PA, LOKATION. Stellar MLS
- $419,9993 bd2 ba1.6k sqft2971 FOREST CIRCLE, SEFFNER, FL 33584For SaleMLS ID #TB8535064, Ashley Lee, JASON MITCHELL REAL ESTATE FLO. Stellar MLS
- $315,0003 bd2 ba1.5k sqft11339 PALM ISLAND AVENUE, RIVERVIEW, FL 33569For SaleMLS ID #TB8522498, Mickey Arruda, KNOWN REAL ESTATE LLC. Stellar MLS
- $309,9003 bd2 ba1.6k sqft3434 DIAMOND TERRACE, MULBERRY, FL 33860For SaleMLS ID #L4961884, Lisa Matheny, ENGEL & VOELKERS LAKELAND. Stellar MLS
- $339,0004 bd2 ba1.8k sqft14106 COVERT GREEN PLACE, RIVERVIEW, FL 33579For SaleMLS ID #TB8533054, Charlene Weston, WESTON GROUP. Stellar MLS
- $324,9003 bd2 ba1.7k sqft1514 ORACLE DRIVE, SUN CITY CENTER, FL 33573For SaleMLS ID #TB8525863, Kevin McPherson, DALTON WADE INC. Stellar MLS
- $315,0003 bd2 ba1.5k sqft11008 LELAND GROVES DRIVE, RIVERVIEW, FL 33579For SaleMLS ID #TB8529418, Gordon Klaiber, REDFIN CORPORATION. Stellar MLS
- $380,0003 bd2 ba1.8k sqft2023 DARLINGTON OAK DRIVE, SEFFNER, FL 33584For SaleMLS ID #TB8516884, Megan Jordan, BAY TO BAY BROKERAGE. Stellar MLS
- $385,0003 bd2 ba1.6k sqft2333 TOWERING OAKS CIRCLE, SEFFNER, FL 33584For SaleMLS ID #TB8498926, Ryan McCall, RE/MAX ALLIANCE GROUP. Stellar MLS
- $325,0003 bd3 ba2k sqft10257 NEWMINSTER LOOP, RUSKIN, FL 33573For SaleMLS ID #TB8526432, Marychris Dean, SOUTH CEDAR REAL ESTATE, INC. Stellar MLS
- $315,0003 bd2 ba1.2k sqft3708 E IDLEWILD AVENUE, TAMPA, FL 33610For SaleMLS ID #TB8523418, Sarah Ferguson, AGILE GROUP REALTY. Stellar MLS
- $374,9993 bd2 ba1.9k sqft704 PARSONS POINTE ST, SEFFNER, FL 33584For SaleMLS ID #TB8522048, Roxana Argueta, ORCHARD BROKERAGE, LLC. Stellar MLS
