Welcome to this beautifully updated 3-bedroom, 2-bathroom home with a 2-car garage located in a highly desirable family-oriented neighborhood in Valrico. With vaulted ceilings reaching nearly 12 feet, the home offers a bright and open feel from the moment you walk in. The remodeled kitchen features stainless steel appliances, granite countertops, and custom pantry shelving, opening seamlessly to the main living area, perfect for entertaining or everyday living. Throughout the home you'll find beautiful wood-plank luxury vinyl flooring, giving the space a modern, cohesive look. The primary suite includes custom closets and a private en-suite bathroom with dual sinks and a stunning glass walk-in shower. All bedrooms feature custom closet systems, providing excellent storage and organization. Step outside to a fully fenced backyard with white vinyl fencing, ideal for relaxing, pets, or outdoor gatherings. Recent updates provide peace of mind and modern convenience, including a 2018 roof, interior paint (2024), exterior paint (2021), a new garage motor and springs (2025), and Google smart cameras with a smart thermostat. Enjoy the benefits of low HOA and NO CDD fees, while being minutes from golf courses, great restaurants, shopping, nightlife, and all major highways. This move-in ready home combines modern updates, smart features, and an unbeatable location. A must see!
Sold for $315,000
$315,000
856 Rocky Mountain Ct, Valrico, FL 33594
3beds
1,400sqft
Single Family Residence
Built in 2001
5,500 Square Feet Lot
$312,200 Zestimate®
$225/sqft
$2,138 Estimated rent
Home value
$312,200
$290,000 - $334,000
$2,138/mo
Zestimate® history
Owner options
List your home for rent
$2,138/mo
Rent Zestimate®
Find your next renter with Zillow Rental Manager. Plus, with online applications, you can quickly screen prospective tenants – for free.
$2,138/mo
Rent Zestimate®
Refinance and save
$2,235/mo
Est. payment
Refinancing to a lower rate could help reduce your monthly payments and save thousands over the life of the loan.
$2,235/mo
Est. payment
Explore your selling options
Work with a Zillow partner agent
Leverage their expertise and Zillow's premium Showcase listings to get your home seen by more buyers.
Get startedList with your own agent
Get your home in front of millions of buyers by listing it on Zillow.
Learn how to do itSell it yourself
Take full control of how buyers see your home on Zillow by listing For Sale by Owner (FSBO).
List your homeWhat's special
Zillow last checked:
Listing updated:
Listed by:
Juan Magria 813-335-7650,
FUTURE HOME REALTY INC 813-855-4982
Bought with:
Denise Tucker, 3399462
REDFIN CORPORATION
Source: Stellar MLS,MLS#: TB8486900 Originating MLS: Suncoast Tampa
Originating MLS: Suncoast Tampa
Facts & features
Interior
Bedrooms & bathrooms
- Bedrooms: 3
- Bathrooms: 2
- Full bathrooms: 2
Rooms
- Room types: Dining Room, Great Room
Primary bedroom
- Features: Walk-In Closet(s)
- Level: First
- Area: 195 Square Feet
- Dimensions: 15x13
Kitchen
- Features: Breakfast Bar, Pantry, Granite Counters, Built-in Closet
- Level: First
- Area: 110 Square Feet
- Dimensions: 10x11
Living room
- Level: First
Heating
- Central, Electric
Cooling
- Central Air
Appliances
- Included: Dishwasher, Disposal, Dryer, Electric Water Heater, Microwave, Range, Refrigerator, Washer
- Laundry: In Garage
Features
- Ceiling Fan(s), Eating Space In Kitchen, High Ceilings, Open Floorplan, Primary Bedroom Main Floor, Split Bedroom, Stone Counters, Thermostat, Vaulted Ceiling(s), Walk-In Closet(s)
- Flooring: Luxury Vinyl
- Doors: Sliding Doors
- Has fireplace: No
Interior area
- Total structure area: 1,836
- Total interior livable area: 1,400 sqft
Property
Parking
- Total spaces: 2
- Parking features: Driveway, Garage Door Opener
- Attached garage spaces: 2
- Has uncovered spaces: Yes
Features
- Levels: One
- Stories: 1
- Patio & porch: Covered, Patio
- Exterior features: Private Mailbox, Private Yard, Sidewalk
- Fencing: Vinyl
Lot
- Size: 5,500 Square Feet
- Dimensions: 50 x 110
- Features: In County, Level, Sidewalk
- Residential vegetation: Mature Landscaping
Details
- Parcel number: U2929215KK00000B00043.0
- Zoning: PD
- Special conditions: None
Construction
Type & style
- Home type: SingleFamily
- Property subtype: Single Family Residence
Materials
- Block, Stucco
- Foundation: Slab
- Roof: Shingle
Condition
- New construction: No
- Year built: 2001
Utilities & green energy
- Sewer: Public Sewer
- Water: Public
- Utilities for property: Cable Available, Electricity Available, Public, Sewer Connected, Underground Utilities, Water Connected
Community & HOA
Community
- Features: Deed Restrictions, Sidewalks
- Pet fee: $0 monthly
- Subdivision: COPPER RIDGE TR B2
HOA
- Has HOA: Yes
- HOA fee: $30 monthly
- HOA name: WISE PROPERTY MANAGEMENT
- HOA phone: 813-968-5665
Location
- Region: Valrico
Financial & listing details
- Price per square foot: $225/sqft
- Tax assessed value: $235,744
- Annual tax amount: $2,399
- Date on market: 3/15/2026
- Cumulative days on market: 4 days
- Listing terms: Cash,Conventional,FHA,VA Loan
- Ownership: Fee Simple
- Total actual rent: 0
- Electric utility on property: Yes
- Road surface type: Paved, Asphalt
Price history
| Date | Event | Price |
|---|---|---|
| 4/20/2026 | Sold | $315,000+0%$225/sqft |
Source:  Stellar MLS #TB8486900 Report a problem Stellar MLS #TB8486900 Report a problem | ||
| 3/19/2026 | Pending sale | $314,900$225/sqft |
Source: Stellar MLS #TB8486900 Report a problem | ||
| 3/15/2026 | Listed for sale | $314,900+121.8%$225/sqft |
Source: Stellar MLS #TB8486900 Report a problem | ||
| 6/4/2014 | Sold | $142,000-8.4%$101/sqft |
Source: Public Record Report a problem | ||
| 5/22/2014 | Pending sale | $155,000$111/sqft |
Source: SIGNATURE REALTY ASSOCIATES #T2624957 Report a problem | ||
| 4/17/2014 | Listed for sale | $155,000-26.2%$111/sqft |
Source: SIGNATURE REALTY ASSOCIATES #T2624957 Report a problem | ||
| 9/30/2005 | Sold | $210,000$150/sqft |
Source: Public Record Report a problem | ||
Public tax history
| Year | Property taxes | Tax assessment |
|---|---|---|
| 2025 | $2,399 +9.8% | $134,646 +2.9% |
| 2024 | $2,185 +4.9% | $130,851 +3% |
| 2023 | $2,083 +7.8% | $127,040 +3% |
| 2022 | $1,932 +2.3% | $123,340 +3% |
| 2021 | $1,888 -10.1% | $119,748 +1.4% |
| 2020 | $2,100 +4.3% | $118,095 +2.3% |
| 2019 | $2,013 | $115,440 +1.9% |
| 2018 | $2,013 +2.7% | $113,288 -5.7% |
| 2017 | $1,961 +1.6% | $120,151 +10.6% |
| 2016 | $1,929 +1.9% | $108,676 +0.7% |
| 2015 | $1,894 -20.8% | $107,921 +14.4% |
| 2014 | $2,390 | $94,344 +14.1% |
| 2013 | $2,390 +8.3% | $82,673 +3.4% |
| 2012 | $2,207 -5.1% | $79,954 -6.6% |
| 2011 | $2,325 -6.5% | $85,615 -9.2% |
| 2010 | $2,488 -7.4% | $94,336 -9.4% |
| 2009 | $2,687 -15.9% | $104,130 -19.4% |
| 2008 | $3,194 +11.8% | $129,255 -7.6% |
| 2007 | $2,856 -4.2% | $139,850 +2.5% |
| 2006 | $2,983 +34.4% | $136,439 +37.5% |
| 2005 | $2,220 | $99,224 +3% |
| 2004 | -- | $96,334 +1.9% |
| 2003 | -- | $94,538 +1.4% |
| 2002 | -- | $93,277 +357.2% |
| 2001 | -- | $20,400 +308.8% |
| 2000 | $120 | $4,990 |
Find assessor info on the county website
Neighborhood: 33594
Nearby homes
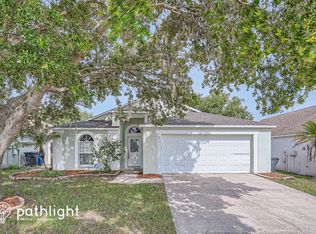
- $327,2004 bd2 ba1.8k sqft854 Rocky Mountain Ct, Valrico, FL 33594Off Market
- $334,9003 bd2 ba2.3k sqft858 Rocky Mountain Ct, Valrico, FL 33594Off Market
- $337,8004 bd2 ba2.1k sqft4519 Arizona Sun Ct, Valrico, FL 33594Off Market
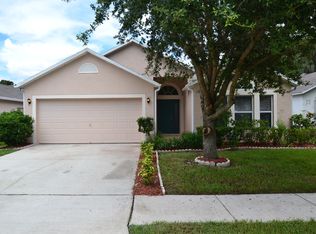
- $325,7003 bd2 ba1.5k sqft852 Rocky Mountain Ct, Valrico, FL 33594Off Market
- $327,5003 bd2 ba1.5k sqft860 Rocky Mountain Ct, Valrico, FL 33594For Sale
- $391,3003 bd2 ba1.8k sqft4517 Arizona Sun Ct, Valrico, FL 33594Off Market
- $331,1004 bd2 ba1.8k sqft850 Rocky Mountain Ct, Valrico, FL 33594Off Market
- $350,3004 bd2 ba2.1k sqft4520 Arizona Sun Ct, Valrico, FL 33594Off Market
Nearby schools
GreatSchools rating
- 4/10Nelson Elementary SchoolGrades: PK-5Distance: 1.8 mi
- 6/10Mulrennan Middle SchoolGrades: 6-8Distance: 1.4 mi
- 4/10Durant High SchoolGrades: 9-12Distance: 4.1 mi
Get a cash offer in 3 minutes
Find out how much your home could sell for in as little as 3 minutes with a no-obligation cash offer.
Estimated market value
$312,200
Get a cash offer in 3 minutes
Find out how much your home could sell for in as little as 3 minutes with a no-obligation cash offer.
Estimated market value
$312,200
- Florida
- Hillsborough County
- Valrico
- 33594
- 856 Rocky Mountain Ct
Nearby cities
Nearby zip codes
Other Valrico Topics
