Beautifully maintained and thoughtfully updated, this home features a NEW ROOF (July 2026), NEW A/C (January 2026), NEW plumbing (June 2026), and a newer hot water heater (2021), giving you peace of mind from day one. Located in the highly desirable Bloomingdale community with no HOA and CDD Fees—known for its tree-lined streets, well-kept homes, top-rated schools, parks, golf, and unbeatable convenience—you’ll enjoy quick access to shopping, dining, and major highways for an easy commute to Tampa, Brandon, and Riverview. Situated on a large corner lot, the curb appeal is undeniable and the warmth inside is immediate. Vaulted ceilings and rich hardwood floors set the tone as the immaculate open layout connects the kitchen, dining room, and great room—ideal for entertaining. The kitchen offers a breakfast bar and a charming bistro nook framed by natural light, with a convenient half bath nearby. The first-floor primary suite accommodates a king bed and includes double sinks, a vanity area, a separate tub and shower, and a walk-in closet. Upstairs, a versatile bonus room with built-in shelving overlooks the main living area, perfect for an office or flex space, while the secondary bedrooms share a nicely sized full bath. Outside, enjoy a large, shaded, fully fenced backyard with mature landscaping, a screened patio, and a relaxing private retreat. The two-car garage includes a mud sink and ample shelving, and an additional utility shed provides even more storage. Lovingly cared for and move-in ready, this home is prepared for its next chapter—don’t miss your chance to make it yours.
For sale
$380,000
4139 Moreland Dr, Valrico, FL 33596
3beds
1,660sqft
:
Get pre-qualified$2,607/mo
Single Family Residence
Built in 1993
7,020 Square Feet Lot
$-- Zestimate®
$229/sqft
$-- HOA
What's special
Curb appealLarge corner lotVaulted ceilingsRelaxing private retreatImmaculate open layoutRich hardwood floorsScreened patio
- 17 days |
- 934 |
- 94 |
Likely to sell faster than
Zillow last checked:
Listing updated:
Listed by:
Elizabeth Finlay 813-994-4422,
KELLER WILLIAMS RLTY NEW TAMPA 813-994-4422,
Kathryn Longell 813-421-3531,
KELLER WILLIAMS RLTY NEW TAMPA
Source: Stellar MLS,MLS#: TB8527165 Originating MLS: Suncoast Tampa
Originating MLS: Suncoast Tampa
Facts & features
Interior
Bedrooms & bathrooms
- Bedrooms: 3
- Bathrooms: 3
- Full bathrooms: 2
- 1/2 bathrooms: 1
Rooms
- Room types: Bonus Room, Great Room
Primary bedroom
- Features: Walk-In Closet(s)
- Level: First
- Area: 180 Square Feet
- Dimensions: 15x12
Bedroom 2
- Features: Built-in Closet
- Level: Second
- Area: 120 Square Feet
- Dimensions: 12x10
Bedroom 3
- Features: Built-in Closet
- Level: Second
- Area: 120 Square Feet
- Dimensions: 12x10
Primary bathroom
- Features: Dual Sinks, Garden Bath, Tub with Separate Shower Stall
- Level: First
Bonus room
- Features: Built-in Closet
- Level: Second
- Area: 156 Square Feet
- Dimensions: 13x12
Dining room
- Level: First
- Area: 110 Square Feet
- Dimensions: 11x10
Great room
- Level: First
- Area: 266 Square Feet
- Dimensions: 19x14
Kitchen
- Features: Breakfast Bar, Pantry
- Level: First
- Area: 209 Square Feet
- Dimensions: 19x11
Heating
- Central
Cooling
- Central Air
Appliances
- Included: Dishwasher, Disposal, Electric Water Heater, Range, Range Hood
- Laundry: Inside
Features
- Attic Ventilator, Built-in Features, Cathedral Ceiling(s), Ceiling Fan(s), Eating Space In Kitchen, High Ceilings, Living Room/Dining Room Combo, Open Floorplan, Primary Bedroom Main Floor, Vaulted Ceiling(s), Walk-In Closet(s)
- Flooring: Carpet, Laminate, Hardwood
- Doors: Sliding Doors
- Has fireplace: No
Interior area
- Total structure area: 2,152
- Total interior livable area: 1,660 sqft
Property
Parking
- Total spaces: 2
- Parking features: Garage Door Opener
- Attached garage spaces: 2
Features
- Levels: Two
- Stories: 2
- Patio & porch: Covered, Deck, Patio, Porch, Screened
- Exterior features: Irrigation System, Lighting, Rain Gutters
- Fencing: Wood
- Has view: Yes
- View description: Trees/Woods
Lot
- Size: 7,020 Square Feet
- Features: Corner Lot, Level, Near Public Transit, Sidewalk
- Residential vegetation: Mature Landscaping, Oak Trees, Trees/Landscaped
Details
- Additional structures: Shed(s)
- Parcel number: U07302136C00001000045.0
- Zoning: PD
- Special conditions: None
Construction
Type & style
- Home type: SingleFamily
- Property subtype: Single Family Residence
Materials
- Block, Stucco
- Foundation: Slab
- Roof: Shingle
Condition
- New construction: No
- Year built: 1993
Utilities & green energy
- Sewer: Public Sewer
- Water: Public
- Utilities for property: Cable Connected, Electricity Connected, Fiber Optics, Fire Hydrant, Public, Street Lights
Community & HOA
Community
- Features: Deed Restrictions
- Security: Security System Owned, Smoke Detector(s)
- Pet fee: $0 monthly
- Subdivision: BLOOMINGDALE
HOA
- Has HOA: No
Location
- Region: Valrico
Financial & listing details
- Price per square foot: $229/sqft
- Tax assessed value: $256,363
- Annual tax amount: $3,443
- Date on market: 7/9/2026
- Cumulative days on market: 18 days
- Listing terms: Cash,Conventional,FHA,VA Loan
- Ownership: Fee Simple
- Total actual rent: 0
- Electric utility on property: Yes
- Road surface type: Paved
Estimated market value
Not available
Estimated sales range
Not available
Not available
Price history
| Date | Event | Price |
|---|---|---|
| 7/9/2026 | Listed for sale | $380,000+72.7%$229/sqft |
Source:  Stellar MLS #TB8527165 Report a problem Stellar MLS #TB8527165 Report a problem | ||
| 7/17/2017 | Sold | $220,000-2.2%$133/sqft |
Source: Public Record Report a problem | ||
| 6/12/2017 | Listed for sale | $225,000+134.4%$136/sqft |
Source: SIGNATURE REALTY ASSOCIATES #T2886599 Report a problem | ||
| 6/22/1994 | Sold | $96,000$58/sqft |
Source: Public Record Report a problem | ||
Public tax history
| Year | Property taxes | Tax assessment |
|---|---|---|
| 2025 | $3,228 +9.4% | $172,345 +2.9% |
| 2024 | $2,950 +4.2% | $167,488 +3% |
| 2023 | $2,831 +6.3% | $162,610 +3% |
| 2022 | $2,663 +1.7% | $157,874 +3% |
| 2021 | $2,618 +3.3% | $153,276 +1.4% |
| 2020 | $2,533 +3.9% | $151,160 +2.3% |
| 2019 | $2,439 | $147,761 +1.9% |
| 2018 | $2,439 +2.5% | $145,006 +4.4% |
| 2017 | $2,380 +60.8% | $138,922 +40.5% |
| 2016 | $1,480 +2.5% | $98,903 +0.7% |
| 2015 | $1,443 -0.8% | $98,215 +0.8% |
| 2014 | $1,455 +1.7% | $97,436 +1.5% |
| 2013 | $1,430 +1% | $95,996 +1.7% |
| 2012 | $1,416 -13.9% | $94,391 -10.5% |
| 2011 | $1,644 -7.7% | $105,505 -6.7% |
| 2010 | $1,781 +2.1% | $113,102 +1.5% |
| 2009 | $1,744 +0.5% | $111,389 +0.2% |
| 2008 | $1,735 -10.9% | $111,142 +3% |
| 2007 | $1,948 -2.1% | $107,905 +2.5% |
| 2006 | $1,989 +0.7% | $105,273 +3% |
| 2005 | $1,976 | $102,207 +3% |
| 2004 | -- | $99,230 +1.9% |
| 2003 | -- | $97,380 +2.4% |
| 2002 | -- | $95,098 +1.6% |
| 2001 | -- | $93,600 -1.7% |
| 2000 | $1,875 | $95,182 |
Find assessor info on the county website
Monthly payment
Est. payment
Payment breakdown
Explore the cost of this home by adjusting the details. Changes won't be saved.Climate risks
Neighborhood: 33596
Nearby schools
GreatSchools rating
- 9/10Alafia Elementary SchoolGrades: PK-5Distance: 0.8 mi
- 6/10Burns Middle SchoolGrades: 6-8Distance: 2.9 mi
- 8/10Bloomingdale High SchoolGrades: 9-12Distance: 1.5 mi
Schools provided by the listing agent
- Elementary: Alafia-HB
- Middle: Burns-HB
- High: Bloomingdale-HB
Source: Stellar MLS. This data may not be complete. We recommend contacting the local school district to confirm school assignments for this home.
- $318,0003 bd2 ba1.2k sqft4137 Moreland Dr, Valrico, FL 33596Off Market

- $341,7003 bd2 ba1.6k sqft4034 Quail Briar Dr, Valrico, FL 33596Off Market
- $385,5003 bd2 ba1.6k sqft4028 Quail Briar Dr, Valrico, FL 33596Sold
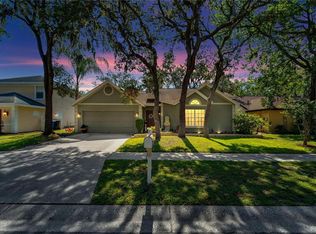
- $369,1003 bd2 ba1.6k sqft4135 Moreland Dr, Valrico, FL 33596Off Market
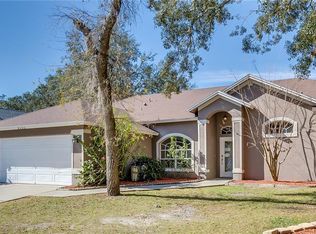
- $332,6003 bd2 ba1.5k sqft4039 Quail Briar Dr, Valrico, FL 33596Off Market
- $362,4003 bd2 ba1.6k sqft4138 Moreland Dr, Valrico, FL 33596Off Market
- $328,3003 bd2 ba1.4k sqft4041 Quail Briar Dr, Valrico, FL 33596Off Market
- $332,2003 bd2 ba1.5k sqft4026 Quail Briar Dr, Valrico, FL 33596Off Market
A local agent can set up tours, give advice and negotiate with sellers.
A local lender can help you make sure your offer is ready when you are.
Similar homes
- $385,0004 bd2 ba1.8k sqft3049 Beaver Pond Trl, Valrico, FL 33596For Sale

 MLS ID #TB8513398, Michael Lightner, COLDWELL BANKER REALTY. Stellar MLS
 - $349,5003 bd2 ba1.5k sqft3619 Orangepointe Rd, Valrico, FL 33596For Sale
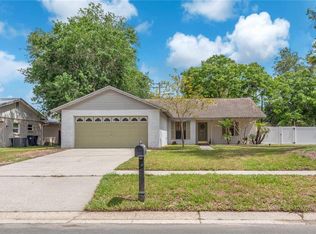 MLS ID #TB8507403, William Morris, YELLOWFIN REALTY. Stellar MLS
 - $395,0003 bd3 ba1.7k sqft3316 Pine Top Dr, Valrico, FL 33594For Sale
 MLS ID #TB8522806, Joy Jacobs, JACOBS REALTY GROUP LLC. Stellar MLS
 - $400,0003 bd2 ba1.7k sqft7113 Colony Pointe Dr, Riverview, FL 33578For Sale
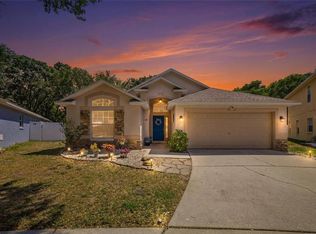 MLS ID #TB8531772, Lori Rivero, RE/MAX REALTY UNLIMITED. Stellar MLS
 - $484,9004 bd2 ba2.1k sqft2410 Arborwood Dr, Valrico, FL 33596For SaleMLS ID #TB8522956, Paul DeSantis, PA, PREMIER SOTHEBYS INTL REALTY. Stellar MLS
- $339,9003 bd2 ba1.5k sqft655 Sand Ridge Dr, Valrico, FL 33594For SaleMLS ID #TB8516957, Levi Stubbs, GREEN STAR REALTY, INC.. Stellar MLS
- $339,9994 bd2 ba1.4k sqft3801 Upland Pl, Valrico, FL 33594For SaleMLS ID #TB8523724, Paige Calhoun, AGILE GROUP REALTY. Stellar MLS
- $474,9003 bd3 ba2.1k sqft5120 Fairway One Dr, Valrico, FL 33596For SaleMLS ID #TB8492731, Sam Daniels, COLDWELL BANKER REALTY. Stellar MLS
- $379,9003 bd2 ba1.4k sqft7403 Providence Rd, Riverview, FL 33578For SaleMLS ID #TB8489241, Savannah Lake, COLDWELL BANKER REALTY. Stellar MLS
- $375,0004 bd2 ba1.8k sqft2701 Brandon View Dr, Brandon, FL 33511For SaleMLS ID #TB8493380, Ryan Fernandez, ALIGN RIGHT REALTY RIVERVIEW. Stellar MLS
- $389,9994 bd3 ba1.7k sqft618 Somerstone Dr, Valrico, FL 33594For SaleMLS ID #TB8454596, Melissa Hicks, SIGNATURE REALTY ASSOCIATES. Stellar MLS
- $325,0003 bd2 ba1.5k sqft614 Somerstone Dr, Valrico, FL 33594For SaleMLS ID #TB8525933, Joanne Rudowski, RE/MAX REALTEC GROUP INC. Stellar MLS
- $379,0004 bd2 ba2k sqft11318 Bridge Pine Dr, Riverview, FL 33569For SaleMLS ID #TB8522210, Aaron Eshack, ASSIST 2 SELL THE ESHACK TEAM. Stellar MLS
- $385,0003 bd2 ba1.6k sqft2333 Towering Oaks Cir, Seffner, FL 33584For SaleMLS ID #TB8498926, Ryan McCall, RE/MAX ALLIANCE GROUP. Stellar MLS
- $284,9003 bd2 ba1.5k sqft3612 Pine Knot Dr, Valrico, FL 33596For SaleMLS ID #TB8518508, Iris Wilson, VERANDA REALTY GROUP. Stellar MLS
- $464,9004 bd2 ba2.4k sqft2713 Willow Oaks Dr, Valrico, FL 33594For SaleMLS ID #TB8507985, Bradley Chais, KELLER WILLIAMS TAMPA CENTRAL. Stellar MLS
- $445,0004 bd3 ba2k sqft2242 Towering Oaks Cir, Seffner, FL 33584For SaleMLS ID #TB8531581, Maritza Morales, RE/MAX REALTY UNLIMITED. Stellar MLS
- $397,5003 bd3 ba2.1k sqft7107 Colonial Lake Dr, Riverview, FL 33578For SaleMLS ID #TB8480288, Brenda Wade, KELLER WILLIAMS SOUTH TAMPA. Stellar MLS
- $350,0003 bd3 ba1.6k sqft11119 Mahin Ln, Riverview, FL 33578For SaleMLS ID #TB8490533, Jaime Brown, FLORIDA HOMESTYLES. Stellar MLS
- $359,0003 bd2 ba1.3k sqft10611 Lakeside Vista Dr, Riverview, FL 33569For SaleMLS ID #TB8517314, Mia Panlilio, FADAL & CO. Stellar MLS
