Under contract-accepting backup offers. SELLER MOTIVATED!!! ~ ONLY HOUSE IN THE AREA OFFERING COST ASSISTANCE ON A CORNER LOT WITH NO HOA AND NO CDD! ~ Welcome to this charming 4-bedroom, 2-bath brick home in the established Brandon East community with NO HOA and NO CDD! Situated on a quiet corner lot, this home features a huge living room, interior laundry room, and no carpet throughout. Enjoy peace of mind with a newer roof and newer AC. Outside, you'll find a massive fenced yard, an oversized screened lanai, an above-ground pool, a 1.5-car garage, and a large carport with plenty of room for parking and entertaining. The charming flagpole in the front yard adds to the home's curb appeal and classic Americana feel. Conveniently located near Valrico Park, Saladino Park, J.C. Handly Sports Complex, Campo Family YMCA, plus shopping and dining. This move-in-ready home offers space, comfort, and an unbeatable location!
Accepting backups
Price cut: $41K (9/17)
$299,000
3801 UPLAND PLACE, VALRICO, FL 33594
4beds
1,430sqft
Single Family Residence
Built in 1976
10,018 Square Feet Lot
$-- Zestimate®
$209/sqft
$-- HOA
What's special
Above-ground poolOversized screened lanaiCorner lotNewer roofMassive fenced yardNewer acInterior laundry room
- 107 days
- 929
- 101
Zillow last checked:
Listing updated:
Listed by:
Paige Calhoun 813-334-5150,
AGILE GROUP REALTY 813-569-6294,
Kerin Clarkin 813-569-6294,
AGILE GROUP REALTY
Source: Stellar MLS,MLS#: TB8523724 Originating MLS: Suncoast Tampa
Originating MLS: Suncoast Tampa
Facts & features
Interior
Bedrooms & bathrooms
- Bedrooms: 4
- Bathrooms: 2
- Full bathrooms: 2
Primary bedroom
- Features: Built-in Closet
- Level: First
Bedroom 2
- Features: Built-in Closet
- Level: First
Bedroom 3
- Features: Built-in Closet
- Level: First
Bedroom 4
- Features: Built-in Closet
- Level: First
Primary bathroom
- Level: First
Bathroom 2
- Level: First
Dining room
- Level: First
Kitchen
- Level: First
Laundry
- Level: First
Living room
- Level: First
Heating
- Central
Cooling
- Central Air
Appliances
- Included: Dishwasher, Dryer, Microwave, Range, Refrigerator, Washer
- Laundry: Inside
Features
- Ceiling Fan(s), Primary Bedroom Main Floor, Thermostat
- Flooring: Laminate, Tile
- Doors: French Doors
- Has fireplace: No
Interior area
- Total structure area: 3,322
- Total interior livable area: 1,430 sqft
Video & virtual tour
Property
Parking
- Total spaces: 3
- Parking features: Covered, Garage Door Opener
- Attached garage spaces: 1
- Carport spaces: 2
- Covered spaces: 3
Features
- Levels: One
- Stories: 1
- Exterior features: Awning(s), Private Yard, Sidewalk
- Has private pool: Yes
- Pool features: Above Ground
- Fencing: Fenced,Vinyl
Lot
- Size: 10,018 Square Feet
- Features: Corner Lot, Sidewalk
Details
- Additional structures: Shed(s)
- Parcel number: U32292134100000700022.0
- Zoning: RSC-6
- Special conditions: None
Construction
Type & style
- Home type: SingleFamily
- Property subtype: Single Family Residence
Materials
- Brick
- Foundation: Slab
- Roof: Shingle
Condition
- New construction: No
- Year built: 1976
Utilities & green energy
- Sewer: Public Sewer
- Water: Public
- Utilities for property: Public
Community & HOA
Community
- Pet fee: $0 monthly
- Subdivision: BRANDON EAST SUB UNIT
HOA
- Has HOA: No
Location
- Region: Valrico
Financial & listing details
- Price per square foot: $209/sqft
- Tax assessed value: $263,604
- Annual tax amount: $1,975
- Date on market: 6/26/2026
- Cumulative days on market: 41 days
- Listing terms: Cash,Conventional,FHA,VA Loan
- Ownership: Fee Simple
- Total actual rent: 0
- Road surface type: Paved, Asphalt
Estimated market value
Not available
Estimated sales range
Not available
Not available
Price history
| Date | Event | Price |
|---|---|---|
| 9/17/2026 | Price change | $299,000-12.1%$209/sqft |
Source:  Stellar MLS #TB8523724 Report a problem Stellar MLS #TB8523724 Report a problem | ||
| 7/27/2026 | Pending sale | $339,999$238/sqft |
Source: Stellar MLS #TB8523724 Report a problem | ||
| 7/23/2026 | Listed for sale | $339,999$238/sqft |
Source: Stellar MLS #TB8523724 Report a problem | ||
| 7/20/2026 | Pending sale | $339,999$238/sqft |
Source: Stellar MLS #TB8523724 Report a problem | ||
| 7/6/2026 | Price change | $339,999-2.8%$238/sqft |
Source: Stellar MLS #TB8523724 Report a problem | ||
| 6/26/2026 | Listed for sale | $349,900+191.8%$245/sqft |
Source: Stellar MLS #TB8523724 Report a problem | ||
| 1/3/2003 | Sold | $119,900+49.9%$84/sqft |
Source: Public Record Report a problem | ||
| 4/4/1998 | Sold | $80,000$56/sqft |
Source: Public Record Report a problem | ||
Public tax history
| Year | Property taxes | Tax assessment |
|---|---|---|
| 2025 | $1,975 +10.3% | $107,139 +2.9% |
| 2024 | $1,791 +5.3% | $104,120 +3% |
| 2023 | $1,701 +9.4% | $101,087 +3% |
| 2022 | $1,556 +3.1% | $98,143 +3% |
| 2021 | $1,508 +5.5% | $95,284 +1.4% |
| 2020 | $1,430 +15.2% | $93,968 +6.6% |
| 2019 | $1,241 | $88,174 +1.9% |
| 2018 | $1,241 +4.3% | $86,530 -36.6% |
| 2017 | $1,190 +2.3% | $136,570 +64.5% |
| 2016 | $1,163 +3.3% | $83,007 +0.7% |
| 2015 | $1,126 +1.3% | $82,430 +0.8% |
| 2014 | $1,112 | $81,776 +1.5% |
| 2013 | $1,112 +1% | $80,567 +1.7% |
| 2012 | $1,101 -15.4% | $79,220 -11% |
| 2011 | $1,301 +0.4% | $88,996 -0.5% |
| 2010 | $1,296 -26.8% | $89,426 -20.9% |
| 2009 | $1,771 -5.1% | $113,013 -4.2% |
| 2008 | $1,866 -9.9% | $117,950 +3% |
| 2007 | $2,071 +0.8% | $114,515 +7.2% |
| 2006 | $2,054 +0.5% | $106,824 +3% |
| 2005 | $2,044 | $103,713 +3% |
| 2004 | -- | $100,692 +14% |
| 2003 | -- | $88,320 +12.3% |
| 2002 | -- | $78,615 +1.6% |
| 2001 | -- | $77,377 -0.5% |
| 2000 | $1,449 | $77,745 |
Find assessor info on the county website
Monthly payment
Est. payment
Payment breakdown
Explore the cost of this home by adjusting the details. Changes won't be saved.Climate risks
Neighborhood: 33594
Nearby schools
Schools provided by the listing agent
- Elementary: Buckhorn-HB
- Middle: Mulrennan-HB
- High: Durant-HB
Source: Stellar MLS. This data may not be complete. We recommend contacting the local school district to confirm school assignments for this home.

Similar homes
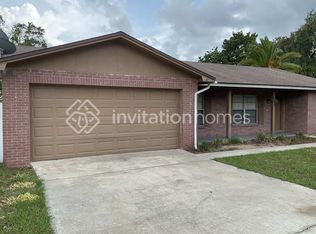
- $395,0003 bd2 ba1.8k sqft4001 HIGHGATE DRIVE, VALRICO, FL 33594For Sale
 MLS ID #TB8542277, Mckenzie Currie, COMPASS FLORIDA LLC. Stellar MLS
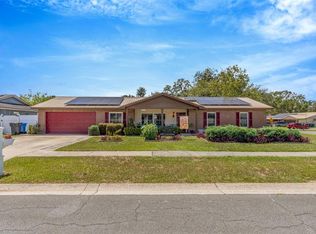
 - $310,0003 bd2 ba1.9k sqft2108 RIDGEMORE DRIVE, VALRICO, FL 33594For Sale
 MLS ID #TB8550622, Alexandra Muneton, AXEN REALTY LLC. Stellar MLS
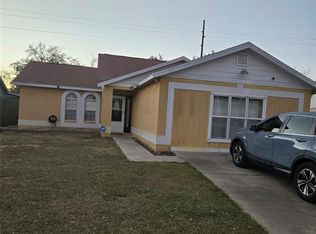
 - $270,0003 bd2 ba1.3k sqft518 SUMMER SAILS DRIVE, VALRICO, FL 33594For Sale
 MLS ID #TB8542293, Patricia Hoffner, COLDWELL BANKER REALTY. Stellar MLS
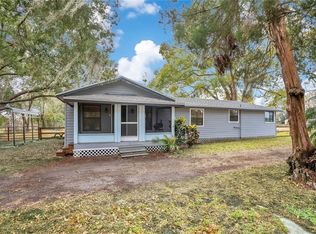
 - $315,0003 bd2 ba1.2k sqft13713 WALDEN SHEFFIELD ROAD, DOVER, FL 33527For Sale
 MLS ID #L4958476, Lynne Halleran, COLDWELL BANKER REALTY. Stellar MLS
 - $279,9003 bd2 ba1.5k sqft3612 PINE KNOT DRIVE, VALRICO, FL 33596For SaleMLS ID #TB8518508, Iris Wilson, VERANDA REALTY GROUP. Stellar MLS
- $328,0004 bd2 ba1.3k sqft2815 LINDEN TREE STREET, SEFFNER, FL 33584For SaleMLS ID #TB8523802, Shelly Servedio, LPT REALTY, LLC. Stellar MLS
- $275,0003 bd2 ba1.2k sqft134 EUCLID AVENUE, SEFFNER, FL 33584For SaleMLS ID #TB8547963, Joseph Richards, KELLER WILLIAMS TAMPA PROPERTIES. Stellar MLS
- $409,9994 bd3 ba1.9k sqft3721 SAND PEBBLE DRIVE, VALRICO, FL 33596For SaleMLS ID #TB8542330, William Starcevic II, RE/MAX COLLECTIVE. Stellar MLS
- $305,0003 bd2 ba1.3k sqft6634 SUMMER HAVEN DRIVE, RIVERVIEW, FL 33578For SaleMLS ID #TB8549453, Ann Marie Vaughan, RE/MAX ALLIANCE GROUP. Stellar MLS
- $320,0003 bd2 ba1.2k sqft1004 COOLWOOD PLACE, BRANDON, FL 33511For SaleMLS ID #TB8540438, Levi Stubbs, GREEN STAR REALTY, INC.. Stellar MLS
- $233,0002 bd3 ba1.3k sqft3144 ROYAL TUSCAN LANE, VALRICO, FL 33594For SaleMLS ID #L4965370, Cyleste Goodson, FLORIDA REAL ESTATE COMPANY. Stellar MLS
- $240,0003 bd3 ba1.5k sqft2919 ROYAL TUSCAN LANE, VALRICO, FL 33594For SaleMLS ID #TB8543757, Edgar Palacios, VREELAND REAL ESTATE LLC. Stellar MLS
- $345,0004 bd2 ba1.3k sqft502 AVOCADO CIRCLE, BRANDON, FL 33510For SaleMLS ID #TB8492194, Martha David, CENTURY 21 CIRCLE. Stellar MLS
- $283,5003 bd2 ba1.4k sqft3028 WOOD SONG COURT, MULBERRY, FL 33860For SaleMLS ID #L4964055, Joe Christian, KELLER WILLIAMS REALTY. Stellar MLS
- $300,0004 bd2 ba1.4k sqft626 CORTEZ STREET, LAKELAND, FL 33813For SaleMLS ID #L4962825, Tammy Storie, REGAL REAL ESTATE LLC. Stellar MLS
- $289,0003 bd2 ba1.3k sqft6312 SWEETWATER DRIVE E, LAKELAND, FL 33811For SaleMLS ID #O6435743, Dalton Yelvington, SAUNDERS REAL ESTATE, LLC. Stellar MLS
- $315,0003 bd2 ba1.3k sqft802 PAPAYA DRIVE, TAMPA, FL 33619For SaleMLS ID #TB8545617, Carmen Gonzalez Padilla, AVENUE HOMES LLC. Stellar MLS
- $375,0003 bd2 ba1.9k sqft201 E WHEELER ROAD, SEFFNER, FL 33584For SaleMLS ID #TB8554296, Candra Granville Mack, CHARLES RUTENBERG REALTY INC. Stellar MLS
- $349,9603 bd3 ba1.4k sqft2422 BERRY ROAD, PLANT CITY, FL 33567For SaleMLS ID #TB8547324, William Roberts, III, RE/MAX REALTEC GROUP INC. Stellar MLS
- $345,0004 bd2 ba2k sqft85 COUNTRY CLUB LANE, MULBERRY, FL 33860For SaleMLS ID #L4963058, Amanda Wright, REMAX EXPERTS. Stellar MLS
