Skip main navigation
Sold for $370,000
  • $370,000

    3809 Parkside Dr, Valrico, FL 33594

    3beds
    1,491sqft
    Single Family Residence
    Built in 1976
    8,000 Square Feet Lot
    $368,400 Zestimate®
    $248/sqft
    $2,195 Estimated rent

    Home value

    $368,400

    $346,000 - $394,000

    $2,195/mo

    Zestimate® history
    Loading
    Loading...

    Owner options

    List your home for rent

    $2,195/mo

    Rent Zestimate®

    Find your next renter with Zillow Rental Manager. Plus, with online applications, you can quickly screen prospective tenants – for free.

    Learn more

    $2,195/mo

    Rent Zestimate®

    Refinance and save

    $2,543/mo

    Est. payment

    Refinancing to a lower rate could help reduce your monthly payments and save thousands over the life of the loan.

    See today's rates

    $2,543/mo

    Est. payment

    Explore your selling options

    Work with a Zillow partner agent

    Leverage their expertise and Zillow's premium Showcase listings to get your home seen by more buyers.

    Get started

    List with your own agent

    Get your home in front of millions of buyers by listing it on Zillow.

    Learn how to do it

    Sell it yourself

    Take full control of how buyers see your home on Zillow by listing For Sale by Owner (FSBO).

    List your home

    What's special

    Breakfast barUseful shedTiled foyerWasher and dryer conveysSecurity system conveysLighted ceiling fanTree-shaded driveway
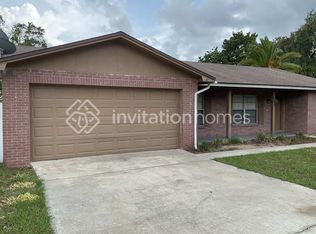
    Welcome home to this well-maintained 3/2/2 POOL home in a wonderful neighborhood with no HOA. A tree-shaded driveway leads to the welcoming covered front entry. A tiled foyer opens to the living room and dining room with a wood-burning fireplace, lighted ceiling fan and french doors leading to the Florida Room. The large Family Room off the Kitchen offers access to the garage and includes double pocket doors when separation is preferred. The primary bedroom includes an en suite bathroom with shower and beautiful tiled flooring. The guest bathroom provides a tub/shower combination. Besides newer stainless appliances (2022), the kitchen offers great lighting, a breakfast bar and a double-door closet pantry. Natural light cascades into the Florida room through tinted glass windows with vertical blinds falling on attractive wood laminate flooring. The screened lanai connects the Florida room to the backyard which includes a sparkling pool surrounded by a child safety fence, a useful shed and a concrete slab by the double gate making it convenient to bring large toys (boat, camper, jet skis, flat-bed trailer etc) from Saint Cloud into the back yard. Improvements completed in 2022: new roof, new rain gutters, new fence, added insulation, new shed roof and walls. In 2023: "Storm Defense" Pella windows with a lifetime warranty installed throughout the home along with new blinds and the pool was changed to salt water. In 2024: new storm door. In 2025: new impact resistant garage door. In 2026: new pool motor, new Hot Water Heater, new carpet, fresh interior paint. A transferable Choice Home Warranty is paid through early 2029. HVAC new in 2015. Security system conveys. Nearly a full wall of built-in storage cabinets in the attached garage. The washer and dryer conveys also! This move-in ready home is ready to welcome you and your family. Schedule your visit to this amazing home today!

    Zillow last checked:

    Listing updated:

    Listed by:

    Renee Corzine 813-716-6007,

    KELLER WILLIAMS-PLANT CITY 813-759-1200

    Bought with:

    ROCIO RAMOS GARCIA, 3608727

    EBENEZER REAL ESTATE SOLUTIONS GROUP LLC

    Source: Stellar MLS,MLS#: TB8499427MLS LogoOriginating MLS: Suncoast Tampa

    Facts & features

    Interior

    Bedrooms & bathrooms
    • Bedrooms: 3
    • Bathrooms: 2
    • Full bathrooms: 2
    Rooms
    • Room types: Family Room, Florida Room
    Primary bedroom
    • Features: Ceiling Fan(s), Built-in Closet
    • Level: First
    • Area: 156 Square Feet
    • Dimensions: 13x12
    Bedroom 2
    • Features: Ceiling Fan(s), Walk-In Closet(s)
    • Level: First
    • Area: 120 Square Feet
    • Dimensions: 12x10
    Bedroom 3
    • Features: Ceiling Fan(s), Built-in Closet
    • Level: First
    • Area: 90 Square Feet
    • Dimensions: 10x9
    Balcony porch lanai
    • Level: First
    • Area: 132 Square Feet
    • Dimensions: 12x11
    Dining room
    • Level: First
    • Area: 96 Square Feet
    • Dimensions: 12x8
    Family room
    • Features: Ceiling Fan(s)
    • Level: First
    • Area: 252 Square Feet
    • Dimensions: 18x14
    Florida room
    • Features: Ceiling Fan(s)
    • Level: First
    • Area: 242 Square Feet
    • Dimensions: 22x11
    Kitchen
    • Level: First
    • Area: 110 Square Feet
    • Dimensions: 11x10
    Living room
    • Features: Ceiling Fan(s)
    • Level: First
    • Area: 208 Square Feet
    • Dimensions: 16x13
    Heating
    • Central, Electric
    Cooling
    • Central Air
    Appliances
    • Included: Dishwasher, Dryer, Microwave, Range, Refrigerator, Washer
    • Laundry: In Garage
    Features
    • Ceiling Fan(s), Living Room/Dining Room Combo
    • Flooring: Carpet, Laminate, Tile
    • Windows: Window Treatments
    • Has fireplace: Yes
    • Fireplace features: Living Room, Wood Burning
    Interior area
    • Total structure area: 2,422
    • Total interior livable area: 1,491 sqft

    Property

    Parking
    • Total spaces: 2
    • Parking features: Garage Door Opener
    • Attached garage spaces: 2
    Features
    • Levels: One
    • Stories: 1
    • Patio & porch: Screened
    • Exterior features: Rain Gutters
    • Has private pool: Yes
    • Pool features: Child Safety Fence, Fiberglass, In Ground, Salt Water
    • Fencing: Wood
    Lot
    • Size: 8,000 Square Feet
    • Dimensions: 80 x 100
    Details
    • Additional structures: Shed(s)
    • Parcel number: U32292134100000600028.0
    • Zoning: RSC-6
    • Special conditions: None

    Construction

    Type & style
    • Home type: SingleFamily
    • Property subtype: Single Family Residence
    Materials
    • Block
    • Foundation: Slab
    • Roof: Shingle
    Condition
    • New construction: No
    • Year built: 1976

    Utilities & green energy

    • Sewer: Public Sewer
    • Water: Public
    • Utilities for property: BB/HS Internet Available, Electricity Connected, Sewer Connected, Water Connected

    Community & HOA

    Community
    • Features: None
    • Security: Security System Owned
    • Pet fee: $0 monthly
    • Subdivision: BRANDON EAST SUB UNIT
    HOA
    • Has HOA: No
    Location
    • Region: Valrico

    Financial & listing details

    • Price per square foot: $248/sqft
    • Tax assessed value: $260,672
    • Annual tax amount: $4,609
    • Date on market: 4/20/2026
    • Cumulative days on market: 9 days
    • Listing terms: Cash,Conventional,FHA,VA Loan
    • Ownership: Fee Simple
    • Total actual rent: 0
    • Electric utility on property: Yes
    • Road surface type: Paved

    Price history

    DateEventPrice
    5/28/2026Sold$370,000+1.4%$248/sqft
    Source: Stellar MLS #TB8499427 Report a problem
    4/30/2026Pending sale$365,000$245/sqft
    Source: Stellar MLS #TB8499427 Report a problem
    4/20/2026Listed for sale$365,000+9%$245/sqft
    Source: Stellar MLS #TB8499427 Report a problem
    12/18/2024Listing removed$335,000+6.3%$225/sqft
    Source: Stellar MLS #T3332821 Report a problem
    12/18/2023Listing removed--
    Source: Stellar MLS #T3332821 Report a problem
    12/28/2021Sold$315,000-6%$211/sqft
    Source: Public Record Report a problem
    11/18/2021Pending sale$335,000$225/sqft
    Source: Stellar MLS #T3332821 Report a problem
    11/17/2021Price change$335,000+3.1%$225/sqft
    Source: Stellar MLS #T3332821 Report a problem
    11/11/2021Pending sale$324,900$218/sqft
    Source: Stellar MLS #T3332821 Report a problem
    11/3/2021Listed for sale$324,900$218/sqft
    Source: Stellar MLS #T3332821 Report a problem
    10/25/2021Pending sale$324,900$218/sqft
    Source: Stellar MLS #T3332821 Report a problem
    10/22/2021Price change$324,900-4.4%$218/sqft
    Source: Stellar MLS #T3332821 Report a problem
    10/16/2021Price change$339,900-2.9%$228/sqft
    Source: Stellar MLS #T3332821 Report a problem
    10/8/2021Listed for sale$349,900+97.7%$235/sqft
    Source: Stellar MLS #T3332821 Report a problem
    12/15/2004Sold$177,000+31.2%$119/sqft
    Source: Public Record Report a problem
    12/30/2003Sold$134,900+37.7%$90/sqft
    Source: Public Record Report a problem
    10/4/1999Sold$98,000$66/sqft
    Source: Public Record Report a problem

    Public tax history

    YearProperty taxesTax assessment
    2025$4,610 +8.4%$260,672 +2.2%
    2024$4,252 +3.9%$255,044 +3%
    2023$4,093 -4.4%$247,616 -4%
    2022$4,280 +174.7%$257,921 +154.6%
    2021$1,558 +5.3%$101,289 +1.4%
    2020$1,479 +5.9%$99,891 +2.3%
    2019$1,396 $97,645 +1.9%
    2018$1,396 +3.8%$95,824 -31.7%
    2017$1,345 +2.2%$140,341 +52.7%
    2016$1,316 +2.7%$91,923 +0.7%
    2015$1,281 -0.9%$91,284 +0.8%
    2014$1,292 +1.9%$90,560 +1.5%
    2013$1,268 +0.8%$89,222 +1.7%
    2012$1,258 -12.6%$87,731 -9.2%
    2011$1,440 +1.3%$96,590 +0.1%
    2010$1,422 -23.5%$96,447 -18.3%
    2009$1,858 -21.7%$118,068 -17.8%
    2008$2,373 -7.2%$143,677 +3%
    2007$2,556 -4.7%$139,492 +2.5%
    2006$2,683 +0.3%$136,090 +3%
    2005$2,676 $132,126 +18.7%
    2004-- $111,289 +24.9%
    2003-- $89,080 +2.4%
    2002-- $86,992 +1.6%
    2001-- $85,622 +3%
    2000$1,605 $83,128
    Find assessor info on the county website

    Neighborhood: 33594

    Nearby schools

    GreatSchools rating
    Schools provided by the listing agent
    • Elementary: Buckhorn-HB
    • Middle: Mulrennan-HB
    • High: Durant-HB

    Source: Stellar MLS. This data may not be complete. We recommend contacting the local school district to confirm school assignments for this home.

    Get a cash offer in 3 minutes
    Find out how much your home could sell for in as little as 3 minutes with a no-obligation cash offer.
    Estimated market value
    $368,400
    Get a cash offer in 3 minutes
    Find out how much your home could sell for in as little as 3 minutes with a no-obligation cash offer.
    Estimated market value
    $368,400