Come and see this amazing property near every place in Brandon! This beautiful, 2-story home features 4 bedrooms and 2.5 baths with attached 2-car garage. Roof 2022/AC system (2021) Water heather (2021). Floors through the house are newer and bathroom was completely remodeled (2021). In the home you will find high ceilings. The floor plan features are excellent with grand living areas and incredible high-end finishes. The kitchen was completely remodeled in 2021 and has custom cabinetry, stainless steel appliances and large pantry. Enjoy spacious living room and separate dining room. The property has a big backyard completely enclosed with new wood fence (2021). . The master suite features a large walk-in closet and a bath with quartz countertops, double sinks, a garden tub, and glass walk-in shower. The upstairs leads to the four bedrooms.
For sale
Price cut: $10K (5/29)
$389,999
618 Somerstone Dr, Valrico, FL 33594
4beds
1,770sqft
:
Get pre-qualified$2,782/mo
Single Family Residence
Built in 2001
6,931 Square Feet Lot
$388,200 Zestimate®
$220/sqft
$107/mo HOA
What's special
Large pantryHigh ceilingsCustom cabinetryGarden tubSeparate dining roomBath with quartz countertopsGlass walk-in shower
- 228 days |
- 260 |
- 12 |
Zillow last checked:
Listing updated:
Listed by:
Melissa Hicks 813-695-9038,
SIGNATURE REALTY ASSOCIATES 813-689-3115
Source: Stellar MLS,MLS#: TB8454596 Originating MLS: Suncoast Tampa
Originating MLS: Suncoast Tampa
Facts & features
Interior
Bedrooms & bathrooms
- Bedrooms: 4
- Bathrooms: 3
- Full bathrooms: 2
- 1/2 bathrooms: 1
Primary bedroom
- Features: Granite Counters, Walk-In Closet(s)
- Level: First
- Area: 196 Square Feet
- Dimensions: 14x14
Kitchen
- Features: Tall Countertops, Storage Closet
- Level: First
- Area: 144 Square Feet
- Dimensions: 12x12
Living room
- Features: Coat Closet
- Level: First
- Area: 252 Square Feet
- Dimensions: 14x18
Heating
- Central
Cooling
- Central Air
Appliances
- Included: Dishwasher, Dryer, Range, Refrigerator, Washer
- Laundry: Laundry Room
Features
- Ceiling Fan(s), High Ceilings, Kitchen/Family Room Combo, Open Floorplan
- Flooring: Laminate
- Doors: Sliding Doors
- Has fireplace: Yes
- Fireplace features: Gas
Interior area
- Total structure area: 2,464
- Total interior livable area: 1,770 sqft
Video & virtual tour
Property
Parking
- Total spaces: 2
- Parking features: Garage - Attached
- Attached garage spaces: 2
Features
- Levels: Two
- Stories: 2
- Exterior features: Sidewalk
Lot
- Size: 6,931 Square Feet
- Dimensions: 56.81 x 122
Details
- Parcel number: U2029215PDF0000000029.0
- Zoning: PD
- Special conditions: None
Construction
Type & style
- Home type: SingleFamily
- Property subtype: Single Family Residence
Materials
- Block
- Foundation: Block, Slab
- Roof: Shingle
Condition
- New construction: No
- Year built: 2001
Utilities & green energy
- Sewer: Public Sewer
- Water: Public
- Utilities for property: BB/HS Internet Available, Cable Connected, Public
Community & HOA
Community
- Features: Deed Restrictions, Pool, Sidewalks, Tennis Court(s)
- Pet fee: $0 monthly
- Subdivision: SOMERSET TR C
HOA
- Has HOA: Yes
- Amenities included: Pool
- HOA fee: $107 monthly
- HOA name: Somerset Master Association Inc
- HOA phone: 813-684-9374
- Second HOA name: Somerset HOA RICHARD BALDERSTON
- Second HOA phone: 813-684-9374
Location
- Region: Valrico
Financial & listing details
- Price per square foot: $220/sqft
- Tax assessed value: $326,957
- Annual tax amount: $6,322
- Date on market: 12/8/2025
- Cumulative days on market: 188 days
- Ownership: Fee Simple
- Total actual rent: 0
- Road surface type: Asphalt
Estimated market value
$388,200
$369,000 - $408,000
$2,372/mo
Price history
| Date | Event | Price |
|---|---|---|
| 5/29/2026 | Price change | $389,999-2.5%$220/sqft |
Source:  Stellar MLS #TB8454596 Report a problem Stellar MLS #TB8454596 Report a problem | ||
| 5/19/2026 | Price change | $399,999-2.2%$226/sqft |
Source: Stellar MLS #TB8454596 Report a problem | ||
| 5/4/2026 | Price change | $409,000-3.5%$231/sqft |
Source: Stellar MLS #TB8454596 Report a problem | ||
| 3/3/2026 | Price change | $424,000-1.2%$240/sqft |
Source: Stellar MLS #TB8454596 Report a problem | ||
| 12/8/2025 | Listed for sale | $429,000+0.9%$242/sqft |
Source: Stellar MLS #TB8454596 Report a problem | ||
| 2/2/2022 | Sold | $425,000+9.3%$240/sqft |
Source: Public Record Report a problem | ||
| 1/8/2022 | Pending sale | $389,000$220/sqft |
Source: Stellar MLS #T3347866 Report a problem | ||
| 1/3/2022 | Listed for sale | $389,000+43.9%$220/sqft |
Source: Stellar MLS #T3347866 Report a problem | ||
| 7/8/2021 | Sold | $270,375+3708.1%$153/sqft |
Source: Public Record Report a problem | ||
| 1/17/2021 | Listed for sale | -- |
Source: Auction.com Report a problem | ||
| 5/8/2020 | Sold | $7,100-96.9%$4/sqft |
Source: Public Record Report a problem | ||
| 10/13/2005 | Sold | $227,000+42.8%$128/sqft |
Source: Public Record Report a problem | ||
| 9/8/2003 | Sold | $159,000+12.9%$90/sqft |
Source: Public Record Report a problem | ||
| 6/1/2002 | Sold | $140,800-3.4%$80/sqft |
Source: Public Record Report a problem | ||
| 12/29/2001 | Sold | $145,700$82/sqft |
Source: Public Record Report a problem | ||
Public tax history
| Year | Property taxes | Tax assessment |
|---|---|---|
| 2025 | $6,638 +5% | $326,957 0% |
| 2024 | $6,322 -1.4% | $326,969 -1% |
| 2023 | $6,413 +11.9% | $330,365 +11.9% |
| 2022 | $5,733 +28.6% | $295,156 +46.5% |
| 2021 | $4,459 +20.3% | $201,528 +24.5% |
| 2020 | $3,707 +4.6% | $161,810 +4.9% |
| 2019 | $3,544 | $154,299 +60.4% |
| 2018 | $3,544 +103.3% | $96,178 -34.4% |
| 2017 | $1,743 +1.7% | $146,532 +58.8% |
| 2016 | $1,715 +2.7% | $92,262 +0.7% |
| 2015 | $1,669 +0.7% | $91,621 +0.8% |
| 2014 | $1,657 | $90,894 +0.9% |
| 2013 | $1,657 0% | $90,109 +1.7% |
| 2012 | $1,657 -6.7% | $88,603 -6.1% |
| 2011 | $1,776 -11.1% | $94,357 -11.1% |
| 2010 | $1,997 -12.1% | $106,085 -11.3% |
| 2009 | $2,272 -29.7% | $119,662 -28.4% |
| 2008 | $3,229 -19.5% | $167,056 -13.4% |
| 2007 | $4,010 -4.7% | $192,936 +2.6% |
| 2006 | $4,206 +5.1% | $187,970 +26.5% |
| 2005 | $4,001 | $148,598 +22.8% |
| 2004 | -- | $121,046 +2.9% |
| 2003 | -- | $117,581 +1.2% |
| 2002 | -- | $116,197 +4094.8% |
| 2001 | -- | $2,770 |
Find assessor info on the county website
Monthly payment
Est. payment
Payment breakdown
Explore the cost of this home by adjusting the details. Changes won't be saved.Climate risks
Neighborhood: 33594
Nearby schools
GreatSchools rating
- 4/10Nelson Elementary SchoolGrades: PK-5Distance: 3.2 mi
- 6/10Mulrennan Middle SchoolGrades: 6-8Distance: 2.8 mi
- 4/10Durant High SchoolGrades: 9-12Distance: 5.3 mi
Schools provided by the listing agent
- Elementary: Nelson-HB
- Middle: Mulrennan-HB
- High: Durant-HB
Source: Stellar MLS. This data may not be complete. We recommend contacting the local school district to confirm school assignments for this home.
- $339,7004 bd3 ba1.8k sqft616 Somerstone Dr, Valrico, FL 33594Off Market
- $371,2004 bd3 ba1.8k sqft624 Somerstone Dr, Valrico, FL 33594Off Market
- $325,0003 bd2 ba1.5k sqft614 Somerstone Dr, Valrico, FL 33594For Sale
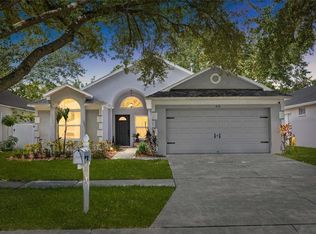
- $375,0003 bd3 ba1.8k sqft626 Somerstone Dr, Valrico, FL 33594Sold

- $344,2003 bd2 ba1.5k sqft730 Somerstone Dr, Valrico, FL 33594Off Market
- $320,0003 bd2 ba1.3k sqft728 Somerstone Dr, Valrico, FL 33594Off Market
- $327,3003 bd3 ba1.7k sqft612 Somerstone Dr, Valrico, FL 33594Off Market
- $328,2003 bd2 ba1.5k sqft630 Somerstone Dr, Valrico, FL 33594Off Market
A local agent can set up tours, give advice and negotiate with sellers.
A local lender can help you make sure your offer is ready when you are.
Similar homes
- $489,9003 bd3 ba2.2k sqft783 Little Cloud Pl, Valrico, FL 33594For Sale

 MLS ID #TB8513702, Diana Shelton, LPT REALTY, LLC. Stellar MLS
 - $380,0003 bd3 ba1.6k sqft4139 Moreland Dr, Valrico, FL 33596For Sale
 MLS ID #TB8527165, Elizabeth Finlay, KELLER WILLIAMS RLTY NEW TAMPA. Stellar MLS
 - $400,0003 bd2 ba1.7k sqft7113 Colony Pointe Dr, Riverview, FL 33578For Sale
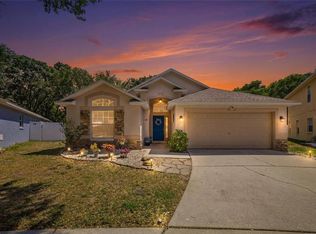 MLS ID #TB8531772, Lori Rivero, RE/MAX REALTY UNLIMITED. Stellar MLS
 - $375,0004 bd2 ba1.8k sqft2701 Brandon View Dr, Brandon, FL 33511For Sale
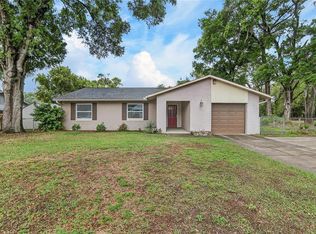 MLS ID #TB8493380, Ryan Fernandez, ALIGN RIGHT REALTY RIVERVIEW. Stellar MLS
 - $484,9004 bd2 ba2.1k sqft2410 Arborwood Dr, Valrico, FL 33596For SaleMLS ID #TB8522956, Paul DeSantis, PA, PREMIER SOTHEBYS INTL REALTY. Stellar MLS
- $398,0003 bd2 ba1.7k sqft1534 Scotch Pine Dr, Brandon, FL 33511For SaleMLS ID #TB8524553, Alejandro Gonzalez, DUO REALTY LLC. Stellar MLS
- $380,0003 bd2 ba1.4k sqft1614 Berkshire Dr, Brandon, FL 33511For SaleMLS ID #TB8477750, Helene Raich, GOOD 2 GO PROPERTY, LLC. Stellar MLS
- $397,0004 bd2 ba1.6k sqft4637 1st St NW, Lakeland, FL 33810For SaleMLS ID #TB8525266, Jose Galarza, IMPACT REALTY TAMPA BAY. Stellar MLS
- $500,0003 bd2 ba1.9k sqft2110 Laindale Pl, Valrico, FL 33596For SaleMLS ID #TB8517425, Tony Baroni, KELLER WILLIAMS SUBURBAN TAMPA. Stellar MLS
- $389,9003 bd2 ba1.7k sqft1407 Bloomingdale Trails Blvd, Brandon, FL 33511For SaleMLS ID #TB8486881, Gene Batronie, 27NORTH REALTY. Stellar MLS
- $419,9004 bd2 ba1.9k sqft12106 Shady Forest Dr, Riverview, FL 33569For SaleMLS ID #TB8504633, Rainy Senia, EXP REALTY LLC. Stellar MLS
- $399,9994 bd3 ba2.6k sqft13209 Wildflower Meadow Dr, Riverview, FL 33579For SaleMLS ID #TB8489189, Jazmin Caballero, LPT REALTY, LLC. Stellar MLS
- $379,0004 bd2 ba2k sqft11318 Bridge Pine Dr, Riverview, FL 33569For SaleMLS ID #TB8522210, Aaron Eshack, ASSIST 2 SELL THE ESHACK TEAM. Stellar MLS
- $379,9003 bd2 ba1.4k sqft7403 Providence Rd, Riverview, FL 33578For SaleMLS ID #TB8489241, Savannah Lake, COLDWELL BANKER REALTY. Stellar MLS
- $364,9004 bd3 ba2k sqft2819 Holly Bluff Ct, Plant City, FL 33566For SaleMLS ID #TB8473908, Jacqueline Pacheco, CHARLES RUTENBERG REALTY INC. Stellar MLS
- $349,0003 bd2 ba1.2k sqft5217 Mango Fruit St, Seffner, FL 33584For SaleMLS ID #TB8527794, Thomas Nicholson, DALTON WADE INC. Stellar MLS
- $568,9004 bd3 ba2.4k sqft2829 Pankaw Ln, Valrico, FL 33596For SaleMLS ID #TB8501950, Anthony Gaulin, SIGNATURE REALTY ASSOCIATES. Stellar MLS
- $380,0004 bd3 ba2.3k sqft11207 Village Brook Dr, Riverview, FL 33579For SaleMLS ID #TB8509309, Michelle Denham, ALIGN RIGHT REALTY CARROLLWOOD. Stellar MLS
- $475,0004 bd3 ba1.8k sqft114 Windy Cir, Brandon, FL 33511For SaleMLS ID #TB8512303, Jodi Nettleton, SIGNATURE REALTY ASSOCIATES. Stellar MLS
- $365,0004 bd2 ba1.8k sqft8208 Harwich Port Ln, Gibsonton, FL 33534For SaleMLS ID #TB8523828, Danielle Baber, REALTY HUB. Stellar MLS
