Virtually Staged. Move-in ready and waiting for its new owner. 3 Bedroom 2 Bath in POOL COMMUNITY with NO CDD and LOW HOA. Enjoy peaceful water views from both the front and back of this beautifully maintained updated home in the desirable Whispering Woods community. Overlooking a scenic pond across the street and backing up to a tranquil pond and conservation area, you'll love having no rear neighbors and the extra PRIVACY. Recent updates include a brand-new roof, HVAC 2021, new interior and exterior paint, newer luxury vinyl plank flooring throughout the main living areas. The open great room floor plan features a breakfast bar overlooking the gathering area creating an inviting space for everyday living and entertaining. The spacious owner's suite includes a walk-in closet and private ensuite with dual vanities, a garden tub/shower. Conveniently located. Minutes from historical downtown Plant City, Easy access to I-4 making it convenient to commute to Tampa, Orlando or Lakeland.
For sale
$340,000
2637 WALDEN WOODS DRIVE, PLANT CITY, FL 33566
3beds
1,558sqft
Single Family Residence
Built in 2011
7,218 Square Feet Lot
$334,700 Zestimate®
$218/sqft
$105/mo HOA
What's special
Beautifully maintained updated homeBrand-new roofWalk-in closet
- 26 days
- 388
- 18
Zillow last checked:
Listing updated:
Listed by:
Paula Meyers 813-967-1942,
CHARLES RUTENBERG REALTY INC 727-538-9200
Source: Stellar MLS,MLS#: TB8533085 Originating MLS: Suncoast Tampa
Originating MLS: Suncoast Tampa
Facts & features
Interior
Bedrooms & bathrooms
- Bedrooms: 3
- Bathrooms: 2
- Full bathrooms: 2
Primary bedroom
- Features: Walk-In Closet(s)
- Level: First
Bedroom 2
- Features: Built-in Closet
- Level: First
Bedroom 3
- Features: Built-in Closet
- Level: First
Kitchen
- Level: First
Living room
- Level: First
Heating
- Central
Cooling
- Central Air
Appliances
- Included: Dishwasher, Disposal, Microwave, Range, Refrigerator
- Laundry: Inside, Laundry Room
Features
- Ceiling Fan(s), Eating Space In Kitchen, Kitchen/Family Room Combo, Living Room/Dining Room Combo, Open Floorplan, Other, Stone Counters, Thermostat, Walk-In Closet(s)
- Flooring: Carpet, Ceramic Tile, Luxury Vinyl
- Doors: Sliding Doors
- Has fireplace: No
Interior area
- Total structure area: 2,033
- Total interior livable area: 1,558 sqft
Video & virtual tour
Property
Parking
- Total spaces: 2
- Parking features: Driveway
- Attached garage spaces: 2
- Has uncovered spaces: Yes
Features
- Levels: One
- Stories: 1
- Exterior features: Irrigation System, Other, Rain Gutters, Sidewalk
- Has view: Yes
- View description: Trees/Woods, Water, Pond
- Has water view: Yes
- Water view: Water,Pond
Lot
- Size: 7,218 Square Feet
- Features: Conservation Area, City Lot, Landscaped
Details
- Parcel number: P0429229KA00000000032.0
- Zoning: PD
- Special conditions: None
Construction
Type & style
- Home type: SingleFamily
- Architectural style: Contemporary
- Property subtype: Single Family Residence
Materials
- Block, Stucco
- Foundation: Slab
- Roof: Shingle
Condition
- New construction: No
- Year built: 2011
Utilities & green energy
- Sewer: Public Sewer
- Water: Public
- Utilities for property: Public
Community & HOA
Community
- Features: Community Mailbox, Playground, Pool, Sidewalks
- Pet fee: $0 monthly
- Subdivision: WHISPERING WOODS PH 1
HOA
- Has HOA: Yes
- Services included: Community Pool
- HOA fee: $105 monthly
- HOA name: Empire Management Group
- HOA phone: 407-770-1748
Location
- Region: Plant City
Financial & listing details
- Price per square foot: $218/sqft
- Tax assessed value: $262,336
- Annual tax amount: $1,980
- Date on market: 8/6/2026
- Cumulative days on market: 26 days
- Listing terms: Cash,Conventional,FHA,VA Loan
- Ownership: Fee Simple
- Total actual rent: 0
- Road surface type: Asphalt
Estimated market value
$334,700
$318,000 - $351,000
$2,197/mo
Price history
| Date | Event | Price |
|---|---|---|
| 8/6/2026 | Listed for sale | $340,000+133%$218/sqft |
Source:  Stellar MLS #TB8533085 Report a problem Stellar MLS #TB8533085 Report a problem | ||
| 6/30/2011 | Sold | $145,894$94/sqft |
Source: Public Record Report a problem | ||
Public tax history
| Year | Property taxes | Tax assessment |
|---|---|---|
| 2025 | $1,980 +9.3% | $150,048 +2.9% |
| 2024 | $1,811 +3.4% | $145,819 +3% |
| 2023 | $1,751 +3.6% | $141,572 +3% |
| 2022 | $1,691 +1.7% | $137,449 +3% |
| 2021 | $1,662 +1.2% | $133,446 +1.4% |
| 2020 | $1,642 +2.2% | $131,604 +2.3% |
| 2019 | $1,607 | $128,645 +1.9% |
| 2018 | $1,607 +0.8% | $126,246 -8.8% |
| 2017 | $1,593 +1.8% | $138,460 +14.3% |
| 2016 | $1,565 -8% | $121,106 +0.7% |
| 2015 | $1,700 -0.8% | $120,264 +0.8% |
| 2014 | $1,713 | $119,310 +1.5% |
| 2013 | $1,713 +0.5% | $117,547 +1.7% |
| 2012 | $1,705 +89.1% | $115,582 +310.6% |
| 2011 | $902 +128.4% | $28,150 +122% |
| 2010 | $395 +75.6% | $12,679 +10% |
| 2009 | $225 | $11,526 |
Find assessor info on the county website
Monthly payment
Est. payment
Payment breakdown
Explore the cost of this home by adjusting the details. Changes won't be saved.Climate risks
Neighborhood: 33566
- $334,1003 bd2 ba1.7k sqft2635 Walden Woods Dr, Plant City, FL 33566Off Market

- $341,7003 bd2 ba1.9k sqft2639 Walden Woods Dr, Plant City, FL 33566Off Market
- $277,9003 bd2 ba1.4k sqft2633 Walden Woods Dr, Plant City, FL 33566For Sale
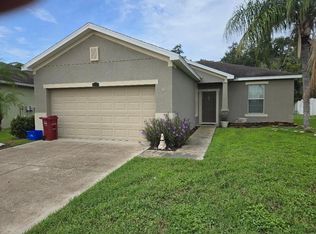
- $392,6004 bd3 ba2.7k sqft2641 Walden Woods Dr, Plant City, FL 33566Off Market
Similar homes
- $364,9004 bd3 ba2k sqft2819 HOLLY BLUFF COURT, PLANT CITY, FL 33566For Sale

 MLS ID #TB8473908, Jacqueline Pacheco, CHARLES RUTENBERG REALTY INC. Stellar MLS
 - $329,9003 bd2 ba1.6k sqft3518 SAN MOISE PLACE, PLANT CITY, FL 33567For Sale
 MLS ID #TB8526367, Karen Krenn, DALTON WADE INC. Stellar MLS
 - $349,0003 bd2 ba1.9k sqft4505 FAIRWAY OAKS DRIVE, MULBERRY, FL 33860For Sale
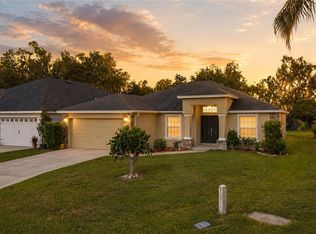 MLS ID #L4964586, Jana Lutz, COLDWELL BANKER REALTY. Stellar MLS
 - $339,9003 bd2 ba1.4k sqft823 ROCKY MOUNTAIN COURT, VALRICO, FL 33594For Sale
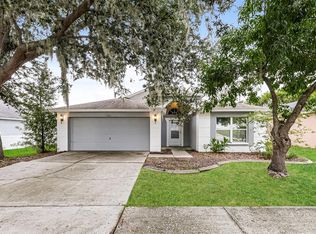 MLS ID #O6429958, Blake Keathley, EVERYSTATE INC.. Stellar MLS
 - $319,0004 bd2 ba1.7k sqft3978 WHITE IBIS ROAD, LAKELAND, FL 33811For SaleMLS ID #L4964230, Jana Lutz, COLDWELL BANKER REALTY. Stellar MLS
- $365,0004 bd2 ba1.8k sqft3883 CAPRI COAST DRIVE, PLANT CITY, FL 33565For SaleMLS ID #TB8521560, Brigittia Nickel-Long, FLORIDA EXECUTIVE REALTY. Stellar MLS
- $220,0003 bd3 ba1.6k sqft2052 GREENWOOD VALLEY DRIVE, PLANT CITY, FL 33563For SaleMLS ID #TB8537425, Mariely Crowne, RE/MAX BAYSIDE REALTY LLC. Stellar MLS
- $350,0004 bd2 ba1.8k sqft4981 FOXGLOVE CIRCLE, LAKELAND, FL 33811For SaleMLS ID #L4962476, Cyleste Goodson, FLORIDA REAL ESTATE COMPANY. Stellar MLS
- $345,0004 bd2 ba2k sqft427 FERN GULLEY DRIVE, SEFFNER, FL 33584For SaleMLS ID #O6416422, Summer Brady, MAINSTAY BROKERAGE LLC. Stellar MLS
- $359,0004 bd2 ba1.8k sqft1804 TAHITIAN SUNRISE DRIVE, PLANT CITY, FL 33565For SaleMLS ID #TB8492958, Margaret Brewer, CENTURY 21 BEGGINS ENTERPRISES. Stellar MLS
- $329,9004 bd2 ba1.5k sqft12826 LONGCREST DRIVE, RIVERVIEW, FL 33579For SaleMLS ID #TB8542442, Danielle Davis, ELEVE REAL ESTATE LLC. Stellar MLS
- $299,9993 bd2 ba2k sqft3913 WHITE IBIS RD, LAKELAND, FL 33811For SaleMLS ID #TB8506999, Maria Denbow, ORCHARD BROKERAGE, LLC. Stellar MLS
- $299,9993 bd2 ba1.2k sqft3729 RADIANT MOUNTAIN DRIVE, PLANT CITY, FL 33565For SaleMLS ID #TB8514771, Renee Revis, COLDWELL BANKER REALTY. Stellar MLS
- $349,0003 bd2 ba1.5k sqft5221 HILLSIDE MEADOW PLACE, TAMPA, FL 33610For SaleMLS ID #TB8476014, Jenny Irizarry, YELLOWTAIL REALTY ADVISORS LLC. Stellar MLS
- $375,0003 bd2 ba1.2k sqft560 ROBIN HILL CIRCLE, BRANDON, FL 33510For SaleMLS ID #TB8535235, Tabatha Pankop, REAL BROKER, LLC. Stellar MLS
- $349,0003 bd2 ba1.5k sqft8536 CANTERBURY LAKE BOULEVARD, TAMPA, FL 33619For SaleMLS ID #TB8527693, Jenny Roche, RE/MAX REALTY UNLIMITED. Stellar MLS
- $335,0004 bd2 ba1.7k sqft2014 DANES COURT, LAKELAND, FL 33810For SaleMLS ID #TB8513490, Sibel Alpar, KELLER WILLIAMS SUBURBAN TAMPA. Stellar MLS
- $354,0004 bd2 ba2k sqft6352 PROMINENCE POINT DRIVE, LAKELAND, FL 33813For SaleMLS ID #L4962085, Carla Morey, LAKELAND HOMES AND REALTY, LLC. Stellar MLS
- $370,0003 bd3 ba1.9k sqft11618 GOLD DUST COURT, RIVERVIEW, FL 33579For SaleMLS ID #TB8542164, Jay D'Abramo, FLORIDA EXECUTIVE REALTY. Stellar MLS
- $319,0003 bd2 ba1.4k sqft9407 CYPRESS HARBOR DRIVE, GIBSONTON, FL 33534For SaleMLS ID #TB8534798, Jessica Galan, ENGEL & VOLKERS TAMPA DOWNTOWN. Stellar MLS
