MOTIVATED SELLER!!!! Awesome floorplan that lives larger than you’d think. A fixer with boatloads of potential that is cute as can be in a lovely well kept quiet neighborhood with all the conveniences. Large lot with wooded conservation across the rear instead of neighbors. Privacy Plus!! Roomy 3/2 floorplan with a full sized 2 car garage. Big kitchen opens to the oversized dining and living area. Convenient separate laundry room adjoining the roomy kitchen. BIG Bedrooms. Shopping, schools, a quaint downtown and entertainment are all closeby. Easy access to Tampa, Brandon, Lakeland, etc. Beautiful community pool within walking distance for a quick relaxing after work dip or weekend fun.
For sale
$277,900
2633 WALDEN WOODS DRIVE, PLANT CITY, FL 33566
3beds
1,444sqft
Single Family Residence
Built in 2011
7,218 Square Feet Lot
$-- Zestimate®
$192/sqft
$106/mo HOA
What's special
Big bedroomsPrivacy plus
- 28 days
- 748
- 41
Likely to sell faster than
Zillow last checked:
Listing updated:
Listed by:
Michael Ginty 813-684-0016,
RE/MAX REALTY UNLIMITED 813-684-0016
Source: Stellar MLS,MLS#: TB8536105 Originating MLS: Suncoast Tampa
Originating MLS: Suncoast Tampa
Facts & features
Interior
Bedrooms & bathrooms
- Bedrooms: 3
- Bathrooms: 2
- Full bathrooms: 2
Primary bedroom
- Features: Walk-In Closet(s)
- Level: First
- Area: 156 Square Feet
- Dimensions: 12x13
Bedroom 2
- Features: Built-in Closet
- Level: First
- Area: 196 Square Feet
- Dimensions: 14x14
Bedroom 3
- Features: Built-in Closet
- Level: First
- Area: 110 Square Feet
- Dimensions: 10x11
Dining room
- Level: First
- Area: 112 Square Feet
- Dimensions: 8x14
Great room
- Level: First
- Area: 285 Square Feet
- Dimensions: 15x19
Kitchen
- Level: First
- Area: 153 Square Feet
- Dimensions: 9x17
Laundry
- Level: First
- Area: 56 Square Feet
- Dimensions: 7x8
Heating
- Central
Cooling
- Central Air
Appliances
- Included: Dishwasher, Electric Water Heater, Microwave, Range, Refrigerator
- Laundry: Electric Dryer Hookup, Inside, Laundry Room, Washer Hookup
Features
- Ceiling Fan(s), L Dining, Walk-In Closet(s)
- Flooring: Carpet, Ceramic Tile
- Doors: Sliding Doors
- Has fireplace: No
Interior area
- Total structure area: 1,872
- Total interior livable area: 1,444 sqft
Property
Parking
- Total spaces: 2
- Parking features: Curb Parking, Driveway, On Street
- Attached garage spaces: 2
- Has uncovered spaces: Yes
Features
- Levels: One
- Stories: 1
Lot
- Size: 7,218 Square Feet
- Dimensions: 58.21 x 124
- Features: Cleared, Conservation Area, Landscaped, Level
Details
- Parcel number: P0429229KA00000000034.0
- Zoning: PD
- Special conditions: None
Construction
Type & style
- Home type: SingleFamily
- Property subtype: Single Family Residence
Materials
- Block, Stucco
- Foundation: Slab
- Roof: Shingle
Condition
- Fixer
- New construction: No
- Year built: 2011
Utilities & green energy
- Sewer: Public Sewer
- Water: Public
- Utilities for property: Cable Available, Electricity Connected, Sewer Connected, Underground Utilities, Water Connected
Community & HOA
Community
- Features: Deed Restrictions, Pool
- Pet fee: $0 monthly
- Subdivision: WHISPERING WOODS PH 1
HOA
- Has HOA: Yes
- HOA fee: $106 monthly
- HOA name: Empire Management
- HOA phone: 407-770-1748
Location
- Region: Plant City
Financial & listing details
- Price per square foot: $192/sqft
- Tax assessed value: $249,243
- Annual tax amount: $1,799
- Date on market: 8/5/2026
- Cumulative days on market: 29 days
- Listing terms: Cash,Conventional
- Ownership: Fee Simple
- Total actual rent: 0
- Electric utility on property: Yes
- Road surface type: Paved, Asphalt
Estimated market value
Not available
Estimated sales range
Not available
Not available
Price history
| Date | Event | Price |
|---|---|---|
| 8/5/2026 | Listed for sale | $277,900+94.3%$192/sqft |
Source:  Stellar MLS #TB8536105 Report a problem Stellar MLS #TB8536105 Report a problem | ||
| 12/29/2011 | Sold | $143,000-4.7%$99/sqft |
Source: Public Record Report a problem | ||
| 9/15/2011 | Listed for sale | $149,990$104/sqft |
Source: Tampa-Sarasota Report a problem | ||
Public tax history
| Year | Property taxes | Tax assessment |
|---|---|---|
| 2025 | $2,047 +9.3% | $153,685 +2.9% |
| 2024 | $1,873 +3.4% | $149,354 +3% |
| 2023 | $1,812 +3.5% | $145,004 +3% |
| 2022 | $1,750 +1.7% | $140,781 +3% |
| 2021 | $1,721 +1.2% | $136,681 +1.4% |
| 2020 | $1,701 +2.2% | $134,794 +2.3% |
| 2019 | $1,664 | $131,763 +1.9% |
| 2018 | $1,664 +0.8% | $129,306 -2.1% |
| 2017 | $1,651 +1.8% | $132,108 +6.5% |
| 2016 | $1,622 -7.6% | $124,041 +0.7% |
| 2015 | $1,754 -0.8% | $123,179 +0.8% |
| 2014 | $1,768 | $122,201 +1.5% |
| 2013 | $1,768 -25% | $120,395 +10.3% |
| 2012 | $2,356 +201.8% | $109,125 +287.7% |
| 2011 | $780 +24.7% | $28,150 +122% |
| 2010 | $626 +12.8% | $12,679 +10% |
| 2009 | $555 | $11,526 |
Find assessor info on the county website
Monthly payment
Est. payment
Payment breakdown
Explore the cost of this home by adjusting the details. Changes won't be saved.Climate risks
Neighborhood: 33566
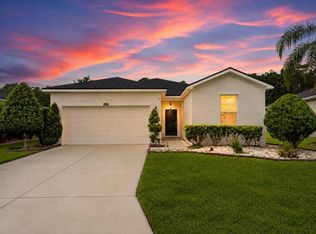
- $332,9003 bd2 ba1.8k sqft2631 Walden Woods Dr, Plant City, FL 33566Off Market

- $334,1003 bd2 ba1.7k sqft2635 Walden Woods Dr, Plant City, FL 33566Off Market

- $308,3003 bd2 ba1.4k sqft2629 Walden Woods Dr, Plant City, FL 33566Off Market
- $340,0003 bd2 ba1.5k sqft2637 Walden Woods Dr, Plant City, FL 33566For Sale
Similar homes
- $295,0003 bd2 ba1.2k sqft3816 LONE OAK ROAD, PLANT CITY, FL 33567For Sale
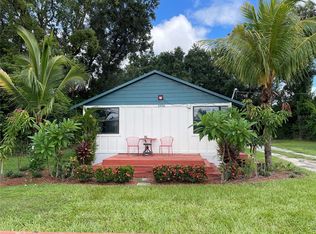
 MLS ID #TB8435749, Raphael Louis Charles, JAY-MACK PROPERTIES GROUP LLC. Stellar MLS
 - $339,0003 bd2 ba1.6k sqft812 SANDALWOOD DRIVE, PLANT CITY, FL 33563For Sale
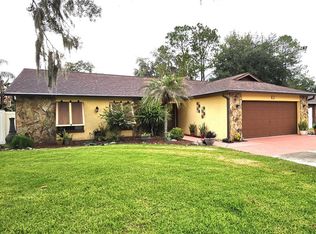 MLS ID #TB8524369, Terry Sobzak, FLORIDA REALTY INVESTMENTS. Stellar MLS
 - $320,0003 bd2 ba1.5k sqft902 E TOMLIN STREET, PLANT CITY, FL 33563For Sale
 MLS ID #TB8528280, Tammy Chancey, REAL BROKER, LLC. Stellar MLS
 - $299,0002 bd2 ba1.4k sqft1412 WALDEN OAKS PLACE, PLANT CITY, FL 33563For Sale
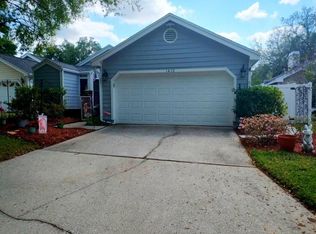 MLS ID #TB8490489, Paul Gibbs, JACK T. GIBBS LLC. Stellar MLS
 - $270,0003 bd2 ba1.5k sqft1668 HAZY SEA DRIVE, PLANT CITY, FL 33565For SaleMLS ID #TB8504613, Marioly Santos, FATHOM REALTY FL LLC. Stellar MLS
- $305,0003 bd2 ba1.2k sqft3438 CHRISTINA GROVES COURT S, LAKELAND, FL 33813For SaleMLS ID #P4939723, Matt Everett, DALTON WADE INC. Stellar MLS
- $269,9003 bd2 ba1.4k sqft3142 HENDERSON CIRCLE W, LAKELAND, FL 33803For SaleMLS ID #L4962951, Jared Weggeland, KELLER WILLIAMS REALTY. Stellar MLS
- $329,9003 bd2 ba1.3k sqft5045 MISTY LAKE DRIVE, MULBERRY, FL 33860For SaleMLS ID #O6434818, Andy Spark, CENTURY 21 CARIOTI. Stellar MLS
- $291,0003 bd2 ba1.8k sqft5419 OXFORD MANOR CIRCLE, LAKELAND, FL 33810For SaleMLS ID #L4960341, Andrew Fearn, BHHS FLORIDA PROPERTIES GROUP. Stellar MLS
- $279,0004 bd2 ba1.4k sqft907 N WABASH AVE, LAKELAND, FL 33815For SaleMLS ID #P4938655, Chrissi Jasso, ASSOCIATE REALTY. Stellar MLS
- $330,0003 bd2 ba1.6k sqft2956 COACH LAMP ROAD, MULBERRY, FL 33860For SaleMLS ID #S5150539, Maria Medina, LLC, LA ROSA REALTY CENTRAL FLORIDA LLC. Stellar MLS
- $315,0003 bd2 ba1.5k sqft10507 WALKER VISTA DRIVE, RIVERVIEW, FL 33578For SaleMLS ID #G5116575, Matt Buttner, LIST NOW REALTY, LLC. Stellar MLS
- $335,5003 bd2 ba1.6k sqft13311 HOLLOWBEND LANE, RIVERVIEW, FL 33569For SaleMLS ID #TB8536847, Trish Carter, CARTER COMPANY REALTORS. Stellar MLS
- $288,0004 bd2 ba1.5k sqft2925 BELLWOOD AVENUE, LAKELAND, FL 33803For SaleMLS ID #L4959457, Trisha Croasmun, LPT REALTY, LLC. Stellar MLS
- $249,9002 bd2 ba1.2k sqft1359 PRIMROSE COURT, LAKELAND, FL 33811For SaleMLS ID #B4902253, Ron Denney, LAND SOUTH REALTY, LLC. Stellar MLS
- $270,0003 bd2 ba1.3k sqft906 SE 5TH STREET, MULBERRY, FL 33860For SaleMLS ID #L4959200, Rusty ONeal, LORIO RESIDENTIAL, LLC. Stellar MLS
- $289,9003 bd2 ba1.2k sqft13427 LARAWAY DRIVE, RIVERVIEW, FL 33579For SaleMLS ID #A4691024, Laura Auten, ELEVATE REALTY LLC. Stellar MLS
- $280,0004 bd2 ba1.7k sqft3504 E 24TH AVENUE, TAMPA, FL 33605For SaleMLS ID #TB8481076, Marcus Scott, SCOTT & FAULK INTERVEST REALTY. Stellar MLS
- $275,0003 bd2 ba1.2k sqft8211 CLERMONT STREET, TAMPA, FL 33637For SaleMLS ID #TB8456718, Edwin Trinidad, THREE PALACES REALTY CORP. Stellar MLS
