Short Sale. Hurry, Short Sale Opportunity at North Park Isle. House located in the Plant City, right off San Allen Rd and North Park Rd, easy access to I-4 between Tampa and Orlando, you will find endless entertainment options within both of the major surrounding cities, while enjoying a quiet, rural. North Park Isle features DR Horton series homes that include extended tile in the main living and dining area, a stainless-steel appliance package, granite countertops in the Kitchen, all concrete block construction. Don't miss the opportunity to make this beautiful house your new home. This is a Short Sale, final price a subject to a 3rd PARTY APPROVAL. Property is leased to Multiple Tenants.
For sale
$270,000
1668 HAZY SEA DRIVE, PLANT CITY, FL 33565
3beds
1,566sqft
Single Family Residence
Built in 2023
4,600 Square Feet Lot
$268,300 Zestimate®
$172/sqft
$10/mo HOA
What's special
Stainless-steel appliance package
- 104 days |
- 1,091 |
- 52 |
Zillow last checked:
Listing updated:
Listed by:
Marioly Santos 757-310-2979,
FATHOM REALTY FL LLC 888-455-6040
Source: Stellar MLS,MLS#: TB8504613 Originating MLS: Suncoast Tampa
Originating MLS: Suncoast Tampa
Facts & features
Interior
Bedrooms & bathrooms
- Bedrooms: 3
- Bathrooms: 2
- Full bathrooms: 2
Primary bedroom
- Features: Walk-In Closet(s)
- Level: First
Bedroom 2
- Features: Built-in Closet
- Level: First
Bedroom 3
- Features: Built-in Closet
- Level: First
Bathroom 1
- Level: First
Bathroom 2
- Level: First
Balcony porch lanai
- Level: First
Dining room
- Level: First
Great room
- Level: First
Kitchen
- Level: First
Kitchen
- Level: First
Laundry
- Features: No Closet
- Level: First
Living room
- Level: First
Utility room
- Level: First
Utility room
- Features: No Closet
- Level: First
Heating
- Central
Cooling
- Central Air
Appliances
- Included: Dishwasher, Disposal, Microwave, Range, Refrigerator
- Laundry: Inside
Features
- Open Floorplan
- Flooring: Ceramic Tile, Laminate
- Has fireplace: No
Interior area
- Total structure area: 1,566
- Total interior livable area: 1,566 sqft
Video & virtual tour
Property
Parking
- Total spaces: 2
- Parking features: Garage - Attached
- Attached garage spaces: 2
Features
- Levels: One
- Stories: 1
- Exterior features: Irrigation System
Lot
- Size: 4,600 Square Feet
- Dimensions: 40 x 115
Details
- Parcel number: P162822D0E00000000033.0
- Zoning: PD
- Special conditions: Short Sale
Construction
Type & style
- Home type: SingleFamily
- Property subtype: Single Family Residence
Materials
- Block, Concrete, Stucco
- Foundation: Slab
- Roof: Shingle
Condition
- Completed
- New construction: No
- Year built: 2023
Utilities & green energy
- Sewer: Public Sewer
- Water: Canal/Lake For Irrigation
- Utilities for property: BB/HS Internet Available
Community & HOA
Community
- Features: Pool
- Pet fee: $0 monthly
- Subdivision: NORTH PARK ISLE PH 2A
HOA
- Has HOA: Yes
- HOA fee: $10 monthly
- HOA name: Inframark Infrastructure Management Services
- HOA phone: 813-991-1116
Location
- Region: Plant City
Financial & listing details
- Price per square foot: $172/sqft
- Tax assessed value: $242,075
- Annual tax amount: $4,097
- Date on market: 5/4/2026
- Cumulative days on market: 21 days
- Listing terms: Cash,Conventional,FHA,VA Loan
- Ownership: Fee Simple
- Total actual rent: 0
- Road surface type: Concrete
Estimated market value
$268,300
$255,000 - $282,000
$2,408/mo
Price history
| Date | Event | Price |
|---|---|---|
| 5/5/2026 | Listed for sale | $270,000-22.9%$172/sqft |
Source:  Stellar MLS #TB8504613 Report a problem Stellar MLS #TB8504613 Report a problem | ||
| 11/29/2025 | Listing removed | $2,400$2/sqft |
Source: Zillow Rentals Report a problem | ||
| 11/8/2025 | Listed for rent | $2,400$2/sqft |
Source: Zillow Rentals Report a problem | ||
| 11/4/2025 | Listing removed | $350,000$223/sqft |
Source: Stellar MLS #TB8338427 Report a problem | ||
| 9/13/2025 | Price change | $350,000+6.7%$223/sqft |
Source: Stellar MLS #TB8338427 Report a problem | ||
| 7/23/2025 | Listed for sale | $328,000-0.6%$209/sqft |
Source: Stellar MLS #TB8338427 Report a problem | ||
| 7/13/2025 | Listing removed | $329,900$211/sqft |
Source: Stellar MLS #TB8338427 Report a problem | ||
| 6/11/2025 | Price change | $329,900-2.9%$211/sqft |
Source: Stellar MLS #TB8338427 Report a problem | ||
| 5/14/2025 | Price change | $339,900-2.9%$217/sqft |
Source: Stellar MLS #TB8338427 Report a problem | ||
| 3/25/2025 | Price change | $350,000-4.1%$223/sqft |
Source: Stellar MLS #TB8338427 Report a problem | ||
| 2/23/2025 | Price change | $365,000-1.4%$233/sqft |
Source: Stellar MLS #TB8338427 Report a problem | ||
| 1/17/2025 | Listed for sale | $370,000+20.8%$236/sqft |
Source: Stellar MLS #TB8338427 Report a problem | ||
| 9/26/2023 | Sold | $306,345$196/sqft |
Source: Public Record Report a problem | ||
Public tax history
| Year | Property taxes | Tax assessment |
|---|---|---|
| 2025 | $4,493 +9.6% | $164,830 +2.9% |
| 2024 | $4,097 +97.2% | $160,185 +3382.3% |
| 2023 | $2,078 | $4,600 |
Find assessor info on the county website
Monthly payment
Est. payment
Payment breakdown
Explore the cost of this home by adjusting the details. Changes won't be saved.Climate risks
Neighborhood: 33565
Nearby schools
GreatSchools rating
- 6/10Knights Elementary SchoolGrades: PK-5Distance: 3.5 mi
- 3/10Marshall Middle SchoolGrades: 6-8Distance: 2.2 mi
- 5/10Plant City High SchoolGrades: 9-12Distance: 4.1 mi
Schools provided by the listing agent
- Middle: Marshall-HB
- High: Plant City-HB
Source: Stellar MLS. This data may not be complete. We recommend contacting the local school district to confirm school assignments for this home.
- $303,9903 bd2 ba1.5k sqft1664 Hazy Sea Dr, Plant City, FL 33565Sold
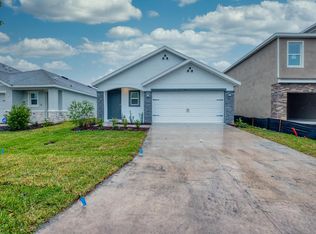
- $375,990-- bd3 ba2.5k sqft1670 Hazy Sea Dr, Plant City, FL 33565Sold
- $376,9905 bd3 ba2.4k sqft1662 Hazy Sea Dr, Plant City, FL 33565Sold
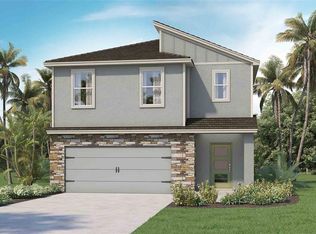
- $394,9905 bd3 ba2.4k sqft1669 Hazy Sea Dr, Plant City, FL 33565Sold
- $336,990-- bd2 ba2k sqft1660 Hazy Sea Dr, Plant City, FL 33565Sold
- $334,9903 bd3 ba1.9k sqft1672 Hazy Sea Dr, Plant City, FL 33565Sold
- $386,9905 bd3 ba2.4k sqft1674 Hazy Sea Dr, Plant City, FL 33565Sold
- $399,9905 bd3 ba2.4k sqft1680 Hazy Sea Dr, Plant City, FL 33565Sold
A local agent can set up tours, give advice and negotiate with sellers.
Similar homes
- $370,0004 bd2 ba1.8k sqft3719 CAPRI COAST DRIVE, PLANT CITY, FL 33565For Sale

 MLS ID #TB8515540, Patrick Gilles, CHARLES RUTENBERG REALTY INC. Stellar MLS
 - $246,0003 bd2 ba1k sqft1106 E DR MARTIN LUTHER KING JR BOULEVARD, PLANT CITY, FL 33563For Sale
 MLS ID #TB8494799, Gurney Passant, PROSPERA REALTY. Stellar MLS
 - $323,5003 bd2 ba1.5k sqft4304 BARRET AVENUE, PLANT CITY, FL 33566For Sale
 MLS ID #TB8518892, Tracy Holmes, INVESTCOR REALTY LLC. Stellar MLS
 - $291,0003 bd2 ba1.8k sqft5419 OXFORD MANOR CIRCLE, LAKELAND, FL 33810For Sale
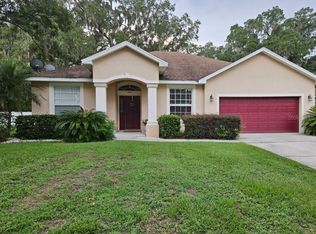 MLS ID #L4960341, Andrew Fearn, BHHS FLORIDA PROPERTIES GROUP. Stellar MLS
 - $287,0003 bd2 ba1.4k sqft1618 CRYSTALVIEW TRAIL, LAKELAND, FL 33801For SaleMLS ID #TB8534903, Yisel Lavin, LPT REALTY, LLC. Stellar MLS
- $245,0003 bd2 ba1.5k sqft655 PINECREST DRIVE, BARTOW, FL 33830For SaleMLS ID #TB8535028, Booker Pickett, COLDWELL BANKER PICKETT FENCES REALTY. Stellar MLS
- $255,0003 bd2 ba1.1k sqft2531 HEBB ROAD, AUBURNDALE, FL 33823For SaleMLS ID #P4938963, Mary Myers, CENTURY 21 MYERS REALTY. Stellar MLS
- $365,0004 bd2 ba1.8k sqft1413 SANDALWOOD DRIVE, PLANT CITY, FL 33563For SaleMLS ID #L4960565, Jared Weggeland, KELLER WILLIAMS REALTY. Stellar MLS
- $255,0003 bd2 ba1.5k sqft5578 MAGGIORE BOULEVARD, LAKELAND, FL 33805For SaleMLS ID #TB8495924, Cheryl Lee, RE/MAX ALLIANCE GROUP. Stellar MLS
- $309,9993 bd2 ba1.5k sqft7460 STONEBROOK CIRCLE, WESLEY CHAPEL, FL 33545For SaleMLS ID #TB8537605, Ami Rivera, SMITH & ASSOCIATES REAL ESTATE. Stellar MLS
- $270,0003 bd2 ba1.3k sqft906 SE 5TH STREET, MULBERRY, FL 33860For SaleMLS ID #L4959200, Rusty ONeal, LORIO RESIDENTIAL, LLC. Stellar MLS
- $370,0003 bd2 ba1.5k sqft3541 MARSH WREN STREET, LAKELAND, FL 33811For SaleMLS ID #L4964150, Kris Snyder, REMAX EXPERTS. Stellar MLS
- $254,9002 bd2 ba1.2k sqft1359 PRIMROSE COURT, LAKELAND, FL 33811For SaleMLS ID #B4902253, Ron Denney, LAND SOUTH REALTY, LLC. Stellar MLS
- $287,9003 bd2 ba1.5k sqft38122 CENTRAL AVENUE, ZEPHYRHILLS, FL 33540For SaleMLS ID #TB8530256, Ruty Candelaria, STAR BAY REALTY CORP.. Stellar MLS
- $265,0003 bd3 ba1.7k sqft5308 ALOHA SEED DRIVE, SEFFNER, FL 33584For SaleMLS ID #TB8531313, Marianna Cadeau, SUNCOAST REALTY SOLUTIONS, LLC. Stellar MLS
- $299,9004 bd2 ba1.4k sqft904 Marsha Cir, Lakeland, FL 33801For Sale By Owner
- $245,0003 bd2 ba968 sqft3022 VENICE WAY, LAKELAND, FL 33803For SaleMLS ID #TB8520930, Nadi Sanchez, PINEYWOODS REALTY LLC. Stellar MLS
- $286,9003 bd2 ba1.5k sqft1844 RED LOOP, LAKELAND, FL 33801For SaleMLS ID #TB8517581, Gary Ganzie, GRF REALTY. Stellar MLS
- $295,0002 bd2 ba1.5k sqft2160 SUNSTONE DRIVE, LAKELAND, FL 33813For SaleMLS ID #L4962952, Della Landfear, XCELLENCE. Stellar MLS
- $259,9003 bd3 ba1.5k sqft4135 BISMARCK PALM DRIVE, TAMPA, FL 33610For SaleMLS ID #TB8534375, Sally Qu, PEOPLE'S CHOICE REALTY SVC LLC. Stellar MLS
