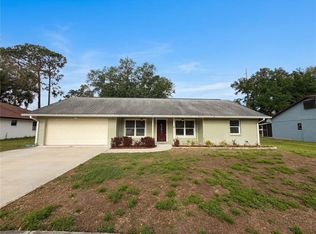
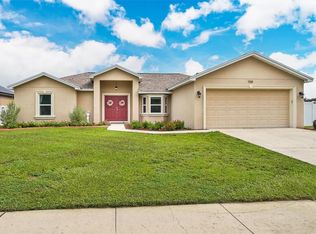
Virtually Staged. New pricing reflects new roof and new floors installed July 2026! Updated 4-Bedroom Home with Fenced Yard & Low HOA – Move-In Ready in Florida. Looking for a turnkey, move-in-ready home with modern updates, a private fenced backyard, and low HOA fees? This beautifully updated single-family home delivers everything you need for comfortable Florida living. Step inside to wood-look flooring that flows throughout the main living areas. The bright, updated kitchen features stunning countertops, ample cabinet space, and a functional layout that opens directly into the spacious great room. High ceilings create an airy, open feel perfect for entertaining or everyday family life. A cozy fireplace anchors the living space, ideal for movie nights and gatherings. This popular split floor plan offers privacy and flexibility: two secondary bedrooms sit at the front with a full bathroom between them, while the generous primary suite is tucked away on the opposite side. The primary bedroom provides plenty of room for large furniture, a walk-in closet, and a spa-like ensuite bath with a custom-tiled shower and stylish vanity. The fourth bedroom, currently used as a large playroom, offers versatility as a home office, guest room, or bonus space.Outside, enjoy year-round Florida weather on the screened lanai, then step into your fully fenced private backyard—perfect for pets, kids, or outdoor relaxation. Community amenities enhance the lifestyle with a resort-style swimming pool, tennis courts, basketball courts, playgrounds, and open green spaces. Low HOA keeps things affordable while providing access to these great neighborhood features. Key Features & Updates: Brand new roof (included with purchase) Updated kitchen and bathrooms Wood-look flooring Split floor plan with 4 bedrooms Screened lanai Private fenced yard Low HOA Move-in ready This charming, updated Florida home is ready for its next owners. View the virtual tour, photos, and disclosures, then schedule your showing today. Don’t miss out—homes like this sell fast!
Pending
$365,000
1413 SANDALWOOD DRIVE, PLANT CITY, FL 33563
4beds
1,856sqft
Single Family Residence
Built in 1985
8,610 Square Feet Lot
$361,500 Zestimate®
$197/sqft
$21/mo HOA
What's special
Screened lanaiGenerous primary suiteAmple cabinet spaceBright updated kitchenStunning countertopsWalk-in closet
- 37 days
- 257
- 18
Zillow last checked:
Listing updated:
Listed by:
Jared Weggeland 863-640-2246,
KELLER WILLIAMS REALTY 863-577-1234
Source: Stellar MLS,MLS#: L4960565 Originating MLS: Lakeland
Originating MLS: Lakeland
Facts & features
Interior
Bedrooms & bathrooms
- Bedrooms: 4
- Bathrooms: 2
- Full bathrooms: 2
Rooms
- Room types: Florida Room, Great Room
Primary bedroom
- Features: Ceiling Fan(s), En Suite Bathroom, Walk-In Closet(s)
- Level: First
- Area: 210 Square Feet
- Dimensions: 15x14
Bedroom 2
- Features: Built-in Closet
- Level: First
- Area: 130 Square Feet
- Dimensions: 13x10
Bedroom 3
- Features: Built-in Closet
- Level: First
- Area: 120 Square Feet
- Dimensions: 12x10
Bedroom 4
- Features: Ceiling Fan(s), Built-in Closet
- Level: First
- Area: 234 Square Feet
- Dimensions: 18x13
Primary bathroom
- Features: Dual Sinks, Exhaust Fan, Granite Counters, Shower No Tub, Stone Counters, Tall Countertops
- Level: First
- Area: 56 Square Feet
- Dimensions: 8x7
Bathroom 2
- Features: Exhaust Fan, Single Vanity, Tall Countertops, Tub With Shower
- Level: First
- Area: 56 Square Feet
- Dimensions: 8x7
Balcony porch lanai
- Features: Ceiling Fan(s)
- Level: First
- Area: 224 Square Feet
- Dimensions: 16x14
Dinette
- Level: First
Foyer
- Level: First
- Area: 50 Square Feet
- Dimensions: 10x5
Great room
- Features: Ceiling Fan(s)
- Level: First
- Area: 345 Square Feet
- Dimensions: 23x15
Kitchen
- Features: Granite Counters, Tall Countertops
- Level: First
- Area: 180 Square Feet
- Dimensions: 18x10
Heating
- Central
Cooling
- Central Air
Appliances
- Included: Dishwasher, Electric Water Heater, Microwave, Range, Refrigerator
- Laundry: In Garage
Features
- Ceiling Fan(s), Eating Space In Kitchen, High Ceilings, Solid Surface Counters, Split Bedroom, Thermostat, Walk-In Closet(s)
- Flooring: Carpet, Laminate
- Doors: Sliding Doors
- Has fireplace: Yes
- Fireplace features: Electric, Family Room
Interior area
- Total structure area: 2,326
- Total interior livable area: 1,856 sqft
Property
Parking
- Total spaces: 2
- Parking features: Driveway, Ground Level, Off Street, Open, Parking Pad
- Attached garage spaces: 2
- Has uncovered spaces: Yes
Features
- Levels: One
- Stories: 1
- Patio & porch: Enclosed, Front Porch, Patio
- Exterior features: Private Mailbox, Sidewalk
- Fencing: Fenced,Vinyl
Lot
- Size: 8,610 Square Feet
- Dimensions: 82 x 105
- Features: Cleared, Level, Sidewalk
- Residential vegetation: Trees/Landscaped
Details
- Parcel number: P05292259L00000700018.0
- Zoning: PD
- Special conditions: None
Construction
Type & style
- Home type: SingleFamily
- Architectural style: Florida
- Property subtype: Single Family Residence
Materials
- Block, Stucco
- Foundation: Slab
- Roof: Shingle
Condition
- New construction: No
- Year built: 1985
Utilities & green energy
- Sewer: Public Sewer
- Water: Public
- Utilities for property: Electricity Connected, Sewer Connected, Water Connected
Community & HOA
Community
- Security: Smoke Detector(s)
- Pet fee: $0 monthly
- Subdivision: WALDEN LAKE SUB UN 1
HOA
- Has HOA: Yes
- Amenities included: Basketball Court, Pool
- HOA fee: $21 monthly
- HOA name: Walden Lake Homeowner's Association
Location
- Region: Plant City
Financial & listing details
- Price per square foot: $197/sqft
- Tax assessed value: $276,655
- Annual tax amount: $3,831
- Date on market: 4/1/2026
- Cumulative days on market: 504 days
- Listing terms: Cash,Conventional,FHA,VA Loan
- Ownership: Fee Simple
- Total actual rent: 0
- Electric utility on property: Yes
- Road surface type: Paved
Estimated market value
$361,500
$343,000 - $380,000
$2,348/mo
Price history
| Date | Event | Price |
|---|---|---|
| 8/25/2026 | Pending sale | $365,000$197/sqft |
Source:  Stellar MLS #L4960565 Report a problem Stellar MLS #L4960565 Report a problem | ||
| 7/26/2026 | Listed for sale | $365,000+4.3%$197/sqft |
Source: Stellar MLS #L4960565 Report a problem | ||
| 7/18/2026 | Listing removed | $349,900$189/sqft |
Source: Stellar MLS #L4960565 Report a problem | ||
| 4/1/2026 | Listed for sale | $349,900-6.7%$189/sqft |
Source: Stellar MLS #L4960565 Report a problem | ||
| 3/19/2026 | Listing removed | $375,000$202/sqft |
Source: Stellar MLS #L4955942 Report a problem | ||
| 11/19/2025 | Price change | $375,000-1.3%$202/sqft |
Source: Stellar MLS #L4955942 Report a problem | ||
| 11/7/2025 | Price change | $380,000-2.6%$205/sqft |
Source: Stellar MLS #L4955942 Report a problem | ||
| 10/25/2025 | Listing removed | $2,600$1/sqft |
Source: Zillow Rentals Report a problem | ||
| 10/20/2025 | Price change | $390,000-1.3%$210/sqft |
Source: Stellar MLS #L4955942 Report a problem | ||
| 9/19/2025 | Listed for sale | $395,000-2.5%$213/sqft |
Source: Stellar MLS #L4955942 Report a problem | ||
| 9/6/2025 | Price change | $2,600-3.7%$1/sqft |
Source: Zillow Rentals Report a problem | ||
| 8/7/2025 | Listed for rent | $2,700$1/sqft |
Source: Zillow Rentals Report a problem | ||
| 7/22/2025 | Listing removed | $405,000$218/sqft |
Source: Stellar MLS #L4949813 Report a problem | ||
| 5/21/2025 | Price change | $405,000+1.3%$218/sqft |
Source: Stellar MLS #L4952815 Report a problem | ||
| 5/9/2025 | Pending sale | $399,900$215/sqft |
Source: Stellar MLS #L4952815 Report a problem | ||
| 5/5/2025 | Listing removed | $399,900$215/sqft |
Source: Stellar MLS #L4949813 Report a problem | ||
| 4/15/2025 | Price change | $399,9000%$215/sqft |
Source: Stellar MLS #L4949813 Report a problem | ||
| 3/7/2025 | Price change | $400,000-2.4%$216/sqft |
Source: Stellar MLS #L4949813 Report a problem | ||
| 2/5/2025 | Price change | $410,000-2.4%$221/sqft |
Source: Stellar MLS #L4949813 Report a problem | ||
| 1/10/2025 | Listed for sale | $420,000+54.4%$226/sqft |
Source: Stellar MLS #L4949813 Report a problem | ||
| 12/23/2024 | Listing removed | $272,000-32%$147/sqft |
Source: Stellar MLS #T3339899 Report a problem | ||
| 12/23/2023 | Listing removed | -- |
Source: Stellar MLS #T3339899 Report a problem | ||
| 8/22/2022 | Sold | $399,900$215/sqft |
Source: Public Record Report a problem | ||
| 7/15/2022 | Pending sale | $399,900$215/sqft |
Source: Stellar MLS #L4929565 Report a problem | ||
| 7/10/2022 | Price change | $399,900+3.9%$215/sqft |
Source: Stellar MLS #L4929565 Report a problem | ||
| 6/20/2022 | Listed for sale | $384,900+32.7%$207/sqft |
Source: Stellar MLS #L4929565 Report a problem | ||
| 2/11/2022 | Sold | $290,000$156/sqft |
Source: Public Record Report a problem | ||
Public tax history
| Year | Property taxes | Tax assessment |
|---|---|---|
| 2025 | $4,296 +7.6% | $276,655 +2.3% |
| 2024 | $3,991 -15.9% | $270,436 +0.6% |
| 2023 | $4,743 +21.5% | $268,764 +22.3% |
| 2022 | $3,902 +26.9% | $219,676 +34.7% |
| 2021 | $3,074 +13.3% | $163,109 +10% |
| 2020 | $2,713 +2.5% | $148,281 +3.5% |
| 2019 | $2,648 | $143,292 +4.1% |
| 2018 | $2,648 +5.1% | $137,663 +13.8% |
| 2017 | $2,518 +10% | $120,980 +10.8% |
| 2016 | $2,289 +12.7% | $109,212 +10% |
| 2015 | $2,031 +10.5% | $99,284 +1.8% |
| 2014 | $1,838 | $97,512 +8.1% |
| 2013 | $1,838 +12.4% | $90,199 +7.3% |
| 2012 | $1,636 +0.8% | $84,032 +1% |
| 2011 | $1,623 -12.8% | $83,206 -13.3% |
| 2010 | $1,861 -14.5% | $95,982 -13.9% |
| 2009 | $2,176 -18.1% | $111,542 -20.1% |
| 2008 | $2,658 -16.2% | $139,558 -17.5% |
| 2007 | $3,173 +4.3% | $169,160 +14% |
| 2006 | $3,042 +20% | $148,447 +23.4% |
| 2005 | $2,534 | $120,286 +11.9% |
| 2004 | -- | $107,456 +9% |
| 2003 | -- | $98,554 +5.4% |
| 2002 | -- | $93,461 +2.6% |
| 2001 | -- | $91,099 +5.5% |
| 2000 | $1,941 | $86,386 |
Find assessor info on the county website
Monthly payment
Est. payment
Payment breakdown
Explore the cost of this home by adjusting the details. Changes won't be saved.Climate risks
Neighborhood: 33563
Nearby schools
Schools provided by the listing agent
- Elementary: Walden Lake-HB
- Middle: Tomlin-HB
- High: Plant City-HB
Source: Stellar MLS. This data may not be complete. We recommend contacting the local school district to confirm school assignments for this home.
Similar homes
- $370,0004 bd2 ba1.3k sqft2207 SPARKMAN ROAD, PLANT CITY, FL 33566For Sale

 MLS ID #TB8523042, Jorge Maestre, AVENUE HOMES LLC. Stellar MLS
 - $299,9503 bd2 ba1.4k sqft1005 N BRACEWELL DRIVE, PLANT CITY, FL 33563For Sale
 MLS ID #TB8534334, Stephen Hachey, FLAT FEE MLS REALTY. Stellar MLS
 - $474,9003 bd2 ba2.1k sqft3016 N MARYLAND AVENUE, PLANT CITY, FL 33563For Sale
 MLS ID #TB8515610, Ashley Gajdosz, KELLER WILLIAMS TAMPA PROPERTIES. Stellar MLS
 - $410,0003 bd2 ba1.5k sqft708 TOWER GROVE DRIVE, PLANT CITY, FL 33567For Sale
 MLS ID #TB8531559, Lisa Miller, FOUNDATION REALTY GROUP. Stellar MLS
 - $369,9004 bd3 ba1.9k sqft39352 COUNTY ROAD 54, ZEPHYRHILLS, FL 33542For SaleMLS ID #TB8506549, Pablo Lluveras Matos, PEOPLE'S CHOICE REALTY SVC LLC. Stellar MLS
- $246,0003 bd2 ba1k sqft1106 E DR MARTIN LUTHER KING JR BOULEVARD, PLANT CITY, FL 33563For SaleMLS ID #TB8494799, Gurney Passant, PROSPERA REALTY. Stellar MLS
- $374,9984 bd3 ba2.2k sqft3610 RADIANT MOUNTAIN DRIVE, PLANT CITY, FL 33565For SaleMLS ID #O6399093, Steven Koleno, BEYCOME OF FLORIDA LLC. Stellar MLS
- $399,9003 bd2 ba1.5k sqft304 SCARLET OAK COURT, SEFFNER, FL 33584For SaleMLS ID #TB8527606, Steven Moran, KELLER WILLIAMS SUBURBAN TAMPA. Stellar MLS
- $399,9994 bd3 ba1.9k sqft2614 FAIRVIEW AVENUE, SEFFNER, FL 33584For SaleMLS ID #W7880692, DJ Arrazcaeta Jr, LLC, RE/MAX ALLIANCE GROUP. Stellar MLS
- $399,9004 bd3 ba1.5k sqft1503 LANCELOT LOOP, TAMPA, FL 33619For SaleMLS ID #TB8541607, Viviana Lara, INVESTOR CORNER REALTY LLC. Stellar MLS
- $390,0004 bd2 ba2.1k sqft8618 GRANDVIEW DRIVE, TAMPA, FL 33617For SaleMLS ID #O6407119, Steven Koleno, BEYCOME OF FLORIDA LLC. Stellar MLS
- $359,0004 bd2 ba2.1k sqft7938 ASHLEY POINTE DRIVE, LAKELAND, FL 33810For SaleMLS ID #TB8495747, Rosnel Dufort, CHARLES RUTENBERG REALTY INC. Stellar MLS
- $400,0006 bd5 ba2.2k sqft4120 ORANGE AVENUE, MULBERRY, FL 33860For SaleMLS ID #L4962222, Lisa Ford, KELLER WILLIAMS REALTY. Stellar MLS
- $419,0003 bd3 ba2k sqft1921 STANFIELD DRIVE, BRANDON, FL 33511For SaleMLS ID #TB8542998, Kalani Hayman, CENTURY 21 BEGGINS ENTERPRISES. Stellar MLS
- $335,0003 bd2 ba1.3k sqft1126 VINETREE DRIVE, BRANDON, FL 33510For SaleMLS ID #W7887865, Patrick Morris, RE/MAX ALLIANCE GROUP. Stellar MLS
- $445,0004 bd3 ba2.5k sqft1715 LAKE MIRIAM DRIVE, LAKELAND, FL 33813For SaleMLS ID #L4964257, Mariela Fivecoat, KELLER WILLIAMS REALTY. Stellar MLS
- $397,5003 bd2 ba2k sqft1214 FLORABLU DRIVE, SEFFNER, FL 33584For SaleMLS ID #W7887502, Jack Pasmore, FUTURE HOME REALTY INC. Stellar MLS
- $319,0004 bd3 ba1.6k sqft1725 PARK DRIVE, LAKELAND, FL 33803For SaleMLS ID #R4911762, Jocelyn Lugo, MILLSHIRE REALTY. Stellar MLS
- $349,9004 bd3 ba1.7k sqft13222 PINE CREEK CIRCLE, RIVERVIEW, FL 33579For SaleMLS ID #TB8525308, Lisa Dean, RE/MAX REALTY UNLIMITED. Stellar MLS
- $349,0003 bd2 ba1.1k sqft7716 E COMANCHE AVENUE, TAMPA, FL 33610For SaleMLS ID #TB8498424, Victor Macias, GLOBAL LIFESTYLE LLC. Stellar MLS
