MOTIVATED SELLERS! RELOCATING! Why wait to build when the upgrades are already done? Move-in ready and better than new! This energy efficient Meritage Homes 2024 built Yellowstone model sits on a private conservation lot with no rear neighbors and includes upgrades not found in other models in the neighborhood. The main living areas feature custom wainscoting and accented walls for a polished finish. The loft has been fully enclosed (not just a standard knee wall), creating a flexible space with custom built-ins, plus a fun rock wall and monkey bars. All bedrooms and living areas are TV-ready with installed blocking and high outlets. The spacious first level primary suite has accented walls, a large walk-in closet, and upgraded custom glass shower doors. Closets throughout include double hanging racks for added storage. Secondary bedrooms also feature custom accents. Additional features include EV charger outlet in the garage, floored attic storage, privacy fence, granite in kitchen and bathrooms, whole home security system, Alexa/App enabled ceiling fans throughout, whole home dehumidifier, Alexa/App enabled thermostat, plus backyard swing-set and trampoline. Community amenities include pool, playground, dog park, and basketball court. Close to the new baycare hospital and I-4. Easy access to Tampa, Lakeland, and Orlando
For sale
$374,998
3610 RADIANT MOUNTAIN DRIVE, PLANT CITY, FL 33565
4beds
2,234sqft
Single Family Residence
Built in 2024
4,956 Square Feet Lot
$-- Zestimate®
$168/sqft
$8/mo HOA
What's special
Privacy fenceBackyard swing-set and trampolineLarge walk-in closet
- 134 days |
- 372 |
- 21 |
Zillow last checked:
Listing updated:
Listed by:
Steven Koleno 804-656-5007,
BEYCOME OF FLORIDA LLC 804-656-5007
Source: Stellar MLS,MLS#: O6399093 Originating MLS: Orlando Regional
Originating MLS: Orlando Regional
Facts & features
Interior
Bedrooms & bathrooms
- Bedrooms: 4
- Bathrooms: 3
- Full bathrooms: 2
- 1/2 bathrooms: 1
Primary bedroom
- Features: Walk-In Closet(s)
- Level: First
Bedroom 2
- Features: Built-in Closet
- Level: Second
Bedroom 3
- Features: Built-in Closet
- Level: Second
Bedroom 4
- Features: Built-in Closet
- Level: Second
Primary bathroom
- Features: Walk-In Closet(s)
- Level: First
Bathroom 2
- Features: No Closet
- Level: First
Bathroom 3
- Features: No Closet
- Level: Second
Bonus room
- Features: Linen Closet
- Level: Second
Kitchen
- Features: Storage Closet
- Level: First
Laundry
- Features: No Closet
- Level: First
Living room
- Features: No Closet
- Level: First
Heating
- Electric
Cooling
- Central Air
Appliances
- Included: Dishwasher, Disposal, Dryer, Electric Water Heater, Microwave, Range, Refrigerator, Washer
- Laundry: Inside, Laundry Room
Features
- Ceiling Fan(s), Eating Space In Kitchen, High Ceilings, Kitchen/Family Room Combo, Open Floorplan, Primary Bedroom Main Floor
- Flooring: Carpet, Luxury Vinyl, Tile
- Doors: Sliding Doors
- Has fireplace: No
Interior area
- Total structure area: 2,702
- Total interior livable area: 2,234 sqft
Property
Parking
- Total spaces: 2
- Parking features: Garage - Attached
- Attached garage spaces: 2
Features
- Levels: Two
- Stories: 2
- Exterior features: Irrigation System, Sidewalk
- Has view: Yes
- View description: Pond
- Has water view: Yes
- Water view: Pond
- Waterfront features: Pond
Lot
- Size: 4,956 Square Feet
Details
- Parcel number: P102822D3D00000000310.0
- Zoning: PD
- Special conditions: None
Construction
Type & style
- Home type: SingleFamily
- Property subtype: Single Family Residence
Materials
- Block
- Foundation: Slab
- Roof: Shingle
Condition
- Completed
- New construction: No
- Year built: 2024
Utilities & green energy
- Sewer: Public Sewer
- Water: Public
- Utilities for property: Cable Available, Cable Connected, Electricity Available, Electricity Connected, Public, Sprinkler Meter, Street Lights, Underground Utilities, Water Connected
Community & HOA
Community
- Pet fee: $0 monthly
- Subdivision: NONE
HOA
- Has HOA: Yes
- Services included: Common Area Taxes, Community Pool, None, Recreational Facilities
- HOA fee: $8 monthly
- HOA name: Inframark
- HOA phone: 813-991-1116
Location
- Region: Plant City
Financial & listing details
- Price per square foot: $168/sqft
- Tax assessed value: $283,263
- Annual tax amount: $7,647
- Date on market: 4/14/2026
- Cumulative days on market: 134 days
- Listing terms: Cash,Conventional,FHA,Other,VA Loan
- Ownership: Fee Simple
- Total actual rent: 0
- Electric utility on property: Yes
- Road surface type: Asphalt
Estimated market value
Not available
Estimated sales range
Not available
Not available
Price history
| Date | Event | Price |
|---|---|---|
| 8/20/2026 | Price change | $374,9980%$168/sqft |
Source:  Stellar MLS #O6399093 Report a problem Stellar MLS #O6399093 Report a problem | ||
| 7/29/2026 | Price change | $374,999-1.3%$168/sqft |
Source: Stellar MLS #O6399093 Report a problem | ||
| 7/21/2026 | Price change | $379,9990%$170/sqft |
Source: Stellar MLS #O6399093 Report a problem | ||
| 7/8/2026 | Price change | $380,000-1.3%$170/sqft |
Source: Stellar MLS #O6399093 Report a problem | ||
| 7/6/2026 | Price change | $384,9990%$172/sqft |
Source: Stellar MLS #O6399093 Report a problem | ||
| 6/17/2026 | Price change | $385,000-1.3%$172/sqft |
Source: Stellar MLS #O6399093 Report a problem | ||
| 6/8/2026 | Price change | $390,000-1%$175/sqft |
Source: Stellar MLS #O6399093 Report a problem | ||
| 6/2/2026 | Price change | $394,000-0.1%$176/sqft |
Source: Stellar MLS #O6399093 Report a problem | ||
| 5/19/2026 | Price change | $394,500-0.1%$177/sqft |
Source: Stellar MLS #O6399093 Report a problem | ||
| 4/30/2026 | Price change | $395,000-1%$177/sqft |
Source: Stellar MLS #O6399093 Report a problem | ||
| 4/14/2026 | Listed for sale | $399,000+9.2%$179/sqft |
Source: Stellar MLS #O6399093 Report a problem | ||
| 3/11/2024 | Sold | $365,500$164/sqft |
Source: Public Record Report a problem | ||
Public tax history
| Year | Property taxes | Tax assessment |
|---|---|---|
| 2025 | $7,647 +258.8% | $283,263 +15.5% |
| 2024 | $2,131 | $245,291 |
Find assessor info on the county website
Monthly payment
Est. payment
Payment breakdown
Explore the cost of this home by adjusting the details. Changes won't be saved.Climate risks
Neighborhood: 33565
Nearby schools
GreatSchools rating
- 6/10Knights Elementary SchoolGrades: PK-5Distance: 3.5 mi
- 3/10Marshall Middle SchoolGrades: 6-8Distance: 2.7 mi
- 5/10Plant City High SchoolGrades: 9-12Distance: 4.6 mi
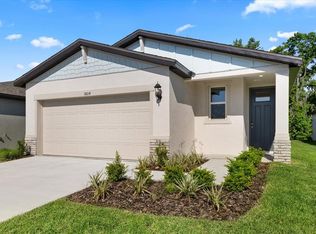
- $309,9903 bd2 ba1.4k sqft3604 Radiant Mountain Dr, Plant City, FL 33565Sold
- $378,000-- bd2 ba2.2k sqft3612 Radiant Mountain Dr, Plant City, FL 33565Sold
- $328,500-- bd2 ba1.6k sqft3606 Radiant Mountain Dr, Plant City, FL 33565Sold
- $363,0404 bd2 ba1.6k sqft3602 Radiant Mountain Dr, Plant City, FL 33565Sold

- $285,800-- bd2 ba1.2k sqft3614 Radiant Mountain Dr, Plant City, FL 33565Off Market
- $377,9204 bd3 ba2.1k sqft3620 Radiant Mountain Dr, Plant City, FL 33565Sold
- $357,0404 bd2 ba1.6k sqft3616 Radiant Mountain Dr, Plant City, FL 33565Sold
- $345,5803 bd3 ba1.9k sqft3618 Radiant Mountain Dr, Plant City, FL 33565Sold
A local agent can set up tours, give advice and negotiate with sellers.
Similar homes
- $364,0004 bd2 ba1.9k sqft3603 NATURAL TRACE STREET, PLANT CITY, FL 33565For Sale

 MLS ID #L4961164, Mary Kay Cook, STRAIGHT UP REALTY & PM LLC. Stellar MLS
 - $415,0003 bd2 ba1.5k sqft708 TOWER GROVE DRIVE, PLANT CITY, FL 33567For Sale
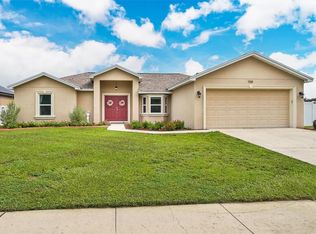 MLS ID #TB8531559, Lisa Miller, FOUNDATION REALTY GROUP. Stellar MLS
 - $354,9004 bd2 ba1.7k sqft7342 LIBERTY ROAD, LAKELAND, FL 33809For Sale
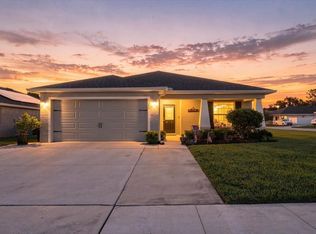 MLS ID #L4964491, Ginger Quirk, COLDWELL BANKER REALTY. Stellar MLS
 - $349,0404 bd2 ba1.5k sqft5266 CURRANT STREET, LAKELAND, FL 33811New Construction
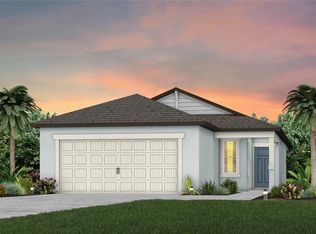 Stellar MLS
 - $375,0005 bd2 ba2k sqft3428 CHRISTINA GROVES COURT S, LAKELAND, FL 33813For SaleMLS ID #L4964296, Jenni Thompson, KELLER WILLIAMS REALTY. Stellar MLS
- $399,0004 bd2 ba2.3k sqft6864 MOSSY OAK LANE, LAKELAND, FL 33810For SaleMLS ID #L4963288, Christine Pasqualino, COLDWELL BANKER REALTY. Stellar MLS
- $324,9004 bd3 ba1.8k sqft1410 E EDGEWOOD DRIVE, LAKELAND, FL 33803For SaleMLS ID #L4964279, Daniel Campbell, KELLER WILLIAMS REALTY SMART 1. Stellar MLS
- $397,0004 bd3 ba2.1k sqft4621 JOHN MOORE ROAD, BRANDON, FL 33511For SaleMLS ID #TB8496871, Natalie O. Maseda, SIGNATURE REALTY ASSOCIATES. Stellar MLS
- $450,0003 bd3 ba1.9k sqft8904 CLAYTON LANE, LAKELAND, FL 33809For SaleMLS ID #TB8538919, Dione Major, REDFIN CORPORATION. Stellar MLS
- $425,0004 bd3 ba2.3k sqft7190 VICTORIA ROAD, LAKELAND, FL 33809For SaleMLS ID #TB8537946, Ingrid Santaliz, MARK SPAIN REAL ESTATE. Stellar MLS
- $375,0003 bd2 ba1.6k sqft2333 TOWERING OAKS CIRCLE, SEFFNER, FL 33584For SaleMLS ID #TB8498926, Ryan McCall, RE/MAX ALLIANCE GROUP. Stellar MLS
- $383,8884 bd2 ba1.9k sqft35739 BUTTONWEED TRAIL, ZEPHYRHILLS, FL 33541For SaleMLS ID #TB8504847, Vioma Lorenzo, DALTON WADE INC. Stellar MLS
- $349,9993 bd2 ba2.1k sqft7589 MUSCOVY DRIVE, LAKELAND, FL 33810For SaleMLS ID #C7527249, Kimberly Olson, REMAX LANDMARK. Stellar MLS
- $400,0004 bd3 ba1.8k sqft4230 MEDBURY DRIVE, WESLEY CHAPEL, FL 33543For SaleMLS ID #TB8537627, Jessica Provenzano, FLORIDA EXECUTIVE REALTY. Stellar MLS
- $439,0004 bd3 ba2k sqft6339 DOLOSTONE DRIVE, LAKELAND, FL 33811For SaleMLS ID #TB8498306, Charlene Weston, WESTON GROUP. Stellar MLS
- $415,0004 bd2 ba2.6k sqft6789 ASHBURY DRIVE, LAKELAND, FL 33809For SaleMLS ID #L4958623, Steve Strickland, REMAX EXPERTS. Stellar MLS
- $349,7604 bd2 ba1.5k sqft5518 FREESIA DRIVE, LAKELAND, FL 33811New ConstructionStellar MLS
- $365,0004 bd2 ba1.7k sqft1204 MEZZAVALLE WAY, AUBURNDALE, FL 33823For SaleMLS ID #TB8424682, Gina Marie Holm, REST EASY REALTY POWERED BY SELLSTATE. Stellar MLS
- $335,0003 bd2 ba1.5k sqft4168 SOLAMOR STREET, LAKELAND, FL 33810For SaleMLS ID #L4961425, Kimberly Inks, COLDWELL BANKER REALTY. Stellar MLS
- $347,9004 bd2 ba1.8k sqft1844 SKYVIEW DRIVE, AUBURNDALE, FL 33823For SaleMLS ID #P4939083, Judy Birney, SYNERGY REALTY SERVICES LLC. Stellar MLS
