Under Construction. Pulte Homes is now selling new construction homes in Lakeland! Hawthorne Ranch offers single-family homes with resort-style amenities. Enjoy easy access to I-4, SR-60, shopping, dining, medical services, and highly rated schools, all ideally located between Tampa and Orlando. Featuring the perfectly sized Daylen floor plan, this home has the layout you’ve been looking for. The designer kitchen showcases a center island, gray cabinets, quartz countertops with a 3"x6" subway tiled backsplash, a pantry, Whirlpool stainless steel appliances, including a dishwasher, microwave, refrigerator and range, and a large single-bowl sink. The bathrooms have matching white cabinets and quartz countertops, and a walk-in shower and dual sinks in the Owner's bath. There is luxury vinyl plank flooring in the main living areas, 18”x 18” tile floor in the baths, and laundry room, and stain-resistant carpet in the bedrooms. This home makes great use of space with four bedrooms, two full baths, a convenient laundry room with Whirlpool washer and dryer, a covered lanai, and a 2-car garage. Additional upgrades include 4 LED downlights in the gathering room, pendant pre-wiring in the kitchen, whole house cabinet hardware, faux wood blinds and a Smart Home technology package with a video doorbell. Enjoy peace of mind with Pulte’s transferable, 10-year Limited Structural Warranty that covers materials and workmanship in the 1st year, workability of plumbing, electrical, HVAC, and other mechanical systems through the 2nd year, various types of water infiltration and internal leaks through the 5th year, and the structural integrity of the home through the 10th year. Plus, we’re currently offering limited-time incentives and below-market rates!
New construction
$361,760
5518 FREESIA DRIVE, LAKELAND, FL 33811
4beds
1,580sqft
:
Get pre-qualified$2,434/mo
Single Family Residence
Built in 2026
4,839 Square Feet Lot
$360,400 Zestimate®
$229/sqft
$40/mo HOA
What's special
Center islandCovered lanaiFour bedroomsQuartz countertopsFaux wood blindsDesigner kitchenGray cabinets
- 29 days |
- 120 |
- 15 |
Likely to sell faster than
Zillow last checked:
Listing updated:
Listed by:
Jacque Gendron 813-743-4550,
PULTE REALTY OF WEST FLORIDA LLC 813-696-3050
Source: Stellar MLS,MLS#: TB8524666 Originating MLS: Suncoast Tampa
Originating MLS: Suncoast Tampa
Facts & features
Interior
Bedrooms & bathrooms
- Bedrooms: 4
- Bathrooms: 2
- Full bathrooms: 2
Primary bedroom
- Features: Walk-In Closet(s)
- Level: First
- Area: 171.25 Square Feet
- Dimensions: 12.5x13.7
Bedroom 2
- Features: Built-in Closet
- Level: First
- Area: 100 Square Feet
- Dimensions: 10x10
Bedroom 3
- Features: Walk-In Closet(s)
- Level: First
- Area: 100 Square Feet
- Dimensions: 10x10
Bedroom 4
- Features: Built-in Closet
- Level: First
- Area: 115 Square Feet
- Dimensions: 10x11.5
Dinette
- Level: First
- Area: 111.36 Square Feet
- Dimensions: 9.6x11.6
Kitchen
- Features: Pantry
- Level: First
- Area: 117.82 Square Feet
- Dimensions: 13.7x8.6
Living room
- Level: First
- Area: 174.36 Square Feet
- Dimensions: 13.3x13.11
Heating
- Electric
Cooling
- Central Air
Appliances
- Included: Dishwasher, Disposal, Dryer, Electric Water Heater, Microwave, Range, Refrigerator, Washer
- Laundry: Inside, Laundry Room
Features
- Eating Space In Kitchen, In Wall Pest System, Open Floorplan, Primary Bedroom Main Floor, Smart Home, Solid Surface Counters, Thermostat, Walk-In Closet(s)
- Flooring: Carpet, Tile
- Doors: Sliding Doors
- Windows: Blinds
- Has fireplace: No
Interior area
- Total structure area: 2,133
- Total interior livable area: 1,580 sqft
Property
Parking
- Total spaces: 2
- Parking features: Driveway, Garage Door Opener
- Attached garage spaces: 2
- Has uncovered spaces: Yes
Features
- Levels: One
- Stories: 1
- Patio & porch: Covered, Rear Porch
- Exterior features: Irrigation System, Sidewalk
Lot
- Size: 4,839 Square Feet
- Features: Landscaped, Sidewalk
Details
- Parcel number: 232918141642002240
- Zoning: PD
- Special conditions: None
Construction
Type & style
- Home type: SingleFamily
- Architectural style: Florida
- Property subtype: Single Family Residence
Materials
- Block, Stucco
- Foundation: Slab
- Roof: Shingle
Condition
- Under Construction
- New construction: Yes
- Year built: 2026
Details
- Builder model: DAYLEN
- Builder name: PULTE HOME COMPANY, LLC
Utilities & green energy
- Sewer: Public Sewer
- Water: Public
- Utilities for property: Cable Available, Electricity Connected, Phone Available, Public, Sewer Connected, Underground Utilities, Water Connected
Community & HOA
Community
- Features: Clubhouse, Community Mailbox, Deed Restrictions, Fitness Center, Playground, Pool, Sidewalks
- Pet fee: $0 monthly
- Subdivision: HAWTHORNE PHASE 2A-2B
HOA
- Has HOA: Yes
- Amenities included: Cable TV, Clubhouse, Fitness Center, Maintenance, Pickleball Court(s), Playground, Pool, Recreation Facilities, Trail(s)
- Services included: Cable TV, Maintenance Grounds, Pool Maintenance, Recreational Facilities
- HOA fee: $40 monthly
- HOA name: Leland Management/ Samantha Richter
- HOA phone: 813-278-1932
Location
- Region: Lakeland
Financial & listing details
- Price per square foot: $229/sqft
- Tax assessed value: $75,000
- Annual tax amount: $3,045
- Date on market: 7/1/2026
- Cumulative days on market: 30 days
- Ownership: Fee Simple
- Total actual rent: 0
- Electric utility on property: Yes
- Road surface type: Paved, Asphalt
Estimated market value
$360,400
$342,000 - $378,000
$2,221/mo
Price history
| Date | Event | Price |
|---|---|---|
| 6/18/2026 | Listed for sale | $361,760+8.6%$229/sqft |
Source:  Pulte Report a problem Pulte Report a problem | ||
| 5/15/2026 | Listing removed | $332,990$211/sqft |
Source: Pulte Report a problem | ||
| 4/29/2026 | Listed for sale | $332,990$211/sqft |
Source: Pulte Report a problem | ||
Public tax history
| Year | Property taxes | Tax assessment |
|---|---|---|
| 2025 | $1,353 +808.3% | $75,000 +809.1% |
| 2024 | $149 | $8,250 |
Find assessor info on the county website
Monthly payment
Est. payment
Payment breakdown
Explore the cost of this home by adjusting the details. Changes won't be saved.Climate risks
Neighborhood: 33811
Nearby schools
GreatSchools rating
- 6/10R. Bruce Wagner Elementary SchoolGrades: PK-5Distance: 2 mi
- 2/10Sleepy Hill Middle SchoolGrades: 6-8Distance: 9.3 mi
- 5/10George W. Jenkins Senior High SchoolGrades: 9-12Distance: 7.5 mi
Schools provided by the listing agent
- Elementary: R. Bruce Wagner Elem
- Middle: Sleepy Hill Middle
- High: George Jenkins High
Source: Stellar MLS. This data may not be complete. We recommend contacting the local school district to confirm school assignments for this home.
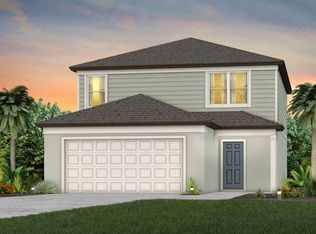
- $390,3504 bd3 ba2.2k sqft5514 Freesia Dr, Lakeland, FL 33811New Construction
- $75,000-- bd-- ba-- sqft5522 Freesia Dr, Lakeland, FL 33811Off Market
- $75,000-- bd-- ba-- sqft5510 Freesia Dr, Lakeland, FL 33811Off Market
- $75,000-- bd-- ba-- sqft5526 Freesia Dr, Lakeland, FL 33811Off Market
- $423,0105 bd3 ba2.2k sqft4939 Cucumber St, Lakeland, FL 33811New Construction
- from $332,990-- sqft5506 Freesia Dr, Lakeland, FL 33811New Construction
- $75,000-- bd-- ba-- sqft4935 Cucumber St, Lakeland, FL 33811Off Market
- $75,000-- bd-- ba-- sqft4943 Cucumber St, Lakeland, FL 33811Off Market
A local agent can set up tours, give advice and negotiate with sellers.
Similar homes
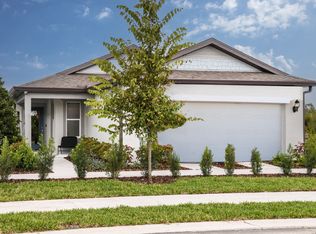
- from $332,9904 bd2 ba1.5k sqftDaylen Plan, Hawthorne Ranch, Lakeland, FL 33811New Construction
 Pulte
Pulte - $330,9004 bd2 ba1.6k sqft5351 CLOUDBERRY AVENUE, LAKELAND, FL 33811New Construction

 Stellar MLS
 - $335,0004 bd2 ba1.8k sqft5740 GREY GRANITE WAY, LAKELAND, FL 33811For Sale
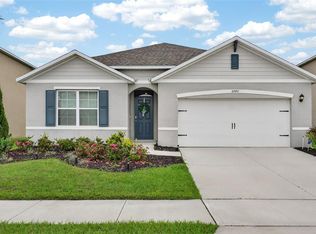 MLS ID #S5146556, Jason Prieto, LPT REALTY, LLC. Stellar MLS
 - $407,6804 bd3 ba2.2k sqft5262 CURRANT STREET, LAKELAND, FL 33811New Construction
 Stellar MLS
 - from $330,9903 bd2 ba1.6k sqftARIA Plan, Summerlin at Hawthorne Ranch, Lakeland, FL 33811New ConstructionDR Horton
- $319,9004 bd2 ba1.6k sqft5172 PENELOPE TRAIL, LAKELAND, FL 33811New ConstructionStellar MLS
- $276,2903 bd3 ba1.4k sqft4374 Butterscotch Cir, Lakeland, FL 33811New ConstructionDR Horton
- $455,7703 bd3 ba2.2k sqft4944 CUCUMBER STREET, LAKELAND, FL 33811New ConstructionStellar MLS
- $459,9004 bd3 ba2k sqft6339 DOLOSTONE DRIVE, LAKELAND, FL 33811For SaleMLS ID #TB8498306, Charlene Weston, WESTON GROUP. Stellar MLS
- $261,9003 bd3 ba1.4k sqft4355 BUTTERSCOTCH CIRCLE, LAKELAND, FL 33811New ConstructionStellar MLS
- $385,0003 bd2 ba1.4k sqft1225 PINTAIL PLACE, LAKELAND, FL 33813For SaleMLS ID #O6407205, Jules Carneiro, PREMIER SOTHEBYS INT'L REALTY. Stellar MLS
- $360,0004 bd2 ba1.8k sqft1902 TAHITIAN SUNRISE DRIVE, PLANT CITY, FL 33565For SaleMLS ID #TB8525346, Soraya Lloyd, CENTURY 21 BEGGINS ENTERPRISES. Stellar MLS
- $369,9004 bd3 ba2k sqft10828 TRAILING VINE DRIVE, TAMPA, FL 33610For SaleMLS ID #TB8532265, Luz Colon, EXP REALTY LLC. Stellar MLS
- $362,9905 bd3 ba2k sqft8464 FOX DEN COVE, LAKELAND, FL 33810New ConstructionMLS ID #O6426069, Paul King, DR HORTON REALTY OF CENTRAL FLORIDA LLC. Stellar MLS
- $374,9003 bd2 ba1.6k sqft10329 HOLSTEIN EDGE PLACE, RIVERVIEW, FL 33569For SaleMLS ID #TB8533911, Matt Pace, JOSEPH SULLIVAN REAL ESTATE. Stellar MLS
- $247,5002 bd2 ba1.3k sqft4949 PLEASANT HOLLOW TRAIL #211, LAKELAND, FL 33811For SaleMLS ID #L4962899, Lourdes Miro, REMAX EXPERTS. Stellar MLS
- $325,0003 bd2 ba1.6k sqft6329 GARDNER DRIVE, LAKELAND, FL 33813For SaleMLS ID #L4963182, Madison Zorn, BERRY REALTY & APPRAISAL SERVICES PA. Stellar MLS
- $346,9004 bd2 ba1.8k sqft7882 FORREST FOX WAY, LAKELAND, FL 33810New ConstructionStellar MLS
- $324,9904 bd2 ba1.6k sqft7953 FORREST FOX WAY, LAKELAND, FL 33810New ConstructionMLS ID #O6425835, Paul King, DR HORTON REALTY OF CENTRAL FLORIDA LLC. Stellar MLS
- $425,0004 bd2 ba1.9k sqft615 VALRI PARK DRIVE, VALRICO, FL 33594For SaleMLS ID #L4963774, David Small, KELLER WILLIAMS REALTY SMART 1. Stellar MLS
