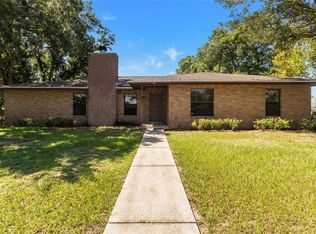
****HUGE PRICE DECREASE****SELLER WILL HELP WITH CLOSING COSTS, with acceptable offer****Welcome to this newly renovated 6-bedroom, 4.5-bath home situated on a spacious .38-acre lot at the end of a quiet cul-de-sac in unincorporated Polk County. Offering 2,255 sq ft of living space, solid block construction, and multiple bonus structures, this property delivers exceptional flexibility for families, investors, or multigenerational living. A long, house-length covered front porch creates a warm welcome and the perfect place to relax. Inside, the home features an open, updated layout with no carpeting, making it both modern and low-maintenance. The kitchen is brightened by skylights and includes a gas stove that can easily be converted back to electric. A dedicated mud room adds everyday convenience and storage. The oversized master bedroom offers enough space to convert into a mother-in-law suite, giving you even more options for privacy or multigenerational living. This property also includes multiple expansion and income-producing opportunities: Two attached unfinished efficiency units at the rear of the home — ideal for future guest suites, rentals, workspace, or multigenerational living. A detached unfinished ADU in the backyard, perfect for a studio, rental unit, or workshop. A fully fenced backyard offering privacy, security, and plenty of room for pets, gardening, or outdoor entertaining. With no HOA, you have the freedom to customize, expand, or develop the property to fit your needs. Located minutes from Mulberry, Lakeland, shopping, dining, and major roadways, this home offers both convenience and a peaceful setting. Recent Updates & Features Metal roof: 2025, HVAC systems: 2021 & 2022, Hot water heater: 2008, Well pump motor: 2021, Well water tank: 2023, Septic tank: original tank, Drainfield 2026
For sale
Price cut: $20K (7/17)
$420,000
4120 ORANGE AVENUE, MULBERRY, FL 33860
6beds
2,255sqft
:
Get pre-qualified$2,752/mo
Single Family Residence
Built in 1975
0.38 Acres Lot
$412,900 Zestimate®
$186/sqft
$-- HOA
What's special
Metal roofGas stoveOpen updated layoutDedicated mud roomHvac systemsOversized master bedroom
- 63 days |
- 574 |
- 23 |
Zillow last checked:
Listing updated:
Listed by:
Lisa Ford 863-510-3890,
KELLER WILLIAMS REALTY 863-577-1234
Source: Stellar MLS,MLS#: L4962222 Originating MLS: Lakeland
Originating MLS: Lakeland
Facts & features
Interior
Bedrooms & bathrooms
- Bedrooms: 6
- Bathrooms: 5
- Full bathrooms: 4
- 1/2 bathrooms: 1
Primary bedroom
- Features: Built-in Closet
- Level: First
- Area: 431.89 Square Feet
- Dimensions: 22.6x19.11
Bedroom 1
- Features: Built-in Closet
- Level: First
- Area: 148.5 Square Feet
- Dimensions: 13.5x11
Bedroom 2
- Features: Built-in Closet
- Level: First
- Area: 101.85 Square Feet
- Dimensions: 10.5x9.7
Bedroom 3
- Features: Built-in Closet
- Level: First
- Area: 86.55 Square Feet
- Dimensions: 9.5x9.11
Primary bathroom
- Level: First
- Area: 73.45 Square Feet
- Dimensions: 11.3x6.5
Bathroom 1
- Level: First
- Area: 29.11 Square Feet
- Dimensions: 7.1x4.1
Bathroom 2
- Level: First
- Area: 15.55 Square Feet
- Dimensions: 5x3.11
Kitchen
- Level: First
- Area: 209.44 Square Feet
- Dimensions: 17.6x11.9
Living room
- Level: First
- Area: 181.5 Square Feet
- Dimensions: 15x12.1
Heating
- Central
Cooling
- Central Air
Appliances
- Included: Electric Water Heater, Range, Range Hood, Refrigerator, Water Softener
- Laundry: Inside, Laundry Room
Features
- Ceiling Fan(s), Eating Space In Kitchen, High Ceilings, Open Floorplan, Primary Bedroom Main Floor, Solid Wood Cabinets, Thermostat
- Flooring: Laminate
- Windows: Skylight(s), Window Treatments
- Has fireplace: No
Interior area
- Total structure area: 2,488
- Total interior livable area: 2,255 sqft
Video & virtual tour
Property
Parking
- Parking features: Driveway
- Has uncovered spaces: Yes
Features
- Levels: One
- Stories: 1
- Patio & porch: Covered, Front Porch, Rear Porch
- Exterior features: Private Mailbox, Private Yard
- Fencing: Vinyl
Lot
- Size: 0.38 Acres
- Features: Cleared, Cul-De-Sac, Unincorporated
Details
- Additional structures: Guest House
- Parcel number: 232933000000033420
- Zoning: R-1
- Special conditions: None
Construction
Type & style
- Home type: SingleFamily
- Property subtype: Single Family Residence
Materials
- Block
- Foundation: Slab
- Roof: Metal
Condition
- New construction: No
- Year built: 1975
Utilities & green energy
- Sewer: Septic Tank
- Water: Well
- Utilities for property: BB/HS Internet Available, Electricity Connected, Propane, Sewer Connected, Water Connected
Community & HOA
Community
- Pet fee: $0 monthly
- Subdivision: UNRE SABEL PALM PARK ADD
HOA
- Has HOA: No
Location
- Region: Mulberry
Financial & listing details
- Price per square foot: $186/sqft
- Tax assessed value: $230,480
- Annual tax amount: $1,208
- Date on market: 5/26/2026
- Cumulative days on market: 64 days
- Listing terms: Cash,Conventional,FHA,USDA Loan,VA Loan
- Ownership: Fee Simple
- Total actual rent: 0
- Electric utility on property: Yes
- Road surface type: Paved, Asphalt
Estimated market value
$412,900
$392,000 - $434,000
$2,279/mo
Price history
| Date | Event | Price |
|---|---|---|
| 7/17/2026 | Price change | $420,000-4.5%$186/sqft |
Source:  Stellar MLS #L4962222 Report a problem Stellar MLS #L4962222 Report a problem | ||
| 6/26/2026 | Price change | $440,000-2.2%$195/sqft |
Source: Stellar MLS #L4962222 Report a problem | ||
| 5/27/2026 | Listed for sale | $450,000+675.9%$200/sqft |
Source: Stellar MLS #L4962222 Report a problem | ||
| 8/22/2005 | Sold | $58,000$26/sqft |
Source: Public Record Report a problem | ||
Public tax history
| Year | Property taxes | Tax assessment |
|---|---|---|
| 2025 | $448 +2.4% | $73,505 +2.9% |
| 2024 | $437 +1% | $71,433 +3% |
| 2023 | $433 +1.1% | $69,352 +3% |
| 2022 | $428 -1.9% | $67,332 +3% |
| 2021 | $436 +0.2% | $65,371 +1.4% |
| 2020 | $435 -0.9% | $64,468 +2.3% |
| 2019 | $439 -48.5% | $63,019 +1.9% |
| 2018 | $853 +2.9% | $61,844 +2.1% |
| 2017 | $829 +91.5% | $60,572 +2.1% |
| 2016 | $433 -2.2% | $59,326 +0.7% |
| 2015 | $443 -39.5% | $58,914 +0.8% |
| 2014 | $732 +64.2% | $58,446 +1.5% |
| 2013 | $445 +2.6% | $57,582 +1.7% |
| 2012 | $434 -0.7% | $56,619 +0.6% |
| 2011 | $437 -33.5% | $56,303 -28.9% |
| 2010 | $658 -47.5% | $79,145 -30% |
| 2009 | $1,255 -22.3% | $113,005 -19.5% |
| 2008 | $1,614 | $140,463 |
| 2007 | -- | -- |
| 2006 | $1,704 | -- |
| 2005 | -- | -- |
| 2004 | -- | -- |
| 2003 | $967 -2.4% | $58,020 |
| 2002 | $990 +12.5% | $58,020 +12.5% |
| 2001 | $880 | $51,560 |
Find assessor info on the county website
Monthly payment
Est. payment
Payment breakdown
Explore the cost of this home by adjusting the details. Changes won't be saved.Climate risks
Neighborhood: 33860
Nearby schools
GreatSchools rating
- 4/10WILLOW OAK SCHOOL-1441Grades: PK-5Distance: 0.8 mi
- 4/10Mulberry Middle SchoolGrades: 6-8Distance: 4 mi
- 3/10Mulberry Senior High SchoolGrades: 9-12Distance: 4 mi
Schools provided by the listing agent
- Elementary: Willow Oak
- Middle: Mulberry Middle
- High: Mulberry High
Source: Stellar MLS. This data may not be complete. We recommend contacting the local school district to confirm school assignments for this home.
- $175,8003 bd1 ba1k sqft4130 Orange Ave, Mulberry, FL 33860Off Market

- $119,300-- bd-- ba1.2k sqft3550 Vicki Dr #6, Mulberry, FL 33860Off Market
- $112,300-- bd-- ba960 sqft3530 Vicki Dr, Mulberry, FL 33860Off Market
- $198,7003 bd1 ba1.2k sqft4115 Orange Ave, Mulberry, FL 33860Off Market
- $1,108-- bd-- ba-- sqft4115 Orange Ave, Mulberry, FL 33860Off Market
- $275,1003 bd1 ba1.1k sqft4105 Alimony Ln, Mulberry, FL 33860Off Market
- $101,400-- bd-- ba1k sqft3560 Vicki Dr, Mulberry, FL 33860Off Market
- $190,8003 bd1 ba1k sqft4125 Orange Ave, Mulberry, FL 33860Off Market
A local agent can set up tours, give advice and negotiate with sellers.
Similar homes
- $410,0004 bd3 ba1.9k sqft2417 ROSLYN LANE, LAKELAND, FL 33812For Sale
 MLS ID #TB8527060, Donny Key, FLORIDA REALTY. Stellar MLS
 - $312,0003 bd2 ba1.8k sqft800 N CHURCH AVENUE, MULBERRY, FL 33860For Sale
 MLS ID #TB8528980, Yuxisisbeydi Silva Gonzalez, FRIENDS REALTY LLC. Stellar MLS
 - $335,0004 bd2 ba1.5k sqft1135 DEAN STREET, MULBERRY, FL 33860For Sale
 MLS ID #TB8530483, Jonathan Sievers, COMPASS FLORIDA LLC. Stellar MLS
 - $435,0004 bd2 ba2.2k sqft2024 CHARNES COURT, LAKELAND, FL 33813For Sale
 MLS ID #L4962980, Lisa Reinstetle, KELLER WILLIAMS REALTY. Stellar MLS
 - $488,2003 bd2 ba2.2k sqft4541 FAIRWAY OAKS DRIVE, MULBERRY, FL 33860New ConstructionMLS ID #L4960854, Glenn Offutt, LAKELAND HOMETOWN PROPERTIES. Stellar MLS
- $433,8883 bd2 ba2.1k sqft6028 YARBOROUGH LANE, LAKELAND, FL 33812For SaleMLS ID #TB8522972, Levi Stubbs, GREEN STAR REALTY, INC.. Stellar MLS
- $374,9905 bd2 ba1.9k sqft1909 LIDO DRIVE, BRANDON, FL 33511For SaleMLS ID #TB8526803, Josh Wright, LPT REALTY, LLC. Stellar MLS
- $335,0004 bd2 ba1.9k sqft3423 PALM ROAD, LAKELAND, FL 33810For SaleMLS ID #TB8532947, Lynn Friday, SISTERS REAL ESTATE SERVICES. Stellar MLS
- $400,0003 bd2 ba1.7k sqft6212 WOODSFIELD WAY, LAKELAND, FL 33813For SaleMLS ID #L4957642, David Scoynes, KELLER WILLIAMS REALTY. Stellar MLS
- $374,9004 bd2 ba1.7k sqft1234 FAIRFAX N, LAKELAND, FL 33813For SaleMLS ID #O6403203, Robert Salmons, ENTERA REALTY LLC. Stellar MLS
- $449,9003 bd3 ba1.5k sqft5256 KNIGHTS STATION ROAD, LAKELAND, FL 33810For SaleMLS ID #TB8524717, Marlana Alvarez, LA ROSA REALTY LLC. Stellar MLS
- $599,0004 bd3 ba2.6k sqft5242 COUNTY LINE ROAD, LAKELAND, FL 33811For SaleMLS ID #TB8518831, Sandi McGlathery, JASON MITCHELL REAL ESTATE FLO. Stellar MLS
- $363,9003 bd3 ba1.9k sqft4915 WHITEOAK DRIVE E, LAKELAND, FL 33813For SaleMLS ID #TB8470421, Christy Morgan, RE/MAX COLLECTIVE. Stellar MLS
- $370,0004 bd2 ba1.3k sqft2207 SPARKMAN ROAD, PLANT CITY, FL 33566For SaleMLS ID #TB8523042, Jorge Maestre, AVENUE HOMES LLC. Stellar MLS
- $470,0005 bd4 ba2.2k sqft1606 LARK LANE, BRANDON, FL 33510For SaleMLS ID #TB8519262, Mai Yang, CHARLES RUTENBERG REALTY INC. Stellar MLS
- $442,5003 bd2 ba1.8k sqft1710 BROOKSTONE WAY, PLANT CITY, FL 33566For SaleMLS ID #L4963371, Susan Conner, S & D REAL ESTATE SERVICE LLC. Stellar MLS
- $414,9004 bd3 ba2.6k sqft3621 KEARSNEY ABBEY CIRCLE, DOVER, FL 33527For SaleMLS ID #TB8520053, Hanie Nguyen, KELLER WILLIAMS SOUTH SHORE. Stellar MLS
- $329,0004 bd2 ba1.7k sqft6035 HILLSIDE HEIGHTS DRIVE, LAKELAND, FL 33812For SaleMLS ID #L4963586, Elizabeth Willers, SERHANT. Stellar MLS
- $375,0004 bd2 ba1.8k sqft402 EUNICE DRIVE, PLANT CITY, FL 33563For SaleMLS ID #TB8507288, Meibis Guevara, 17PATHS REALTY. Stellar MLS
- $457,5004 bd3 ba2.5k sqft2230 W HELEN CIRCLE, BARTOW, FL 33830For SaleMLS ID #L4961348, Judy Barnett, KING REAL ESTATE SERVICES. Stellar MLS
