Beautifully RENOVATED FOUR BEDROOM, THREE BATH home with two of the bedrooms having private ensuite baths---- ideal for guests or multi-generational living! Beautiful kitchen with new cabinetry, countertops, stainless appliances including a wonderful 6 burner range. The kitchen is open to a large 12'x19' living room which seamlessly flows into a 13' x 29' family room with red brick fireplace. A versatile 14'x18' bonus room offers endless possibilities --- dining room, home office, or flex space to suit your lifestyle. The spacious primary suite features a walk-in closet and bath with a deep jacuzzi tub and shower. New CH&A, hot water heater, flooring, freshly painted interior/exterior. A convenient interior laundry room and attached garage with a convenient storage room. Plus metal roof and fenced backyard with utility shed for extra storage! This lovely move in ready spacious home is ideal for a family! A great home!
For sale
Price cut: $8K (9/9)
$449,500
2230 W HELEN CIRCLE, BARTOW, FL 33830
4beds
2,593sqft
Single Family Residence
Built in 1960
0.26 Acres Lot
$441,600 Zestimate®
$173/sqft
$-- HOA
What's special
Metal roofInterior laundry room
- 133 days
- 197
- 8
Zillow last checked:
Listing updated:
Listed by:
Judy Barnett 863-559-3237,
KING REAL ESTATE SERVICES 863-533-4119
Source: Stellar MLS,MLS#: L4961348 Originating MLS: Lakeland
Originating MLS: Lakeland
Facts & features
Interior
Bedrooms & bathrooms
- Bedrooms: 4
- Bathrooms: 3
- Full bathrooms: 3
Rooms
- Room types: Family Room, Utility Room
Primary bedroom
- Features: Walk-In Closet(s)
- Level: First
- Area: 234 Square Feet
- Dimensions: 13x18
Bedroom 2
- Features: Built-in Closet
- Level: First
- Area: 168 Square Feet
- Dimensions: 12x14
Bedroom 3
- Features: Built-in Closet
- Level: First
- Area: 110 Square Feet
- Dimensions: 10x11
Bedroom 4
- Features: Built-in Closet
- Level: First
- Area: 100 Square Feet
- Dimensions: 10x10
Dining room
- Level: First
- Area: 252 Square Feet
- Dimensions: 14x18
Family room
- Level: First
- Area: 377 Square Feet
- Dimensions: 13x29
Kitchen
- Level: First
- Area: 90 Square Feet
- Dimensions: 9x10
Living room
- Level: First
- Area: 228 Square Feet
- Dimensions: 12x19
Heating
- Central
Cooling
- Central Air
Appliances
- Included: Dishwasher, Microwave, Range, Refrigerator
- Laundry: Inside
Features
- Ceiling Fan(s), Open Floorplan, Walk-In Closet(s)
- Flooring: Laminate
- Has fireplace: Yes
- Fireplace features: Wood Burning
Interior area
- Total structure area: 2,953
- Total interior livable area: 2,593 sqft
Video & virtual tour
Property
Parking
- Total spaces: 1
- Parking features: Garage - Attached
- Attached garage spaces: 1
Features
- Levels: One
- Stories: 1
- Exterior features: Storage
- Fencing: Chain Link
Lot
- Size: 0.26 Acres
- Dimensions: 100 x 115
- Features: City Lot
Details
- Additional structures: Shed(s)
- Parcel number: 253017428600005020
- Zoning: R-1A
- Special conditions: None
Construction
Type & style
- Home type: SingleFamily
- Property subtype: Single Family Residence
Materials
- Block
- Foundation: Slab
- Roof: Metal
Condition
- New construction: No
- Year built: 1960
Utilities & green energy
- Sewer: Public Sewer
- Water: None
- Utilities for property: Public, Sewer Connected, Water Connected
Community & HOA
Community
- Pet fee: $0 monthly
- Subdivision: LA HACIENDA
HOA
- Has HOA: No
Location
- Region: Bartow
Financial & listing details
- Price per square foot: $173/sqft
- Tax assessed value: $257,332
- Annual tax amount: $1,705
- Date on market: 4/30/2026
- Cumulative days on market: 133 days
- Listing terms: Cash,Conventional,FHA,VA Loan
- Ownership: Fee Simple
- Total actual rent: 0
- Road surface type: Paved, Asphalt
Estimated market value
$441,600
$420,000 - $464,000
$2,465/mo
Price history
| Date | Event | Price |
|---|---|---|
| 9/9/2026 | Price change | $449,500-1.7%$173/sqft |
Source:  Stellar MLS #L4961348 Report a problem Stellar MLS #L4961348 Report a problem | ||
| 7/22/2026 | Price change | $457,500-1.6%$176/sqft |
Source: Stellar MLS #L4961348 Report a problem | ||
| 4/30/2026 | Listed for sale | $465,000$179/sqft |
Source: Stellar MLS #L4961348 Report a problem | ||
| 2/19/2026 | Listing removed | $465,000$179/sqft |
Source: Stellar MLS #G5104706 Report a problem | ||
| 11/21/2025 | Listed for sale | $465,000+173.5%$179/sqft |
Source: Stellar MLS #G5104706 Report a problem | ||
| 9/15/2020 | Sold | $170,000+70%$66/sqft |
Source: Public Record Report a problem | ||
| 11/2/2004 | Sold | $100,000+60.3%$39/sqft |
Source: Public Record Report a problem | ||
| 4/26/2004 | Sold | $62,400+149.6%$24/sqft |
Source: Public Record Report a problem | ||
| 5/17/2002 | Sold | $25,000-67.9%$10/sqft |
Source: Public Record Report a problem | ||
| 4/23/1996 | Sold | $78,000$30/sqft |
Source: Public Record Report a problem | ||
Public tax history
| Year | Property taxes | Tax assessment |
|---|---|---|
| 2025 | $1,201 +4.2% | $114,176 +2.9% |
| 2024 | $1,152 +4.2% | $110,958 +3% |
| 2023 | $1,106 +4.3% | $107,726 +3% |
| 2022 | $1,060 +4.7% | $104,588 +3% |
| 2021 | $1,013 +5.5% | $101,542 +1.4% |
| 2020 | $960 +0.3% | $100,140 +2.3% |
| 2019 | $957 -9.9% | $97,889 +1.9% |
| 2018 | $1,061 +0.8% | $96,064 +2.1% |
| 2017 | $1,053 +14.9% | $94,088 +2.1% |
| 2016 | $917 -1.5% | $92,153 +0.7% |
| 2015 | $931 -5.9% | $91,512 +0.8% |
| 2014 | $989 +6.4% | $90,786 +1.5% |
| 2013 | $930 +3.5% | $89,444 +1.7% |
| 2012 | $899 -15.2% | $87,949 -8.2% |
| 2011 | $1,059 -30.5% | $95,851 -18.2% |
| 2010 | $1,524 +4.1% | $117,162 +3.4% |
| 2009 | $1,464 +4.3% | $113,336 -0.2% |
| 2008 | $1,403 | $113,582 |
| 2007 | -- | -- |
| 2006 | $1,764 | -- |
| 2005 | -- | -- |
| 2004 | $1,964 +97.3% | -- |
| 2003 | $995 +4.2% | $74,363 +2.4% |
| 2002 | $956 +2.5% | $72,620 +1.6% |
| 2001 | $933 | $71,476 |
Find assessor info on the county website
Monthly payment
Est. payment
Payment breakdown
Explore the cost of this home by adjusting the details. Changes won't be saved.Climate risks
Neighborhood: 33830

Similar homes
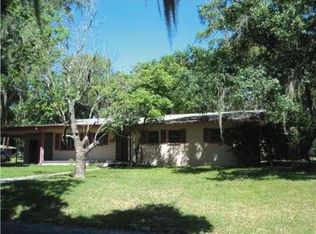
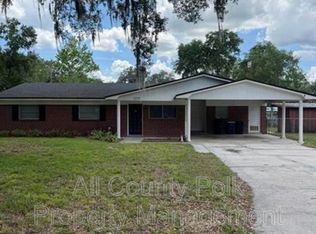
- $429,9993 bd3 ba2.5k sqft820 E MANN ROAD, BARTOW, FL 33830For Sale
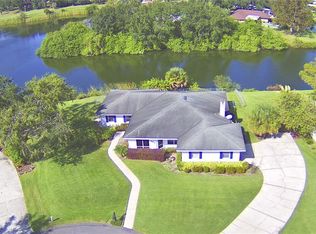
 MLS ID #P4936812, Eunice Arroyo-Kirchgessner, COLDWELL BANKER REALTY. Stellar MLS
 - $499,9004 bd2 ba2.7k sqft2120 HURLEY DRIVE, BARTOW, FL 33830For Sale
 MLS ID #B4902336, Craig Burke, CRAIG BURKE REAL ESTATE GROUP, LLC. Stellar MLS
 - $--4 bd2 ba2.1k sqft1995 Helena Rd, Winter Haven, FL 33884Auction
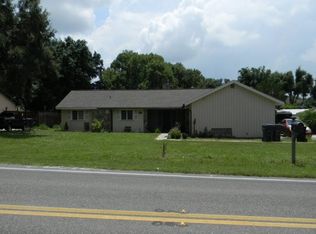 Auction.com 2
 - $279,9504 bd2 ba1.3k sqft465 FORREST DRIVE, BARTOW, FL 33830For Sale
 MLS ID #L4964544, Angie Reynolds, PORCHLIGHT HOMES LLC. Stellar MLS
 - $269,5004 bd2 ba1.3k sqft655 TRAVIS COURT, BARTOW, FL 33830For SaleMLS ID #TB8542790, Emily Nguyen, INVESTOR CORNER REALTY LLC. Stellar MLS
- $300,0004 bd3 ba1.7k sqft945 GORDON AVENUE, BARTOW, FL 33830For SaleMLS ID #O6417477, Noah Stevens, REAL BROKER, LLC. Stellar MLS
- $424,9004 bd3 ba2.9k sqft5309 ST LUCIA DRIVE, LAKELAND, FL 33812For SaleMLS ID #TB8526032, Vivian Resnick, DALTON WADE INC. Stellar MLS
- $289,5003 bd2 ba1.4k sqft1695 LAKESIDE DRIVE, BARTOW, FL 33830For SaleMLS ID #TB8535652, Clarisa Moody, MARZUCCO REAL ESTATE. Stellar MLS
- $424,9004 bd3 ba2.6k sqft4734 MONTEREY DRIVE, WINTER HAVEN, FL 33880For SaleMLS ID #L4964145, Damon Trueman, PROPERTY SHOPPE OF CENTRAL FL. Stellar MLS
- $451,0004 bd3 ba2.6k sqft148 LAKE OTIS ROAD, WINTER HAVEN, FL 33884For SaleMLS ID #L4958667, Michelle Armbruster, LOCKHART & ASSOCIATES INC. Stellar MLS
- $430,0004 bd3 ba2k sqft246 CANAL DRIVE, LAKE WALES, FL 33859For SaleMLS ID #L4963372, Desi Rivera, COLDWELL BANKER REALTY. Stellar MLS
- $429,9503 bd2 ba1.7k sqft5418 COOPER LANE, FORT MEADE, FL 33841For SaleMLS ID #L4963367, Angie Reynolds, PORCHLIGHT HOMES LLC. Stellar MLS
- $425,0004 bd3 ba2.3k sqft300 GREENFIELD ROAD, WINTER HAVEN, FL 33884For SaleMLS ID #P4939591, Cathy Kluytenaar, THE K TEAM REAL ESTATE SERVICES LLC. Stellar MLS
- $462,5003 bd2 ba2.6k sqft609 W PIPKIN ROAD, LAKELAND, FL 33813For SaleMLS ID #TB8486309, Carol Romeo, COLDWELL BANKER REALTY. Stellar MLS
- $400,0004 bd3 ba2.5k sqft1231 NEWPORT AVENUE, LAKELAND, FL 33801For SaleMLS ID #L4962835, Stephanie Meyer PA, LPT REALTY, LLC. Stellar MLS
- $445,0003 bd2 ba1.6k sqft1421 ELLISON LANE, LAKELAND, FL 33801For SaleMLS ID #L4964209, Maddie Cochran, BHHS FLORIDA PROPERTIES GROUP. Stellar MLS
- $345,0004 bd2 ba1.5k sqft1517 HALLAM COURT N, LAKELAND, FL 33813For SaleMLS ID #L4964924, Danny Christian, REMAX EXPERTS. Stellar MLS
- $390,0004 bd3 ba1.9k sqft2417 ROSLYN LANE, LAKELAND, FL 33812For SaleMLS ID #TB8527060, Donny Key, FLORIDA REALTY. Stellar MLS
- $425,0004 bd2 ba2k sqft504 PRADO PLACE, LAKELAND, FL 33803For SaleMLS ID #L4953934, Tammy Storie, REGAL REAL ESTATE LLC. Stellar MLS
- $499,0003 bd2 ba2.2k sqft3126 TOOLE ROAD, LITHIA, FL 33547For SaleMLS ID #L4962732, Brittany Sacco, KELLER WILLIAMS REALTY AT THE LAKES. Stellar MLS
