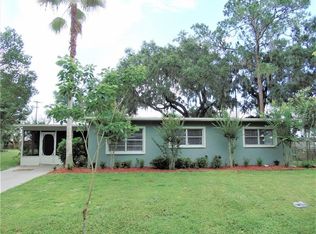
Welcome to this beautifully updated 4-bedroom, 2-bathroom home situated on a spacious .23-acre lot! Offering 1,330 square feet of comfortable living space, this move-in-ready home combines modern updates, a functional layout, and inviting indoor and outdoor spaces—perfect for those looking for style, comfort, and room to enjoy. Step inside to a bright and welcoming living space featuring brand-new flooring throughout, including luxury vinyl plank, tile, and carpet in the bedrooms. New ceiling fans and light fixtures add a fresh, modern touch, while the home's thoughtful updates create a comfortable and inviting atmosphere. The brand-new kitchen is sure to impress, featuring new cabinetry, beautiful quartz countertops, and brand-new appliances. With its modern finishes and ample storage, this updated kitchen offers the perfect combination of style and functionality for everyday living and entertaining. The spacious floor plan offers four comfortable bedrooms and two bathrooms, providing plenty of flexibility for family, guests, a home office, or additional living needs. The spacious primary bedroom provides a comfortable retreat, complete with a walk-in closet and an en-suite bathroom for added privacy and convenience. Additional improvements include a new water heater, new electrical and plumbing fixtures, and a brand-new roof, providing valuable updates and peace of mind for the next owners. Enjoy the best of Florida living with both front and back porches, offering inviting spaces to relax, enjoy your morning coffee, or entertain outdoors. The wood-fenced backyard provides added privacy and functionality, while the storage shed offers convenient additional space for tools, lawn equipment, hobbies, or storage.
For sale
Price cut: $5K (9/29)
$274,950
465 FORREST DRIVE, BARTOW, FL 33830
4beds
1,330sqft
Single Family Residence
Built in 1959

10,197 Square Feet Lot
$270,500 Zestimate®
$207/sqft
$-- HOA
What's special
Modern finishesBack porchEn-suite bathroomFour comfortable bedroomsBrand-new roofStorage shedBeautiful quartz countertops
- 58 days
- 361
- 39
Zillow last checked:
Listing updated:
Listed by:
Angie Reynolds 863-838-1090,
PORCHLIGHT HOMES LLC 863-529-3369
Source: Stellar MLS,MLS#: L4964544 Originating MLS: Lakeland
Originating MLS: Lakeland
Facts & features
Interior
Bedrooms & bathrooms
- Bedrooms: 4
- Bathrooms: 2
- Full bathrooms: 2
Primary bedroom
- Features: Ceiling Fan(s), En Suite Bathroom, Other, Walk-In Closet(s)
- Level: First
Kitchen
- Features: Other, Stone Counters
- Level: First
Living room
- Features: Ceiling Fan(s), Other
- Level: First
Heating
- Central
Cooling
- Central Air
Appliances
- Included: Dishwasher, Electric Water Heater, Microwave, Range, Refrigerator
- Laundry: Other
Features
- Ceiling Fan(s), Walk-In Closet(s)
- Flooring: Carpet, Luxury Vinyl, Tile
- Has fireplace: No
Interior area
- Total structure area: 1,944
- Total interior livable area: 1,330 sqft
Video & virtual tour
Property
Parking
- Total spaces: 1
- Parking features: Carport
- Carport spaces: 1
Features
- Levels: One
- Stories: 1
- Patio & porch: Front Porch, Rear Porch
- Exterior features: Other, Storage
- Fencing: Wood
Lot
- Size: 10,197 Square Feet
Details
- Parcel number: 253006385700005150
- Zoning: R-1
- Special conditions: None
Construction
Type & style
- Home type: SingleFamily
- Property subtype: Single Family Residence
Materials
- Block
- Foundation: Slab
- Roof: Other
Condition
- New construction: No
- Year built: 1959
Utilities & green energy
- Sewer: Public Sewer
- Water: Public
- Utilities for property: Electricity Connected, Public
Community & HOA
Community
- Pet fee: $0 monthly
- Subdivision: RICHLAND MANOR UNIT 01 REP
HOA
- Has HOA: No
Location
- Region: Bartow
Financial & listing details
- Price per square foot: $207/sqft
- Tax assessed value: $199,721
- Annual tax amount: $749
- Date on market: 8/26/2026
- Cumulative days on market: 51 days
- Listing terms: Cash,Conventional,FHA,VA Loan
- Ownership: Fee Simple
- Total actual rent: 0
- Electric utility on property: Yes
- Road surface type: Asphalt
Estimated market value
$270,500
$257,000 - $284,000
$1,977/mo
Price history
| Date | Event | Price |
|---|---|---|
| 9/29/2026 | Price change | $274,950-1.8%$207/sqft |
Source:  Stellar MLS #L4964544 Report a problem Stellar MLS #L4964544 Report a problem | ||
| 8/26/2026 | Listed for sale | $279,950+110.5%$210/sqft |
Source: Stellar MLS #L4964544 Report a problem | ||
| 7/15/2026 | Sold | $133,000+122%$100/sqft |
Source: Public Record Report a problem | ||
| 12/4/1998 | Sold | $59,900$45/sqft |
Source: Public Record Report a problem | ||
Public tax history
| Year | Property taxes | Tax assessment |
|---|---|---|
| 2025 | $279 +9% | $45,324 +2.9% |
| 2024 | $256 +9% | $44,047 +3% |
| 2023 | $235 -14% | $42,764 +3% |
| 2022 | $273 +8.6% | $41,518 +3% |
| 2021 | $251 +5.3% | $40,309 +1.4% |
| 2020 | $239 +2.6% | $39,752 +2.3% |
| 2019 | $233 -29.5% | $38,858 +1.9% |
| 2018 | $330 +2.5% | $38,133 +2.1% |
| 2017 | $322 +57.2% | $37,349 +2.1% |
| 2016 | $205 0% | $36,581 +0.7% |
| 2015 | $205 -29.7% | $36,327 +0.8% |
| 2014 | $292 +47.9% | $36,039 +1.5% |
| 2013 | $197 +6.2% | $35,506 +1.7% |
| 2012 | $186 -40% | $34,912 -15.6% |
| 2011 | $310 -42.8% | $41,373 -26.1% |
| 2010 | $541 +0.8% | $55,963 +2.7% |
| 2009 | $537 +5.2% | $54,492 +0.1% |
| 2008 | $511 | $54,438 |
| 2007 | -- | -- |
| 2006 | $567 | -- |
| 2005 | -- | -- |
| 2004 | $476 +4% | -- |
| 2003 | $458 +5.7% | $47,697 +2.4% |
| 2002 | $433 +3.5% | $46,579 +1.6% |
| 2001 | $418 | $45,845 |
Find assessor info on the county website
Monthly payment
Est. payment
Payment breakdown
Explore the cost of this home by adjusting the details. Changes won't be saved.Climate risks
Neighborhood: 33830
Similar homes
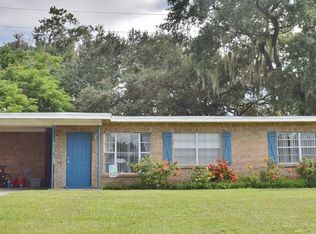
- $255,0004 bd2 ba1.3k sqft655 TRAVIS COURT, BARTOW, FL 33830For Sale

 MLS ID #TB8542790, Emily Nguyen, INVESTOR CORNER REALTY LLC. Stellar MLS
 - $280,0003 bd2 ba1.2k sqft1185 FAIRVIEW AVENUE, BARTOW, FL 33830For Sale
 MLS ID #L4964644, Gregory James, Jr, LIVE FLORIDA REALTY. Stellar MLS
 - $235,0004 bd2 ba1.3k sqft440 L B BROWN AVENUE S, BARTOW, FL 33830For Sale
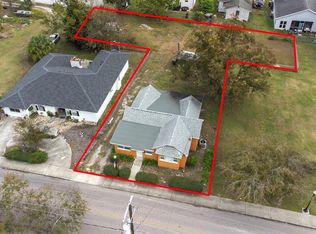 MLS ID #TB8457141, Regan Fuller, REAL BROKER, LLC. Stellar MLS
 - $269,9003 bd2 ba1k sqft1568 S LAKE SHIPP DRIVE, WINTER HAVEN, FL 33880For Sale
 MLS ID #P4940252, Dwight Head, ALLSTATE REALTY SERVICES. Stellar MLS
 - $289,0003 bd2 ba1.1k sqft3878 FEATHER DRIVE, LAKELAND, FL 33812For SaleMLS ID #TB8541736, cilayn alba, KELLER WILLIAMS TAMPA PROPERTIES. Stellar MLS
- $320,0003 bd2 ba1.3k sqft3070 E CENTRAL AVENUE, BARTOW, FL 33830For SaleMLS ID #O6394202, Kathi Zerilli, REDFIN CORPORATION. Stellar MLS
- $239,9004 bd2 ba1.3k sqft2575 EDMOND CIRCLE, AUBURNDALE, FL 33823For SaleMLS ID #P4940162, Pedro Perez, Jr, DALTON WADE INC. Stellar MLS
- $269,9003 bd3 ba1.5k sqft630 N NASHUA AVENUE, FORT MEADE, FL 33841For SaleMLS ID #R4912168, William Crow, CROW ENTERPRISES LLC. Stellar MLS
- $245,0004 bd2 ba1.5k sqft1024 31ST STREET NW, WINTER HAVEN, FL 33881For SaleMLS ID #O6430862, Marco Silva Bravo, GOYAL & DECOSTER REALTY. Stellar MLS
- $250,0002 bd2 ba1.5k sqft4302 SHADOW WOOD LANE, WINTER HAVEN, FL 33880For SaleMLS ID #S5158743, Patricia De Graaff, LLC, RE/MAX HERITAGE PROFESSIONALS. Stellar MLS
- $289,9993 bd2 ba1.4k sqft232 KINGS POND AVENUE, WINTER HAVEN, FL 33880For SaleMLS ID #P4939355, Ray Colon, TFP FLORIDA REALTY LLC. Stellar MLS
- $274,9903 bd2 ba1.2k sqft276 18TH STREET NE, WINTER HAVEN, FL 33881For SaleMLS ID #S5156507, Marcelo Garrido, AGENT TRUST REALTY CORPORATION. Stellar MLS
- $289,9004 bd2 ba1.4k sqft116 HARBOR DRIVE, WINTER HAVEN, FL 33881For SaleMLS ID #O6418010, Allison McDaniel, XCELLENCE. Stellar MLS
- $298,9624 bd3 ba1.6k sqft813 ELLERBE WAY, LAKELAND, FL 33801For SaleMLS ID #P4939421, Jennifer Daniell, J&T PROPERTY SOLUTIONS GROUP LLC. Stellar MLS
- $235,5005 bd2 ba1.2k sqft218 5TH JPV STREET, WINTER HAVEN, FL 33880For SaleMLS ID #O6436402, Loree Nichols, MAINSTAY BROKERAGE LLC. Stellar MLS
- $284,9003 bd2 ba1.4k sqft521 W PALMEDEN DRIVE, LAKELAND, FL 33803For SaleMLS ID #O6398869, Robert Salmons, ENTERA REALTY LLC. Stellar MLS
- $240,0003 bd1 ba1k sqft3104 STEWART STREET, LAKELAND, FL 33803For SaleMLS ID #L4964497, Eric Galban, BOSUN PROPERTIES MGN LLC. Stellar MLS
- $279,9003 bd2 ba1.5k sqft419 SAINT ANNS DRIVE, WINTER HAVEN, FL 33884For SaleMLS ID #L4963974, Stacey Foskey, UNITED COUNTRY SMITH & ASSOCIA. Stellar MLS
- $251,3003 bd2 ba1.4k sqft855 KILLEARN BOULEVARD, WINTER HAVEN, FL 33880For SaleMLS ID #O6441818, Blake Keathley, EVERYSTATE INC.. Stellar MLS
- $214,9003 bd2 ba1k sqft4104 ORANGE AVENUE SE, HIGHLAND CITY, FL 33846For SaleMLS ID #O6433826, Shaunda Hall, GENSTONE REALTY. Stellar MLS
