One or more photo(s) has been virtually staged. Thoughtfully redesigned into a 3-bedroom, 2-bathroom home, the bright, open-concept floor plan is ideal for both everyday living and entertaining. A newly added indoor laundry room provides an extra level of convenience and functionality. Enjoy the confidence of owning a home where the major improvements have already been completed, including brand-new electrical and plumbing systems, HVAC, durable metal roof, water heater, windows, exterior doors, well, septic system, subflooring, laminate flooring, insulation, and sheetrock throughout. The home has also been reinforced with updated tie-downs to meet today's standards, providing added structural integrity. At the heart of the home is a beautifully renovated kitchen featuring new cabinetry, countertops, brand-new appliances, and contemporary finishes, while both bathrooms have been completely remodeled with stylish fixtures and modern design. Step outside and take in peaceful views of Star Lake, a local favorite for bass fishing, kayaking, and enjoying Florida's natural beauty. New low-maintenance entry decks in both the front and rear create inviting outdoor living spaces, while the front entrance conveniently connects to the covered carport for protected access. Conveniently located just 10 minutes from Bartow and only 2 minutes from Golden Ridge Groves Farm Market & U-Pick, this property offers the perfect balance of quiet country living and everyday convenience. This is far more than a renovation—it's a complete transformation. With virtually every major system replaced, beautiful lake views, NO HOA, and a newly improved price, this move-in-ready home offers exceptional value and worry-free living.
For sale
Price cut: $15K (7/25)
$344,000
3070 E CENTRAL AVENUE, BARTOW, FL 33830
3beds
1,352sqft
:
Get pre-qualified$2,254/mo
Single Family Residence
Built in 1938
10,014 Square Feet Lot
$338,900 Zestimate®
$254/sqft
$-- HOA
What's special
Lake viewsBeautifully updated bathroomsMetal roofNew hvacFunctional open feelWater heater
- 128 days |
- 266 |
- 10 |
Zillow last checked:
Listing updated:
Listed by:
Kathi Zerilli 863-605-8077,
REDFIN CORPORATION 407-708-9747
Source: Stellar MLS,MLS#: O6394202 Originating MLS: Orlando Regional
Originating MLS: Orlando Regional
Facts & features
Interior
Bedrooms & bathrooms
- Bedrooms: 3
- Bathrooms: 2
- Full bathrooms: 2
Rooms
- Room types: Great Room, Utility Room
Primary bedroom
- Features: Walk-In Closet(s)
- Level: First
- Area: 156 Square Feet
- Dimensions: 13x12
Bedroom 2
- Features: Built-in Closet
- Level: First
- Area: 121 Square Feet
- Dimensions: 11x11
Bedroom 3
- Features: Built-in Closet
- Level: First
- Area: 110 Square Feet
- Dimensions: 11x10
Dining room
- Level: First
- Area: 168 Square Feet
- Dimensions: 12x14
Kitchen
- Level: First
- Area: 126 Square Feet
- Dimensions: 9x14
Laundry
- Level: First
- Area: 100 Square Feet
- Dimensions: 10x10
Living room
- Level: First
- Area: 280 Square Feet
- Dimensions: 20x14
Heating
- Central
Cooling
- Central Air
Appliances
- Included: Dishwasher, Electric Water Heater, Microwave, Range, Refrigerator
- Laundry: Electric Dryer Hookup, Inside, Laundry Room, Washer Hookup
Features
- Ceiling Fan(s), Living Room/Dining Room Combo, Open Floorplan, Primary Bedroom Main Floor, Stone Counters, Thermostat, Walk-In Closet(s)
- Flooring: Luxury Vinyl
- Has fireplace: No
Interior area
- Total structure area: 1,352
- Total interior livable area: 1,352 sqft
Video & virtual tour
Property
Parking
- Total spaces: 1
- Parking features: Carport
- Carport spaces: 1
Features
- Levels: One
- Stories: 1
- Exterior features: Private Mailbox
- Body of water: STAR LAKE
Lot
- Size: 10,014 Square Feet
- Features: Level, Private
Details
- Parcel number: 263016693500005090
- Special conditions: None
Construction
Type & style
- Home type: SingleFamily
- Property subtype: Single Family Residence
Materials
- Wood Frame
- Foundation: Pillar/Post/Pier
- Roof: Metal
Condition
- New construction: No
- Year built: 1938
Utilities & green energy
- Sewer: Septic Tank
- Water: Well
- Utilities for property: BB/HS Internet Available, Cable Available, Electricity Connected, Fiber Optics
Community & HOA
Community
- Pet fee: $0 monthly
- Subdivision: STAR LAKE HEIGHTS
HOA
- Has HOA: No
Location
- Region: Bartow
Financial & listing details
- Price per square foot: $254/sqft
- Tax assessed value: $101,382
- Annual tax amount: $2,071
- Date on market: 4/2/2026
- Cumulative days on market: 129 days
- Listing terms: Cash,Conventional,FHA,VA Loan
- Ownership: Fee Simple
- Total actual rent: 0
- Electric utility on property: Yes
- Road surface type: Paved
Estimated market value
$338,900
$322,000 - $356,000
$1,730/mo
Price history
| Date | Event | Price |
|---|---|---|
| 7/25/2026 | Price change | $344,000-4.2%$254/sqft |
Source:  Stellar MLS #O6394202 Report a problem Stellar MLS #O6394202 Report a problem | ||
| 7/7/2026 | Price change | $359,000-2.7%$266/sqft |
Source: Stellar MLS #O6394202 Report a problem | ||
| 6/4/2026 | Price change | $369,000-2.6%$273/sqft |
Source: Stellar MLS #O6394202 Report a problem | ||
| 4/2/2026 | Listed for sale | $379,000+321.1%$280/sqft |
Source: Stellar MLS #O6394202 Report a problem | ||
| 11/3/2023 | Sold | $90,000$67/sqft |
Source: Stellar MLS #P4927775 Report a problem | ||
| 10/19/2023 | Pending sale | $90,000$67/sqft |
Source: Stellar MLS #P4927775 Report a problem | ||
Public tax history
| Year | Property taxes | Tax assessment |
|---|---|---|
| 2025 | $1,311 -3.1% | $101,382 -3% |
| 2024 | $1,353 +21.5% | $104,512 +34.6% |
| 2023 | $1,113 +14.5% | $77,667 +10% |
| 2022 | $973 +9.4% | $70,606 +10% |
| 2021 | $889 +11.4% | $64,187 +14.8% |
| 2020 | $798 +8.2% | $55,921 +10% |
| 2019 | $738 -35.9% | $50,837 +0.6% |
| 2018 | $1,152 +5.6% | $50,518 +20.2% |
| 2017 | $1,091 +87.7% | $42,014 +6.8% |
| 2016 | $581 -0.3% | $39,328 +2.2% |
| 2015 | $583 +27.7% | $38,485 +9.6% |
| 2014 | $456 +223.6% | $35,102 +1.5% |
| 2013 | $141 +7.8% | $34,583 +1.7% |
| 2012 | $131 +11.9% | $34,005 +3% |
| 2011 | $117 +4.9% | $33,015 +1.5% |
| 2010 | $111 +7% | $32,527 +2.7% |
| 2009 | $104 +8% | $31,672 +0.1% |
| 2008 | $96 | $31,640 |
| 2007 | -- | -- |
| 2006 | $79 | -- |
| 2005 | -- | -- |
| 2004 | $46 +23.7% | -- |
| 2003 | $37 +38% | $27,722 +2.4% |
| 2002 | $27 +37.2% | $27,072 +1.6% |
| 2001 | $20 | $26,646 |
Find assessor info on the county website
Monthly payment
Est. payment
Payment breakdown
Explore the cost of this home by adjusting the details. Changes won't be saved.Climate risks
Neighborhood: 33830
Nearby schools
GreatSchools rating
- 6/10Alturas Elementary SchoolGrades: PK-5Distance: 0.5 mi
- 3/10Bartow Middle SchoolGrades: 6-8Distance: 7.4 mi
- 3/10Bartow Senior High SchoolGrades: 9-12Distance: 7.5 mi
- $76,936-- bd-- ba-- sqft3150 E Central Ave, Bartow, FL 33830Off Market
- $28,476-- bd-- ba-- sqft3150 E Central Ave, Bartow, FL 33830Off Market
- $405,4003 bd2 ba1.9k sqft3050 E Central Ave, Bartow, FL 33830Off Market
- $166,1003 bd1 ba1.1k sqft3150 Central Ave E, Bartow, FL 33830Off Market
- $569,7003 bd2 ba2k sqft2907 Central Ave, Bartow, FL 33830Off Market
- $430,0003 bd2 ba2k sqft3065 E Central Ave, Bartow, FL 33830Sold
- $251,0003 bd1 ba1.2k sqft3060 E Central Ave, Bartow, FL 33830Off Market
- $91,1001 bd1 ba624 sqft3170 E Central Ave, Bartow, FL 33830Off Market
A local agent can set up tours, give advice and negotiate with sellers.
A local lender can help you make sure your offer is ready when you are.
Similar homes
- $340,0003 bd2 ba1.8k sqft1041 BROOKS WAY, WINTER HAVEN, FL 33880For Sale
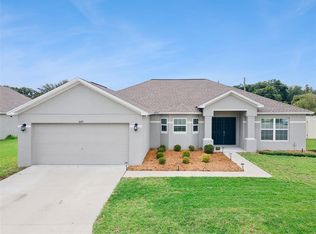
 MLS ID #O6430273, Hailey Cornell, REAL BROKER, LLC. Stellar MLS
 - $375,0003 bd2 ba1.4k sqft640 ORANGE VALLEY CIRCLE, LAKELAND, FL 33813For Sale
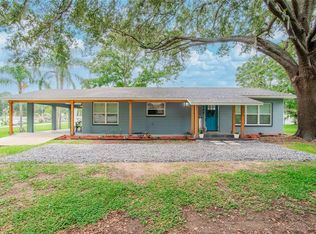 MLS ID #TB8531270, Adam Mazur, FOUNDATION REALTY GROUP. Stellar MLS
 - $325,0003 bd2 ba1.4k sqft1020 S SCENIC HIGHWAY, LAKE WALES, FL 33853For Sale
 MLS ID #O6408036, Jessica Falvey, ELITE REAL ESTATE AND PROPERTY MANAGEMENT. Stellar MLS
 - $319,9003 bd2 ba1.5k sqft419 SAINT ANNS DRIVE, WINTER HAVEN, FL 33884For Sale
 MLS ID #L4963974, Stacey Foskey, UNITED COUNTRY SMITH & ASSOCIATES. Stellar MLS
 - $350,0003 bd2 ba1.7k sqft8812 OAKWOOD DRIVE, LAKE WALES, FL 33898For SaleMLS ID #O6376340, Daniel Betancourt, EXP REALTY LLC. Stellar MLS
- $309,9903 bd2 ba1.5k sqft1746 HUMMINGBIRD ROAD, WINTER HAVEN, FL 33884New ConstructionMLS ID #O6430644, Paul King, DR HORTON REALTY OF CENTRAL FLORIDA LLC. Stellar MLS
- $329,0004 bd2 ba2k sqft2595 SAN MARCO WAY, WINTER HAVEN, FL 33884For SaleMLS ID #O6425670, Matt MacNab, OLYMPUS EXECUTIVE REALTY INC. Stellar MLS
- $342,9003 bd2 ba1.8k sqft5963 HILLSIDE HEIGHTS DRIVE, LAKELAND, FL 33812For SaleMLS ID #L4961495, Steven Perkins, CLARK REALTY LLC. Stellar MLS
- $335,0003 bd2 ba1.3k sqft113 EASTWAY DR, LAKELAND, FL 33803For SaleMLS ID #TB8498335, Tatiana Torres Torres, HABLOFT GLOBAL. Stellar MLS
- $289,9004 bd2 ba1.4k sqft116 HARBOR DRIVE, WINTER HAVEN, FL 33881For SaleMLS ID #O6418010, Allison McDaniel, XCELLENCE. Stellar MLS
- $319,9003 bd3 ba1.8k sqft6 GOLFVIEW CIRCLE NE, WINTER HAVEN, FL 33881For SaleMLS ID #P4938888, Keith St. Onge, LA ROSA REALTY PRESTIGE. Stellar MLS
- $400,0003 bd2 ba1.4k sqft1100 GOLDEN BOUGH ROAD, LAKE WALES, FL 33898For SaleMLS ID #L4963296, Steven Smith, PA, LOCKHART & ASSOCIATES INC. Stellar MLS
- $302,0003 bd2 ba1.9k sqft1147 CIRCLE DRIVE, LAKE WALES, FL 33853For SaleMLS ID #P4938253, Don Cleveland, JR, COLDWELL BANKER REALTY. Stellar MLS
- $335,0004 bd2 ba1.5k sqft1135 DEAN STREET, MULBERRY, FL 33860For SaleMLS ID #TB8530483, Jonathan Sievers, COMPASS FLORIDA LLC. Stellar MLS
- $312,0003 bd2 ba1.8k sqft800 N CHURCH AVENUE, MULBERRY, FL 33860For SaleMLS ID #TB8528980, Yuxisisbeydi Silva Gonzalez, FRIENDS REALTY LLC. Stellar MLS
- $294,9003 bd2 ba1.9k sqft4436 WATERFORD DRIVE, LAKE WALES, FL 33859For SaleMLS ID #P4938596, Eileen Belanger, CENTURY 21 MYERS REALTY LAKE WALES. Stellar MLS
- $354,9994 bd3 ba1.5k sqft1517 HALLAM COURT N, LAKELAND, FL 33813For SaleMLS ID #A4685916, Jeff Mann, LPT REALTY, LLC. Stellar MLS
- $298,9903 bd2 ba1.5k sqft2080 GOLDEN BEAK DRIVE, EAGLE LAKE, FL 33839New ConstructionStellar MLS
- $314,9004 bd2 ba1.8k sqft1802 WHITE ELEPHANT LOOP, WINTER HAVEN, FL 33884New ConstructionStellar MLS
- $299,0004 bd3 ba1.6k sqft813 ELLERBE WAY, LAKELAND, FL 33801For SaleMLS ID #P4939421, Jennifer Daniell, J&T PROPERTY SOLUTIONS GROUP LLC. Stellar MLS
