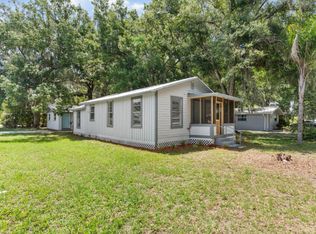
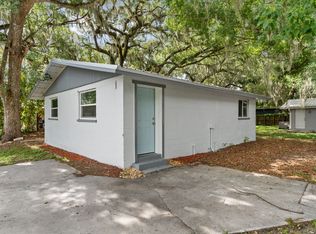
Back on market with additional upgrades. Fully renovated 2 bedroom/2 bath home with an additional separated 1 bedroom/1 bath guest home/ADU offering flexible living or income opportunities. Home has all new appliances, new flooring, HVAC, water heaters, new roof, windows and washer/dryer hookups. Whether you're looking for a multi-generational home, or income-producing property, this property has it all. ***Eligible for $0 down and full financing. Financing incentive: Free one year buy down with preferred lender***
For sale
$269,999
630 N NASHUA AVENUE, FORT MEADE, FL 33841
3beds
1,581sqft
Single Family Residence
Built in 1936
7,645 Square Feet Lot
$266,800 Zestimate®
$171/sqft
$-- HOA
What's special
New roofNew flooringAll new appliances
- 236 days
- 89
- 8
Zillow last checked:
Listing updated:
Listed by:
Reneka Whicker 786-835-1883,
LPT REALTY, LLC 877-366-2213
Source: Stellar MLS,MLS#: O6374740 Originating MLS: Orlando Regional
Originating MLS: Orlando Regional
Facts & features
Interior
Bedrooms & bathrooms
- Bedrooms: 3
- Bathrooms: 3
- Full bathrooms: 3
Rooms
- Room types: Garage Apartment
Primary bedroom
- Features: Walk-In Closet(s)
- Level: First
- Area: 170.28 Square Feet
- Dimensions: 9.9x17.2
Other
- Features: Walk-In Closet(s)
- Level: First
- Area: 174 Square Feet
- Dimensions: 14.5x12
Bedroom 2
- Features: Built-in Closet
- Level: First
- Area: 127.71 Square Feet
- Dimensions: 9.9x12.9
Dining room
- Level: First
- Area: 51 Square Feet
- Dimensions: 10x5.1
Kitchen
- Level: First
- Area: 125 Square Feet
- Dimensions: 10x12.5
Living room
- Level: First
- Area: 129 Square Feet
- Dimensions: 10x12.9
Heating
- Central
Cooling
- Central Air
Appliances
- Included: Convection Oven, Dishwasher, Electric Water Heater, Microwave, Refrigerator
- Laundry: Electric Dryer Hookup, Washer Hookup
Features
- Ceiling Fan(s), Kitchen/Family Room Combo, Open Floorplan, Primary Bedroom Main Floor, Split Bedroom, Thermostat, Walk-In Closet(s)
- Flooring: Laminate, Tile, Vinyl
- Has fireplace: No
Interior area
- Total structure area: 1,711
- Total interior livable area: 1,581 sqft
Video & virtual tour
Property
Features
- Levels: One
- Stories: 1
- Patio & porch: Covered, Front Porch
- Exterior features: Other
Lot
- Size: 7,645 Square Feet
- Dimensions: 60 x 127
- Features: Corner Lot
Details
- Additional structures: Guest House
- Parcel number: 253127462500000700
- Zoning: R-1B
- Special conditions: None
Construction
Type & style
- Home type: SingleFamily
- Property subtype: Single Family Residence
Materials
- Block, Wood Frame, Wood Siding
- Foundation: Crawlspace
- Roof: Shingle
Condition
- New construction: No
- Year built: 1936
Utilities & green energy
- Sewer: Public Sewer
- Water: Public
- Utilities for property: Electricity Connected, Sewer Connected, Water Connected
Community & HOA
Community
- Pet fee: $0 monthly
- Subdivision: OAKLAND PARK OR A D GILLEYS
HOA
- Has HOA: No
Location
- Region: Fort Meade
Financial & listing details
- Price per square foot: $171/sqft
- Annual tax amount: $2,161
- Date on market: 1/17/2026
- Cumulative days on market: 513 days
- Listing terms: Cash,FHA,Other,USDA Loan,VA Loan
- Ownership: Fee Simple
- Total actual rent: 0
- Electric utility on property: Yes
- Road surface type: Asphalt, Concrete
Estimated market value
$266,800
$253,000 - $280,000
$1,857/mo
Price history
| Date | Event | Price |
|---|---|---|
| 4/16/2026 | Listing removed | $1,400$1/sqft |
Source: Stellar MLS #O6354531 Report a problem | ||
| 3/12/2026 | Price change | $1,400-6.7%$1/sqft |
Source: Stellar MLS #O6354531 Report a problem | ||
| 3/3/2026 | Price change | $269,999-3.6%$171/sqft |
Source:  Stellar MLS #O6374740 Report a problem Stellar MLS #O6374740 Report a problem | ||
| 1/17/2026 | Listed for sale | $279,999-3.4%$177/sqft |
Source: Stellar MLS #O6374740 Report a problem | ||
| 12/11/2025 | Listing removed | $289,999$183/sqft |
Source: Stellar MLS #O6285035 Report a problem | ||
| 10/23/2025 | Listed for rent | $1,500$1/sqft |
Source: Stellar MLS #O6354531 Report a problem | ||
| 9/4/2025 | Listed for sale | $289,999-3.3%$183/sqft |
Source: Stellar MLS #O6341413 Report a problem | ||
| 8/27/2025 | Listing removed | $299,999$190/sqft |
Source: Stellar MLS #O6285035 Report a problem | ||
| 2/27/2025 | Listed for sale | $299,999-6.1%$190/sqft |
Source: Stellar MLS #O6285035 Report a problem | ||
| 10/30/2024 | Listing removed | $319,400$202/sqft |
Source: Stellar MLS #O6210573 Report a problem | ||
| 10/27/2024 | Price change | $319,4000%$202/sqft |
Source: Stellar MLS #O6210573 Report a problem | ||
| 10/11/2024 | Price change | $319,5000%$202/sqft |
Source: Stellar MLS #O6210573 Report a problem | ||
| 9/29/2024 | Price change | $319,6000%$202/sqft |
Source: Stellar MLS #O6210573 Report a problem | ||
| 9/25/2024 | Price change | $319,7000%$202/sqft |
Source: Stellar MLS #O6210573 Report a problem | ||
| 9/20/2024 | Price change | $319,8000%$202/sqft |
Source: Stellar MLS #O6210573 Report a problem | ||
| 9/16/2024 | Price change | $319,900+6.6%$202/sqft |
Source: Stellar MLS #O6210573 Report a problem | ||
| 8/9/2024 | Price change | $299,990-5.9%$190/sqft |
Source: Stellar MLS #O6210573 Report a problem | ||
| 7/21/2024 | Price change | $318,900-0.3%$202/sqft |
Source: Stellar MLS #O6210573 Report a problem | ||
| 7/8/2024 | Price change | $319,900-2.2%$202/sqft |
Source: Stellar MLS #O6210573 Report a problem | ||
| 7/4/2024 | Price change | $327,000-0.3%$207/sqft |
Source: Stellar MLS #O6210573 Report a problem | ||
| 6/23/2024 | Price change | $328,000-0.3%$207/sqft |
Source: Stellar MLS #O6210573 Report a problem | ||
| 6/1/2024 | Listed for sale | $329,000+265.6%$208/sqft |
Source: Stellar MLS #O6210573 Report a problem | ||
| 2/7/2024 | Sold | $90,000-40%$57/sqft |
Source: Stellar MLS #P4927033 Report a problem | ||
| 1/24/2024 | Pending sale | $150,000$95/sqft |
Source: Stellar MLS #P4927033 Report a problem | ||
| 11/10/2023 | Listed for sale | $150,000$95/sqft |
Source: Stellar MLS #P4927033 Report a problem | ||
| 11/3/2023 | Pending sale | $150,000$95/sqft |
Source: Stellar MLS #P4927033 Report a problem | ||
Public tax history
Tax history is unavailable.
Monthly payment
Est. payment
Payment breakdown
Explore the cost of this home by adjusting the details. Changes won't be saved.Climate risks
Neighborhood: 33841

Similar homes
- $235,7003 bd2 ba1.1k sqft512 GREEN CIRCLE, FORT MEADE, FL 33841For Sale
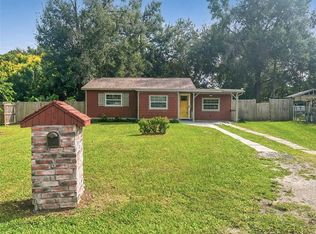
 MLS ID #TB8434040, Youssef Dabbous, PALM ISLAND REALTY. Stellar MLS
 - $260,0004 bd2 ba1.6k sqft(Undisclosed Address), FORT MEADE, FL 33841For Sale
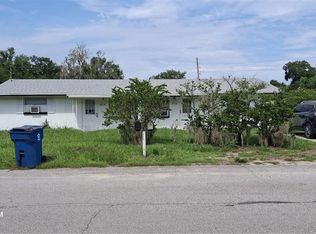 MLS ID #L4964324, Tom Novack, HOSANNA REAL ESTATE SERVICES. Stellar MLS
 - $199,0003 bd1 ba1.3k sqft515 S CHARLESTON AVENUE, FORT MEADE, FL 33841For Sale
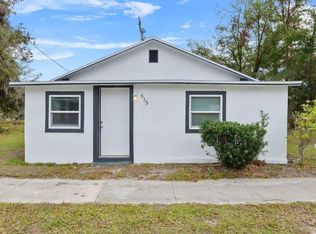 MLS ID #L4964778, Duy Nguyen, EXP REALTY LLC. Stellar MLS
 - $330,0003 bd2 ba1.5k sqft829 N CLERMONT AVENUE, FORT MEADE, FL 33841New Construction
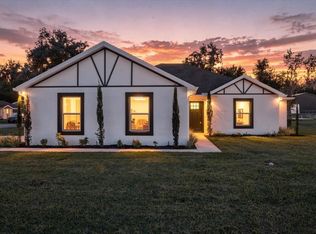 MLS ID #TB8540634, Kelly Irelan, BALMASEDA & ASSOCIATES INC. Stellar MLS
 - $200,0005 bd2 ba1.7k sqft521 GREEN CIR, FORT MEADE, FL 33841For SaleMLS ID #TB8518272, Ray Garza, ORCHARD BROKERAGE, LLC. Stellar MLS
- $210,0003 bd2 ba1.1k sqft720 SE PINE AVENUE, FORT MEADE, FL 33841For SaleMLS ID #L4963892, Brian Cox, KELLER WILLIAMS REALTY SMART 1. Stellar MLS
- $234,9994 bd3 ba1.9k sqft32 N PALMETTO AVENUE, FORT MEADE, FL 33841For SaleMLS ID #O6395543, Nicholas Catando, BLUE PEAK REALTY LLC. Stellar MLS
- $225,0002 bd2 ba1k sqft108 E BROADWAY STREET, FORT MEADE, FL 33841For SaleMLS ID #L4960701, Gwen Clark, CLARK REALTY LLC. Stellar MLS
- $262,9993 bd2 ba1.3k sqft426 BECTON STREET, FROSTPROOF, FL 33843For SaleMLS ID #S5133754, Adelaida Gonzalez, THE EXPERTS TEAM REALTY INC. Stellar MLS
- $270,0003 bd2 ba1.2k sqft398 VIRGINIA STREET, FROSTPROOF, FL 33843For SaleMLS ID #K4903585, Michelle Hutto, KEYSTONE REALTY. Stellar MLS
- $279,9504 bd2 ba1.3k sqft465 FORREST DRIVE, BARTOW, FL 33830For SaleMLS ID #L4964544, Angie Reynolds, PORCHLIGHT HOMES LLC. Stellar MLS
- $250,0003 bd2 ba1.3k sqft1185 S JOHNSON AVENUE, BARTOW, FL 33830For SaleMLS ID #L4962991, Cannon Kirby, ROOST REALTY GROUP LLC. Stellar MLS
- $270,0003 bd2 ba1.4k sqft233 KENSINGTON VIEW BOULEVARD, WINTER HAVEN, FL 33880For SaleMLS ID #O6422206, Christopher Gallon, PA, EXP REALTY LLC. Stellar MLS
- $244,9003 bd2 ba1k sqft4104 ORANGE AVENUE SE, HIGHLAND CITY, FL 33846For SaleMLS ID #O6433826, Shaunda Hall, GENSTONE REALTY. Stellar MLS
- $289,9004 bd3 ba1.7k sqft1655 N FLORAL AVENUE, BARTOW, FL 33830For SaleMLS ID #W7888284, Victoria Legrow, LPT REALTY, LLC. Stellar MLS
- $255,0003 bd2 ba1.4k sqft3456 ELM STREET, ZOLFO SPRINGS, FL 33890For SaleMLS ID #L4962027, Sandy Larrison, ASHBROOK REALTY LLC. Stellar MLS
- $273,0003 bd2 ba1.4k sqft137 LOWELL ROAD, WINTER HAVEN, FL 33884For SaleMLS ID #L4961735, Twinkle Robinson, LA ROSA REALTY PRESTIGE. Stellar MLS
- $305,0003 bd3 ba1.6k sqft425 E SESSOMS AVENUE, LAKE WALES, FL 33853For SaleMLS ID #L4957186, Wes Fleming, BHHS FLORIDA PROPERTIES GROUP. Stellar MLS
- $255,0003 bd2 ba1.4k sqft603 MAGGIE CIRCLE, WINTER HAVEN, FL 33880For SaleMLS ID #O6410507, Larysa Tsyupenko, CHARLES RUTENBERG REALTY ORLANDO. Stellar MLS
