PRICE JUST REDUCED ONCE AGAIN !! Welcome to your fully renovated dream home! This stunning 3-bedroom, 2-bathroom property has been meticulously upgraded from top to bottom, offering an unparalleled move-in experience in a growing area. Everything is brand new, so you can enjoy modern living without any of the work. The home features a **new HVAC system** and **new water heater** for optimal comfort and efficiency. The kitchen is a chef's delight with **new appliances**, **granite countertops**, and an oversized **walk-in pantry** for all your storage needs. Throughout the house, you'll find **new flooring, ceiling fans, windows, cabinets, and doors**, complemented by a fresh coat of paint inside and out. A durable **new metal roof** provides long-lasting protection. But the upgrades don't stop there. The property sits on a massive **0.58-acre lot** which is an exceptional opportunity. The land is actually two parcels, that can be divide, giving you the flexibility to build a new home for family or to sell the extra lot. The possibilities are endless! The expansive outdoor space includes a **huge carport with a separate workshop**, perfect for a gym, studio apartment, hobby room, or a private home office—let your imagination run wild. A **manual sprinkler system** keeps the yard lush and green, and best of all, there are **NO HOA or CDD fees**. Located in a quiet, friendly neighborhood, this home offers the perfect blend of peace, privacy, and convenience. This is a rare opportunity to own a completely renovated home with the added benefit of a second lot. Don't miss out on making this exceptional property your own.
Pending
Price cut: $12K (8/24)
$262,999
426 BECTON STREET, FROSTPROOF, FL 33843
3beds
1,372sqft
Single Family Residence
Built in 1950
0.58 Acres Lot
$257,200 Zestimate®
$192/sqft
$-- HOA
What's special
- 410 days
- 131
- 2
Zillow last checked:
Listing updated:
Listed by:
Adelaida Gonzalez 321-443-3608,
THE EXPERTS TEAM REALTY INC 407-674-7994
Source: Stellar MLS,MLS#: S5133754 Originating MLS: Orlando Regional
Originating MLS: Orlando Regional
Facts & features
Interior
Bedrooms & bathrooms
- Bedrooms: 3
- Bathrooms: 2
- Full bathrooms: 2
Rooms
- Room types: Utility Room, Storage Rooms
Primary bedroom
- Features: Window/Skylight in Bath, Walk-In Closet(s)
- Level: First
- Area: 182 Square Feet
- Dimensions: 13x14
Bedroom 2
- Features: Built-in Closet
- Level: First
- Area: 121 Square Feet
- Dimensions: 11x11
Bedroom 3
- Features: Built-in Closet
- Level: First
- Area: 100 Square Feet
- Dimensions: 10x10
Bathroom 1
- Features: Linen Closet
- Level: First
Bathroom 2
- Features: Window/Skylight in Bath, Linen Closet
- Level: First
- Area: 56 Square Feet
- Dimensions: 7x8
Dining room
- Features: Storage Closet
- Level: First
- Area: 112 Square Feet
- Dimensions: 14x8
Kitchen
- Features: Pantry, Storage Closet
- Level: First
- Area: 144 Square Feet
- Dimensions: 9x16
Living room
- Features: Coat Closet
- Level: First
- Area: 224 Square Feet
- Dimensions: 16x14
Workshop
- Level: First
- Area: 288 Square Feet
- Dimensions: 16x18
Heating
- Central, Electric
Cooling
- Central Air
Appliances
- Included: Convection Oven, Cooktop, Dishwasher, Electric Water Heater, Microwave, Range, Refrigerator
- Laundry: Electric Dryer Hookup, Inside, Laundry Closet, Washer Hookup
Features
- Ceiling Fan(s), Living Room/Dining Room Combo, Open Floorplan, Other, Primary Bedroom Main Floor, Split Bedroom, Stone Counters, Thermostat, Walk-In Closet(s)
- Flooring: Laminate
- Has fireplace: No
Interior area
- Total structure area: 1,372
- Total interior livable area: 1,372 sqft
Video & virtual tour
Property
Parking
- Total spaces: 6
- Parking features: Boat, Covered, Garage Faces Side, Guest, Oversized, RV Access/Parking, Under Building, Workshop in Garage
- Garage spaces: 3
- Carport spaces: 3
- Covered spaces: 6
- Details: Garage Dimensions: 16x50
Features
- Levels: One
- Stories: 1
- Patio & porch: Front Porch
- Exterior features: Garden, Irrigation System, Other, Private Mailbox, Storage
- Fencing: Chain Link
- Has view: Yes
- View description: Trees/Woods
Lot
- Size: 0.58 Acres
- Dimensions: 162 x 234
- Features: Cleared, Oversized Lot
- Residential vegetation: Trees/Landscaped
Details
- Additional structures: Other, Storage, Workshop
- Additional parcels included: no
- Parcel number: 283204981600013040
- Zoning: RM
- Special conditions: None
Construction
Type & style
- Home type: SingleFamily
- Property subtype: Single Family Residence
Materials
- Brick, Wood Frame
- Foundation: Other
- Roof: Metal
Condition
- Completed
- New construction: No
- Year built: 1950
Utilities & green energy
- Sewer: Public Sewer
- Water: Public
- Utilities for property: Electricity Available, Electricity Connected, Public, Sewer Connected, Sprinkler Meter, Water Available, Water Connected
Community & HOA
Community
- Pet fee: $0 monthly
- Subdivision: THOMPSONS ADD
HOA
- Has HOA: No
Location
- Region: Frostproof
Financial & listing details
- Price per square foot: $192/sqft
- Tax assessed value: $165,455
- Annual tax amount: $2,455
- Date on market: 8/31/2025
- Cumulative days on market: 408 days
- Listing terms: Cash,Conventional,FHA,VA Loan
- Ownership: Fee Simple
- Total actual rent: 0
- Electric utility on property: Yes
- Road surface type: Paved, Asphalt, Other
Estimated market value
$257,200
$244,000 - $270,000
$1,840/mo
Price history
| Date | Event | Price |
|---|---|---|
| 9/15/2026 | Pending sale | $262,999$192/sqft |
Source:  Stellar MLS #S5133754 Report a problem Stellar MLS #S5133754 Report a problem | ||
| 8/24/2026 | Price change | $262,999-4.4%$192/sqft |
Source: Stellar MLS #S5133754 Report a problem | ||
| 4/22/2026 | Price change | $274,999-3.8%$200/sqft |
Source: Stellar MLS #S5133754 Report a problem | ||
| 1/15/2026 | Price change | $285,999-4.7%$208/sqft |
Source: Stellar MLS #S5133754 Report a problem | ||
| 11/13/2025 | Price change | $299,990-1.6%$219/sqft |
Source: Stellar MLS #S5133754 Report a problem | ||
| 9/26/2025 | Price change | $304,999-6.4%$222/sqft |
Source: Stellar MLS #S5133754 Report a problem | ||
| 8/31/2025 | Listed for sale | $325,900+386.4%$238/sqft |
Source: Stellar MLS #S5133754 Report a problem | ||
| 2/23/2024 | Sold | $67,000+3.2%$49/sqft |
Source: Stellar MLS #S5094777 Report a problem | ||
| 5/12/2018 | Listing removed | $64,900$47/sqft |
Source: Vision Property Management Report a problem | ||
| 4/3/2018 | Listed for sale | $64,900+44.5%$47/sqft |
Source: Vision Property Management Report a problem | ||
| 2/19/2016 | Listing removed | $44,900$33/sqft |
Source: Vision Property Management Report a problem | ||
| 12/22/2015 | Listed for sale | $44,900+182%$33/sqft |
Source: Vision Property Management Report a problem | ||
| 9/24/2015 | Sold | $15,920-46.8%$12/sqft |
Source: Public Record Report a problem | ||
| 1/1/2015 | Listing removed | $29,900$22/sqft |
Source: MIDFLORIDA Real Estate Sales LLC #L4701527 Report a problem | ||
| 12/10/2014 | Price change | $29,900-14.3%$22/sqft |
Source: MIDFLORIDA Real Estate Sales LLC #L4701527 Report a problem | ||
| 12/4/2014 | Listed for sale | $34,900-55.1%$25/sqft |
Source: MIDFLORIDA Real Estate Sales LLC #L4701527 Report a problem | ||
| 11/17/2014 | Sold | $77,800+122.9%$57/sqft |
Source: Public Record Report a problem | ||
| 9/25/2014 | Price change | $34,900-12.5%$25/sqft |
Source: MIDFLORIDA Real Estate Sales LLC #L4701527 Report a problem | ||
| 8/23/2014 | Listed for sale | $39,900-15.1%$29/sqft |
Source: MIDFLORIDA Real Estate Sales LLC #L4701527 Report a problem | ||
| 10/22/1999 | Sold | $47,000$34/sqft |
Source: Public Record Report a problem | ||
Public tax history
| Year | Property taxes | Tax assessment |
|---|---|---|
| 2025 | $3,088 +17.4% | $165,455 +23.8% |
| 2024 | $2,629 +5% | $133,618 +10% |
| 2023 | $2,505 +9.5% | $121,471 +10% |
| 2022 | $2,288 +12% | $110,428 +10% |
| 2021 | $2,044 +7.7% | $100,389 +10% |
| 2020 | $1,897 +6.9% | $91,263 +10% |
| 2019 | $1,775 -8.6% | $82,966 +10% |
| 2018 | $1,942 +10.9% | $75,424 -5.7% |
| 2017 | $1,751 +3.8% | $79,994 +4.2% |
| 2016 | $1,687 +0.8% | $76,795 +2.4% |
| 2015 | $1,675 +232.3% | $74,962 +55.1% |
| 2014 | $504 -2.5% | $48,333 +1.5% |
| 2013 | $517 +3.5% | $47,619 +1.7% |
| 2012 | $500 +7.3% | $46,823 +3% |
| 2011 | $465 -0.9% | $45,459 +1.5% |
| 2010 | $470 +2.5% | $44,787 +2.7% |
| 2009 | $458 +7.8% | $43,610 +0.1% |
| 2008 | $425 | $43,566 |
| 2007 | -- | -- |
| 2006 | $437 | -- |
| 2005 | -- | -- |
| 2004 | $329 +5.5% | -- |
| 2003 | $312 +5.5% | $38,171 +2.4% |
| 2002 | $295 +5% | $37,276 +1.6% |
| 2001 | $281 | $36,689 |
Find assessor info on the county website
Monthly payment
Est. payment
Payment breakdown
Explore the cost of this home by adjusting the details. Changes won't be saved.Climate risks
Neighborhood: 33843
Nearby schools
Schools provided by the listing agent
- Elementary: Ben Hill Griffin Elem
- Middle: Frostproof Middle Se
- High: Frostproof Middle - Senior High
Source: Stellar MLS. This data may not be complete. We recommend contacting the local school district to confirm school assignments for this home.
Similar homes
- $268,9993 bd2 ba1.2k sqft398 VIRGINIA STREET, FROSTPROOF, FL 33843For Sale

 MLS ID #K4903585, Michelle Hutto, KEYSTONE REALTY. Stellar MLS
 - $325,9003 bd2 ba1.5k sqft524 CENTRAL RIDGE LANE, FROSTPROOF, FL 33843For Sale
 MLS ID #L4965117, Casandra Vann, KELLER WILLIAMS REALTY. Stellar MLS
 - $189,0004 bd2 ba1.1k sqft58 MARSHALL LANE, FROSTPROOF, FL 33843For Sale
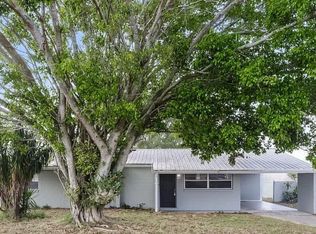 MLS ID #C7530589, William Figueroa, SOVEREIGN REAL ESTATE GROUP. Stellar MLS
 - $190,0002 bd2 ba1k sqft519 THOMAS AVENUE, FROSTPROOF, FL 33843For Sale
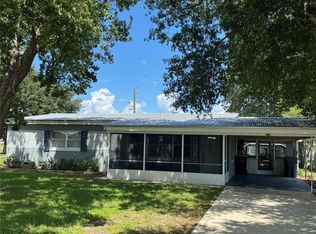 MLS ID #K4903658, Michelle Hutto, KEYSTONE REALTY. Stellar MLS
 - $190,0002 bd2 ba1.1k sqft528 CENTRAL AVENUE, FROSTPROOF, FL 33843For SaleMLS ID #K4903514, Melba Taylor, FROSTPROOF REALTY. Stellar MLS
- $247,0003 bd2 ba1.8k sqft715 DRAWDY ROAD, BABSON PARK, FL 33827For SaleMLS ID #O6447953, Karen Albright, OPENDOOR BROKERAGE LLC. Stellar MLS
- $187,5002 bd1 ba1.1k sqft502 STANLEY AVENUE, FROSTPROOF, FL 33843For SaleMLS ID #S5157026, Norshawndra Smith, MCO REALTY. Stellar MLS
- $305,9002 bd2 ba1.1k sqft4 EDEN CEMETERY ROAD, FROSTPROOF, FL 33843For SaleMLS ID #TB8510020, Otniel Mojarrieta, JPT REALTY LLC. Stellar MLS
- $150,0003 bd2 ba1.8k sqft308 CENTRAL AVENUE, FROSTPROOF, FL 33843For SaleMLS ID #TB8523440, Courtney Welch, KELLER WILLIAMS SOUTH SHORE. Stellar MLS
- $280,0002 bd2 ba1.7k sqft196 W LAKE DAMON DRIVE, AVON PARK, FL 33825For SaleMLS ID #O6432070, Vidyadhar Brahmbhatt, POLO REALTY LLC. Stellar MLS
- $245,0003 bd2 ba1.6k sqft2024 BEL OMBRE CIRCLE, LAKE WALES, FL 33898For SaleMLS ID #L4965092, Cheryl Jarvis, CMTG REAL ESTATE GROUP. Stellar MLS
- $259,9904 bd2 ba1.6k sqft721 GREENLEAF LANE, LAKE WALES, FL 33853For SaleMLS ID #TB8553125, LaShawn Milton, XCLUSIVE REALTY LLC. Stellar MLS
- $239,0005 bd2 ba1.7k sqft521 GREEN CIRCLE, FORT MEADE, FL 33841For SaleMLS ID #TB8555267, Miguel Shellie, MARK SPAIN REAL ESTATE. Stellar MLS
- $235,0003 bd2 ba1.4k sqft613 4TH STREET NE, FORT MEADE, FL 33841For SaleMLS ID #O6407240, Karen Albright, OPENDOOR BROKERAGE LLC. Stellar MLS
- $229,9003 bd2 ba1.1k sqft512 GREEN CIRCLE, FORT MEADE, FL 33841For SaleMLS ID #TB8434040, Youssef Dabbous, PALM ISLAND REALTY. Stellar MLS
- $259,0003 bd2 ba1.4k sqft4600 SAN LORENZO DRIVE, SEBRING, FL 33872For SaleMLS ID #A4668294, Reggie Duey, III, FLORIDA HOMES REALTY & MORTGAGE. Stellar MLS
- $239,0003 bd1 ba884 sqft607 WALNUT DRIVE, FORT MEADE, FL 33841For SaleMLS ID #O6424037, Denis Turcan, REALTY HUB. Stellar MLS
- $285,0003 bd3 ba1.6k sqft425 E SESSOMS AVENUE, LAKE WALES, FL 33853For SaleMLS ID #L4957186, Wes Fleming, BHHS FLORIDA PROPERTIES GROUP. Stellar MLS
- $238,0002 bd2 ba1.4k sqft1742 W ORANGEWOOD PLACE, AVON PARK, FL 33825For SaleMLS ID #B4902286, Mandy Thompson, PALMETTO LEGACY REALTY. Stellar MLS
- $290,0005 bd2 ba1.8k sqft651 LORRAINE CIRCLE, LAKE WALES, FL 33853For SaleMLS ID #L4955658, Gaby Gonzalez, DALTON WADE INC. Stellar MLS
