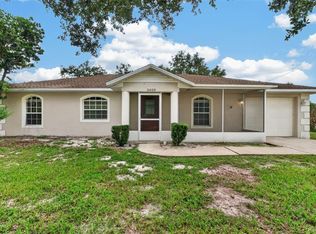
Completely remodeled 2-bedroom, 2-bath home located in the peaceful Lake Damon area of Avon Park. This property features numerous recent upgrades including new flooring throughout, updated kitchen cabinets, modern countertops, and fresh interior and exterior paint. The metal roof was replaced in 2024, offering durability and long-term peace of mind. Both bathrooms have been fully remodeled with beautifully tiled showers, and one of them features a convenient walk-in closet for additional storage and functionality. Enjoy relaxing views from the enclosed patio, perfect for additional living space or a quiet morning coffee. The home sits in a serene setting with golf course views in the backyard and lake views of Lake Damon directly across the street, creating a beautiful and tranquil environment. A great opportunity for a primary residence, vacation home, or investment property in a quiet and scenic location. Schedule your private showing today to experience everything this home has to present.
For sale
Price increase: $10K (8/12)
$280,000
196 W LAKE DAMON DRIVE, AVON PARK, FL 33825
2beds
1,710sqft
Single Family Residence
Built in 1976
0.34 Acres Lot
$272,700 Zestimate®
$164/sqft
$-- HOA
What's special
New flooring throughoutEnclosed patioUpdated kitchen cabinetsModern countertopsBeautifully tiled showersWalk-in closet
- 14 days |
- 171 |
- 11 |
Likely to sell faster than
Zillow last checked:
Listing updated:
Listed by:
Vidyadhar Brahmbhatt 407-308-8334,
POLO REALTY LLC 407-308-8334
Source: Stellar MLS,MLS#: O6432070 Originating MLS: Orlando Regional
Originating MLS: Orlando Regional
Facts & features
Interior
Bedrooms & bathrooms
- Bedrooms: 2
- Bathrooms: 2
- Full bathrooms: 2
Primary bedroom
- Features: Built-in Closet
- Level: First
Bedroom 2
- Features: Built-in Closet
- Level: First
Bathroom 1
- Level: First
Bathroom 2
- Level: First
Family room
- Level: First
Kitchen
- Features: Built-in Closet
- Level: First
Living room
- Level: First
Heating
- Electric
Cooling
- Central Air
Appliances
- Included: Range, Refrigerator
- Laundry: None
Features
- Ceiling Fan(s)
- Flooring: Carpet
- Has fireplace: No
Interior area
- Total structure area: 2,188
- Total interior livable area: 1,710 sqft
Video & virtual tour
Property
Parking
- Total spaces: 2
- Parking features: Garage - Attached, Carport
- Attached garage spaces: 1
- Carport spaces: 1
- Covered spaces: 2
Features
- Levels: One
- Stories: 1
- Exterior features: Courtyard, Private Mailbox, Private Yard, Rain Gutters
Lot
- Size: 0.34 Acres
Details
- Parcel number: C03332801000E00160
- Zoning: R1
- Special conditions: None
Construction
Type & style
- Home type: SingleFamily
- Property subtype: Single Family Residence
Materials
- Cement Siding
- Foundation: Block
- Roof: Shingle
Condition
- Completed
- New construction: No
- Year built: 1976
Utilities & green energy
- Sewer: Public Sewer
- Water: Public
- Utilities for property: Cable Available, Electricity Available, Electricity Connected
Community & HOA
Community
- Pet fee: $0 monthly
- Subdivision: AVON LAKES SUB
HOA
- Has HOA: No
Location
- Region: Avon Park
Financial & listing details
- Price per square foot: $164/sqft
- Tax assessed value: $179,201
- Annual tax amount: $1,085
- Date on market: 8/9/2026
- Cumulative days on market: 167 days
- Ownership: Fee Simple
- Total actual rent: 0
- Electric utility on property: Yes
- Road surface type: Concrete
Estimated market value
$272,700
$259,000 - $286,000
$1,696/mo
Price history
| Date | Event | Price |
|---|---|---|
| 8/12/2026 | Price change | $280,000+3.7%$164/sqft |
Source:  Stellar MLS #O6432070 Report a problem Stellar MLS #O6432070 Report a problem | ||
| 8/9/2026 | Listed for sale | $270,000-3.5%$158/sqft |
Source: Stellar MLS #O6432070 Report a problem | ||
| 8/5/2026 | Listing removed | $279,900$164/sqft |
Source: Stellar MLS #G5109182 Report a problem | ||
| 7/10/2026 | Price change | $279,900-3.4%$164/sqft |
Source: Stellar MLS #G5109182 Report a problem | ||
| 5/26/2026 | Price change | $289,900-3.3%$170/sqft |
Source: Stellar MLS #G5109182 Report a problem | ||
| 3/27/2026 | Price change | $299,900-1.7%$175/sqft |
Source: Stellar MLS #G5109182 Report a problem | ||
| 3/6/2026 | Listed for sale | $305,000+190.5%$178/sqft |
Source: Stellar MLS #G5109182 Report a problem | ||
| 1/7/2026 | Sold | $105,000$61/sqft |
Source: Public Record Report a problem | ||
Public tax history
| Year | Property taxes | Tax assessment |
|---|---|---|
| 2025 | $1,085 +18.4% | $104,989 +20.3% |
| 2024 | $916 +6.4% | $87,271 +3% |
| 2023 | $861 +4.6% | $84,729 +3% |
| 2022 | $823 +2.9% | $82,261 +3% |
| 2021 | $800 +8.1% | $79,865 +1.4% |
| 2020 | $740 | $78,762 +2.3% |
| 2019 | $740 +3.3% | $76,991 +0.5% |
| 2018 | $716 +0.3% | $76,610 +2.1% |
| 2017 | $714 +15.4% | $75,034 -0.3% |
| 2016 | $619 -3.8% | $75,228 +0.7% |
| 2015 | $643 +6.1% | $74,705 |
| 2014 | $606 | -- |
| 2013 | -- | -- |
| 2012 | -- | -- |
| 2011 | -- | -- |
| 2010 | -- | -- |
| 2009 | -- | -- |
| 2008 | -- | -- |
| 2007 | -- | -- |
| 2006 | -- | -- |
| 2005 | -- | -- |
| 2004 | -- | -- |
| 2003 | -- | -- |
| 2002 | -- | -- |
| 2001 | -- | -- |
| 2000 | -- | -- |
Find assessor info on the county website
Monthly payment
Est. payment
Payment breakdown
Explore the cost of this home by adjusting the details. Changes won't be saved.Climate risks
Neighborhood: 33825
Nearby schools
GreatSchools rating
- 9/10Park Elementary SchoolGrades: PK-5Distance: 2.3 mi
- 4/10Avon Park Middle SchoolGrades: 6-8Distance: 3.3 mi
- 4/10Avon Park High SchoolGrades: PK,9-12Distance: 3.3 mi
- $254,9003 bd2 ba1.5k sqft206 W Lake Damon Dr, Avon Park, FL 33825Off Market
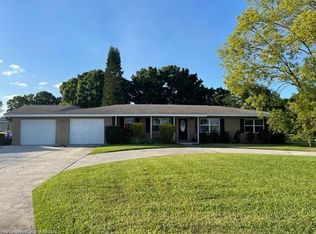
- $262,6003 bd3 ba2k sqft186 W Lake Damon Dr, Avon Park, FL 33825Off Market

- $252,8002 bd2 ba2.1k sqft216 W Lake Damon Dr, Avon Park, FL 33825Off Market
- $249,8952 bd2 ba1.6k sqft176 W Lake Damon Dr, Avon Park, FL 33825For Sale

- $410,6003 bd2 ba1.9k sqft207 W Lake Damon Dr, Avon Park, FL 33825Off Market
- $510,0003 bd3 ba2.3k sqft197 W Lake Damon Dr, Avon Park, FL 33825Sold
- $470,0004 bd3 ba2.5k sqft187 W Lake Damon Dr, Avon Park, FL 33825Sold
- $475,0003 bd3 ba2.3k sqft227 W Lake Damon Dr, Avon Park, FL 33825For Sale
A local agent can set up tours, give advice and negotiate with sellers.
Similar homes
- $219,9003 bd2 ba1.6k sqft310 S DELANEY AVENUE, AVON PARK, FL 33825For Sale
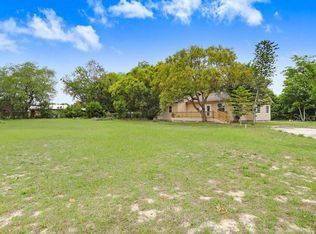
 MLS ID #O6404569, Marina Gamundi, KELLER WILLIAMS ADVANTAGE III. Stellar MLS
 - $294,9003 bd2 ba1.3k sqft503 RICH STREET, AVON PARK, FL 33825For Sale
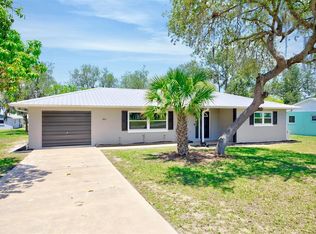 MLS ID #S5150211, Brenda Brooks, CENTURY 21 MYERS REALTY. Stellar MLS
 - $225,0002 bd2 ba1.5k sqft1870 N SEMINOLE ROAD, AVON PARK, FL 33825For Sale
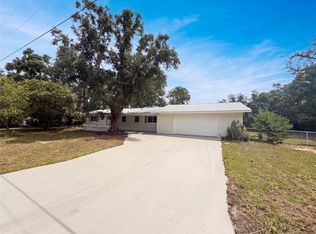 MLS ID #O6431237, Karen Albright, OPENDOOR BROKERAGE LLC. Stellar MLS
 - $249,9903 bd2 ba1.3k sqft2820 LIVINGSTON ROAD, AVON PARK, FL 33825For Sale
 MLS ID #O6431310, Rocki Sanchez, MAINFRAME REAL ESTATE. Stellar MLS
 - $235,0003 bd2 ba1.6k sqft17 WILKES STREET, AVON PARK, FL 33825For SaleMLS ID #O6417151, Paul Desir, UNIVERSAL HOMES REALTY, LLC. Stellar MLS
- $238,0002 bd2 ba1.4k sqft1742 W ORANGEWOOD PLACE, AVON PARK, FL 33825For SaleMLS ID #B4902286, Mandy Thompson, PALMETTO LEGACY REALTY. Stellar MLS
- $287,0003 bd2 ba1.5k sqft2544 N ARROWHEAD ROAD, AVON PARK, FL 33825New ConstructionMLS ID #S5142686, Leila Sabat, CENTURY 21 EDGE. Stellar MLS
- $225,0002 bd2 ba1.3k sqft1717 W ORANGEWOOD LANE #4, AVON PARK, FL 33825For SaleMLS ID #TB8526581, Jewel Tone, MARK SPAIN REAL ESTATE. Stellar MLS
- $200,0002 bd2 ba1.2k sqft417 CALUMET ROAD, AVON PARK, FL 33825For SaleMLS ID #O6424052, Karen Albright, OPENDOOR BROKERAGE LLC. Stellar MLS
- $324,9003 bd2 ba1.5k sqft1204 RIDGE DRIVE, AVON PARK, FL 33825For SaleMLS ID #P4938627, Ciro Molina, Jr., PARADISE REAL ESTATE INTL. Stellar MLS
- $228,9003 bd2 ba1.1k sqft717 W WINIFRED STREET, AVON PARK, FL 33825For SaleMLS ID #A4688364, Jannett Mosqueda, HUSTLE BEES REALTY LLC. Stellar MLS
- $274,9993 bd2 ba1.3k sqft426 BECTON STREET, FROSTPROOF, FL 33843For SaleMLS ID #S5133754, Adelaida Gonzalez, THE EXPERTS TEAM REALTY INC. Stellar MLS
- $309,9003 bd2 ba1.7k sqft4401 MADERIA AVENUE, SEBRING, FL 33872For SaleMLS ID #O6430854, Angelica Diaz Bajo, WRA BUSINESS & REAL ESTATE. Stellar MLS
- $312,9953 bd2 ba1.5k sqft2850 Old State Road 64 W, Avon Park, FL 33825For SaleMLS ID #325942, Dankally Fredericks. HFMLS
- $239,9993 bd2 ba1.1k sqft2922 W PERRY ROAD, AVON PARK, FL 33825New ConstructionMLS ID #TB8533263, BETSY CHAVEZ, FLEUR DE LIS LUXE REALTY. Stellar MLS
- $295,0003 bd2 ba1.3k sqft5906 ESCALON DRIVE, SEBRING, FL 33872For SaleMLS ID #C7529125, Andrew Bishop, KW FLORIDA LIVING. Stellar MLS
- $230,0002 bd2 ba1.8k sqft5217 PONCE DE LEON BOULEVARD, SEBRING, FL 33872For SaleMLS ID #O6429165, Karen Albright, OPENDOOR BROKERAGE LLC. Stellar MLS
- $240,0002 bd2 ba1.1k sqft738 LEMANS DRIVE, SEBRING, FL 33872For SaleMLS ID #TB8539634, Benjamin Toaff, NEX-GEN FLORIDA REALTY, INC.. Stellar MLS
- $350,0004 bd3 ba1.9k sqft6273 TORONJA DRIVE, INDIAN LAKE ESTATES, FL 33855For SaleMLS ID #P4939670, Karen Boyette, KB REALTY TEAM LLC. Stellar MLS
- $274,9003 bd2 ba1.3k sqft4663 Ponce De Leon Blvd, Sebring, FL 33872New Construction
 MLS ID #2026033102, Chelo Tarin Lopez, Riverside Real Estate Inc. Florida Gulf Coast MLS
