715 Drawdy Rd is a one-story Babson Park detached home with open living areas and a screened patio. The kitchen includes white cabinetry, tiled flooring for simple cleanup, and room for meal preparation. A tiled living area connects to an additional carpeted room, providing flexible everyday space. The bathroom includes a vanity for storage and a walk-in shower. Bedrooms have windows that bring in natural light. The screened patio extends the usable living area and overlooks the grassy backyard. A utility area supports household storage, completing this residence with practical spaces throughout. Included 100-Day Home Warranty with buyer activation
For sale
$247,000
715 DRAWDY ROAD, BABSON PARK, FL 33827
3beds
1,858sqft
Single Family Residence
Built in 1967
8,991 Square Feet Lot
$-- Zestimate®
$133/sqft
$-- HOA
What's special
Overlooks the grassy backyardScreened patioWalk-in showerRoom for meal preparationKitchen includes white cabinetry
- 25 days
- 341
- 13
Likely to sell faster than
Zillow last checked:
Listing updated:
Listed by:
Karen Albright 480-462-5392,
OPENDOOR BROKERAGE LLC 480-462-5392
Source: Stellar MLS,MLS#: O6447953 Originating MLS: Orlando Regional
Facts & features
Interior
Bedrooms & bathrooms
- Bedrooms: 3
- Bathrooms: 2
- Full bathrooms: 2
Primary bedroom
- Features: Built-in Closet
- Level: First
Kitchen
- Level: First
Living room
- Level: First
Heating
- Central
Cooling
- Central Air
Appliances
- Included: Electric Water Heater, Other, Range Hood
- Laundry: Laundry Room
Features
- Primary Bedroom Main Floor
- Flooring: Carpet, Tile
- Has fireplace: No
Interior area
- Total structure area: 1,858
- Total interior livable area: 1,858 sqft
Video & virtual tour
Property
Parking
- Parking features: None
Features
- Levels: One
- Stories: 1
- Exterior features: Other
Lot
- Size: 8,991 Square Feet
Details
- Parcel number: 283033000000014260
- Zoning: RCC-R
- Special conditions: None
Construction
Type & style
- Home type: SingleFamily
- Property subtype: Single Family Residence
Materials
- Stone
- Foundation: Slab
- Roof: Shingle
Condition
- New construction: No
- Year built: 1967
Utilities & green energy
- Sewer: Septic Tank
- Water: Well
- Utilities for property: Electricity Available, Water Available
Community & HOA
Community
- Features: None
- Pet fee: $0 monthly
- Subdivision: BLACKWELL FRED PROP
HOA
- Has HOA: No
- Services included: None
Location
- Region: Babson Park
Financial & listing details
- Price per square foot: $133/sqft
- Tax assessed value: $202,210
- Annual tax amount: $1,163
- Date on market: 10/6/2026
- Cumulative days on market: 26 days
- Listing terms: Cash,Conventional,FHA,VA Loan
- Ownership: Fee Simple
- Total actual rent: 0
- Electric utility on property: Yes
- Road surface type: Asphalt
Estimated market value
Not available
Estimated sales range
Not available
Not available
Price history
| Date | Event | Price |
|---|---|---|
| 10/7/2026 | Listed for sale | $247,000+1.3%$133/sqft |
Source:  Stellar MLS #O6447953 Report a problem | ||
| 5/19/2026 | Sold | $243,800$131/sqft |
Source: Public Record Report a problem | ||
Public tax history
| Year | Property taxes | Tax assessment |
|---|---|---|
| 2025 | $424 +2.4% | $69,034 +2.9% |
| 2024 | $414 +1% | $67,088 +3% |
| 2023 | $410 +1.1% | $65,134 +3% |
| 2022 | $405 -1.8% | $63,237 +3% |
| 2021 | $413 +0.2% | $61,395 +1.4% |
| 2020 | $412 -0.9% | $60,547 +2.3% |
| 2019 | $416 -49.2% | $59,186 +1.9% |
| 2018 | $818 +3% | $58,082 +2.1% |
| 2017 | $794 +94.5% | $56,887 +2.1% |
| 2016 | $408 -2% | $55,717 +0.7% |
| 2015 | $417 -41% | $55,330 +0.8% |
| 2014 | $707 +68.7% | $54,891 +1.5% |
| 2013 | $419 +2.6% | $54,080 +1.7% |
| 2012 | $408 +1.7% | $53,176 +3% |
| 2011 | $402 -0.4% | $51,627 +1.5% |
| 2010 | $403 -2.5% | $50,864 +2.7% |
| 2009 | $414 +7.6% | $49,527 +0.1% |
| 2008 | $384 | $49,478 |
| 2007 | -- | -- |
| 2006 | $385 | -- |
| 2005 | -- | -- |
| 2004 | $319 +4.5% | -- |
| 2003 | $306 +3.3% | $43,351 +2.4% |
| 2002 | $296 +4% | $42,335 +1.6% |
| 2001 | $284 | $41,668 |
Find assessor info on the county website
Monthly payment
Est. payment
Payment breakdown
Explore the cost of this home by adjusting the details. Changes won't be saved.Climate risks
Neighborhood: 33827
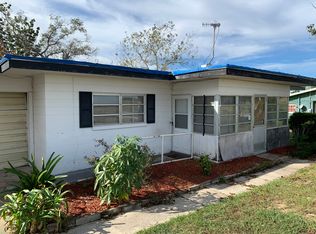

Similar homes
- $250,0003 bd2 ba1.8k sqft1038 HIGHLAND CREST CIRCLE, LAKE WALES, FL 33853For Sale
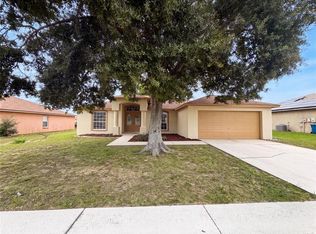
 MLS ID #O6429355, Karen Albright, OPENDOOR BROKERAGE LLC. Stellar MLS
- $236,9003 bd2 ba1.6k sqft2024 BEL OMBRE CIRCLE, LAKE WALES, FL 33898For Sale
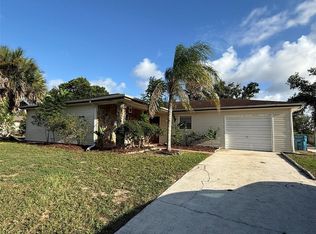 MLS ID #L4965092, Cheryl Jarvis, CMTG REAL ESTATE GROUP. Stellar MLS
- $259,0003 bd2 ba1.2k sqft138 SAINT KITTS CIRCLE, WINTER HAVEN, FL 33884For Sale
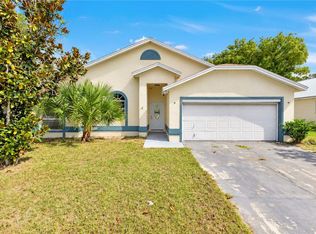 MLS ID #O6453762, Erik McGinnis, HOMEVEST REALTY. Stellar MLS
- $249,9003 bd2 ba1.6k sqft422 COLUMBIA COURT, POINCIANA, FL 34759For Sale
 MLS ID #O6435987, Robert Salmons, ENTERA REALTY LLC. Stellar MLS
- $270,0003 bd2 ba1.7k sqft774 BARCLAY TERRACE, LAKE WALES, FL 33853For SaleMLS ID #O6400035, Frances Speights, KELLER WILLIAMS ADVANTAGE III. Stellar MLS
- $280,0002 bd2 ba1.7k sqft196 W LAKE DAMON DRIVE, AVON PARK, FL 33825For SaleMLS ID #O6432070, Vidyadhar Brahmbhatt, POLO REALTY LLC. Stellar MLS
- $248,0003 bd2 ba1.2k sqft1170 N 11TH STREET, EAGLE LAKE, FL 33839For SaleMLS ID #O6446799, Jeff Jones, MARK SPAIN REAL ESTATE. Stellar MLS
- $284,9953 bd2 ba1.5k sqft1757 N OLIVIA DR, AVON PARK, FL 33825For SaleMLS ID #S5160415, Harrison Perez Collazo, CAISSA REALTY INVESTMENT INC. Stellar MLS
- $250,0003 bd2 ba1.2k sqft326 DINNER LAKE COURT, LAKE WALES, FL 33859For SaleMLS ID #P4937772, Anthony Medina, KELLER WILLIAMS REALTY SMART 1. Stellar MLS
- $270,0004 bd2 ba1.5k sqft1704 SNOOK PLACE, POINCIANA, FL 34759For SaleMLS ID #TB8555662, Renee Dewolf, PREMIER PROPERTY SOLUTIONS. Stellar MLS
- $250,0003 bd2 ba2k sqft1713 MINNOW COURT, KISSIMMEE, FL 34759For SaleMLS ID #O6413903, Kavita Uttamchandani, CENTURY 21 CARIOTI. Stellar MLS
- $235,0003 bd2 ba1.4k sqft613 4TH STREET NE, FORT MEADE, FL 33841For SaleMLS ID #O6407240, Karen Albright, OPENDOOR BROKERAGE LLC. Stellar MLS
- $240,0003 bd2 ba1.4k sqft433 LAKEVIEW ROAD, POINCIANA, FL 34759For SaleMLS ID #O6433226, Richard Tressler, TCAT REALTY SERVICES INC. Stellar MLS
- $249,9903 bd2 ba1.6k sqft213 BIG BLACK DRIVE, KISSIMMEE, FL 34759For SaleMLS ID #S5142262, Christina Laidley, LA ROSA REALTY KISSIMMEE. Stellar MLS
- $235,0005 bd2 ba1.7k sqft521 GREEN CIRCLE, FORT MEADE, FL 33841For SaleMLS ID #TB8555267, Miguel Shellie, MARK SPAIN REAL ESTATE. Stellar MLS
- $249,9004 bd2 ba1.5k sqft449 DANUBE DRIVE, KISSIMMEE, FL 34759For SaleMLS ID #O6417249, Robert Salmons, ENTERA REALTY LLC. Stellar MLS
- $239,9003 bd2 ba1.4k sqft1802 HUDSON COURT, KISSIMMEE, FL 34759For SaleMLS ID #O6419189, Robert Salmons, ENTERA REALTY LLC. Stellar MLS
- $255,9003 bd2 ba1.3k sqft1552 SWAN LAKE CIRCLE, DUNDEE, FL 33838For SaleMLS ID #S5136240, Irene Santiago Colon, SANTIAGO & VAZQUEZ REAL ESTATE LLC. Stellar MLS
- $285,0003 bd3 ba1.6k sqft425 E SESSOMS AVENUE, LAKE WALES, FL 33853For SaleMLS ID #L4957186, Wes Fleming, BHHS FLORIDA PROPERTIES GROUP. Stellar MLS
