Virtually Staged. Builder offering a pool. Under Construction. Photos are renderings. Entertain in style! Welcome to this beautifully crafted brand new(2025) 3-bedroom, 2.5-bathroom, 3 car garage home located at 4541 Fairway Oaks Dr. This home is nestled within a desirable gated community in Mulberry, offering peaceful water views, open living spaces, and everyday convenience. Built by a quality builder known for lasting craftsmanship, this home blends thoughtful design with a prime location. Step inside to discover a bright, open floor plan designed for both comfortable living and effortless entertaining. The spacious layout flows beautifully, creating inviting areas for gathering while still offering privacy where it matters most. A built-in bar just off the kitchen adds the perfect touch for hosting, making entertaining both easy and enjoyable. The primary suite is a true retreat, featuring dual closets, including oversized storage space, and a spacious zero entry shower that creates a spa-like experience. Throughout the home, you’ll appreciate upgraded details such as soft-close cabinetry and under-cabinet lighting, adding both style and convenience to the kitchen and living areas. Enjoy tranquil mornings and relaxing evenings on the extended covered porch overlooking the water, ideal for relaxing or entertaining guests. The home is also equipped with an irrigation system on a timer, helping keep the lawn lush with minimal effort. For added peace of mind, pilings were installed as a proactive measure—an important feature for properties near the water to help prevent settlement concerns. The three-car garage provides ample space for vehicles, storage, or even a workshop setup. Conveniently located with easy access to County Line Road, South Florida Avenue, and Highway 60, commuting and daily errands are a breeze. You’re also within a short drive to I-4, as well as both downtown Lakeland and downtown Mulberry for dining, shopping, and local events. This home offers the perfect combination of quality construction, modern upgrades, scenic surroundings, and a location that keeps you connected to everything Central Florida has to offer. Don’t miss this opportunity — schedule your private showing today or share this listing with your agent before it’s gone! **Click on the virtual tour button for a Matterport 360 degree immersive walkthrough tour of the home. Just like a 24/7 open house!
New construction
Price cut: $84K (9/4)
$475,000
4541 FAIRWAY OAKS DRIVE, MULBERRY, FL 33860
3beds
2,200sqft
Single Family Residence
Built in 2025
0.25 Acres Lot
$-- Zestimate®
$216/sqft
$125/mo HOA
What's special
Bright open floor planOpen living spacesPeaceful water viewsInviting areas for gatheringSpacious layout flows beautifullyScenic surroundingsUnder-cabinet lighting
- 152 days
- 128
- 4
Zillow last checked:
Listing updated:
Listed by:
Glenn Offutt 863-456-1374,
LAKELAND HOMETOWN PROPERTIES 863-456-1374
Source: Stellar MLS,MLS#: L4960854 Originating MLS: Lakeland
Originating MLS: Lakeland
Facts & features
Interior
Bedrooms & bathrooms
- Bedrooms: 3
- Bathrooms: 2
- Full bathrooms: 2
Rooms
- Room types: Great Room
Primary bedroom
- Description: Room4
- Features: Ceiling Fan(s), Dual Closets
- Level: First
- Area: 221 Square Feet
- Dimensions: 17x13
Bedroom 2
- Description: Room6
- Features: Ceiling Fan(s), Built-in Closet
- Level: First
- Area: 144 Square Feet
- Dimensions: 12x12
Bedroom 3
- Description: Room7
- Features: Ceiling Fan(s), Built-in Closet
- Level: First
- Area: 130 Square Feet
- Dimensions: 10x13
Primary bathroom
- Description: Room5
- Features: Dual Sinks, Shower No Tub, Stone Counters, Water Closet/Priv Toilet
- Level: First
- Area: 48 Square Feet
- Dimensions: 6x8
Bathroom 2
- Description: Room8
- Features: Stone Counters, Tub With Shower
- Level: First
Dining room
- Description: Room1
- Level: First
- Area: 84 Square Feet
- Dimensions: 14x6
Great room
- Description: Room3
- Features: Ceiling Fan(s)
- Level: First
- Area: 396 Square Feet
- Dimensions: 18x22
Kitchen
- Description: Room2
- Features: Stone Counters, Pantry, Wet Bar
- Level: First
- Area: 143 Square Feet
- Dimensions: 11x13
Heating
- Central
Cooling
- Central Air
Appliances
- Included: Disposal, Electric Water Heater, Range, Refrigerator, Wine Refrigerator
- Laundry: Electric Dryer Hookup, Inside, Laundry Room
Features
- Ceiling Fan(s), Crown Molding, Eating Space In Kitchen, Open Floorplan, Solid Wood Cabinets, Split Bedroom, Stone Counters, Thermostat
- Flooring: Carpet, Ceramic Tile, Luxury Vinyl
- Doors: Sliding Doors
- Has fireplace: No
Interior area
- Total structure area: 3,234
- Total interior livable area: 2,200 sqft
Property
Parking
- Total spaces: 3
- Parking features: Garage - Attached
- Attached garage spaces: 3
- Details: Garage Dimensions: 22x27
Features
- Levels: One
- Stories: 1
- Patio & porch: Covered, Rear Porch
- Exterior features: Irrigation System, Rain Gutters
- Has view: Yes
- View description: Trees/Woods, Water, Lake
- Has water view: Yes
- Water view: Water,Lake
- Waterfront features: Lake Front, Lake Privileges
Lot
- Size: 0.25 Acres
- Dimensions: 61 x 182
- Features: Cul-De-Sac, Street Dead-End, Unincorporated
Details
- Parcel number: 232934142466000100
- Zoning: RES
- Special conditions: None
Construction
Type & style
- Home type: SingleFamily
- Property subtype: Single Family Residence
Materials
- Block, Stucco
- Foundation: Pillar/Post/Pier, Slab
- Roof: Shingle
Condition
- Completed
- New construction: Yes
- Year built: 2025
Details
- Builder model: Sawgrass
- Builder name: J Walter Homes
Utilities & green energy
- Sewer: Public Sewer
- Water: Public
- Utilities for property: Cable Available, Electricity Connected, Public, Sewer Connected, Underground Utilities, Water Connected
Community & HOA
Community
- Features: Deed Restrictions, Gated Community - No Guard
- Security: Gated Community, Smoke Detector(s)
- Pet fee: $0 monthly
- Subdivision: RESERVE AT FAIRWAY OAKS
HOA
- Has HOA: Yes
- Amenities included: Fence Restrictions, Gated
- Services included: Common Area Taxes, Private Road
- HOA fee: $125 monthly
- HOA name: Jennifer Conklin
- HOA phone: 863-940-2863
Location
- Region: Mulberry
Financial & listing details
- Price per square foot: $216/sqft
- Tax assessed value: $82,000
- Annual tax amount: $1,385
- Date on market: 4/5/2026
- Cumulative days on market: 209 days
- Listing terms: Cash,Conventional,FHA,VA Loan
- Ownership: Fee Simple
- Total actual rent: 0
- Electric utility on property: Yes
- Road surface type: Paved
Estimated market value
Not available
Estimated sales range
Not available
Not available
Price history
| Date | Event | Price |
|---|---|---|
| 9/4/2026 | Price change | $475,000-15%$216/sqft |
Source:  Stellar MLS #L4960854 Report a problem Stellar MLS #L4960854 Report a problem | ||
| 8/14/2026 | Price change | $559,000+14.5%$254/sqft |
Source: Stellar MLS #L4960854 Report a problem | ||
| 7/13/2026 | Price change | $488,2000%$222/sqft |
Source: Stellar MLS #L4960854 Report a problem | ||
| 7/3/2026 | Price change | $488,4000%$222/sqft |
Source: Stellar MLS #L4960854 Report a problem | ||
| 6/26/2026 | Price change | $488,6000%$222/sqft |
Source: Stellar MLS #L4960854 Report a problem | ||
| 6/19/2026 | Price change | $488,8000%$222/sqft |
Source: Stellar MLS #L4960854 Report a problem | ||
| 5/20/2026 | Price change | $489,000-5.4%$222/sqft |
Source: Stellar MLS #L4960854 Report a problem | ||
| 4/5/2026 | Listed for sale | $517,000+3.4%$235/sqft |
Source: Stellar MLS #L4960854 Report a problem | ||
| 4/2/2026 | Listing removed | $499,900$227/sqft |
Source: Stellar MLS #L4959187 Report a problem | ||
| 2/5/2026 | Listed for sale | $499,900-7.3%$227/sqft |
Source: Stellar MLS #L4959187 Report a problem | ||
| 11/24/2025 | Listing removed | $539,000$245/sqft |
Source: Stellar MLS #TB8419410 Report a problem | ||
| 10/10/2025 | Price change | $539,000-1.8%$245/sqft |
Source: Stellar MLS #TB8419410 Report a problem | ||
| 8/21/2025 | Listed for sale | $549,000-1.8%$250/sqft |
Source: Stellar MLS #TB8419410 Report a problem | ||
| 8/14/2025 | Listing removed | $559,000$254/sqft |
Source: Stellar MLS #L4941756 Report a problem | ||
| 6/10/2025 | Price change | $559,000-1.9%$254/sqft |
Source: Stellar MLS #L4941756 Report a problem | ||
| 3/10/2025 | Listed for sale | $569,900+3.6%$259/sqft |
Source: Stellar MLS #L4941756 Report a problem | ||
| 12/13/2024 | Listing removed | $549,900$250/sqft |
Source: Stellar MLS #L4941756 Report a problem | ||
| 7/21/2024 | Price change | $549,900+3.8%$250/sqft |
Source: Stellar MLS #L4941756 Report a problem | ||
| 7/9/2024 | Listed for sale | $529,900$241/sqft |
Source: Stellar MLS #L4941756 Report a problem | ||
| 2/28/2024 | Listing removed | -- |
Source: Stellar MLS #L4941756 Report a problem | ||
| 1/10/2024 | Listed for sale | $529,900+457.8%$241/sqft |
Source: Stellar MLS #L4941756 Report a problem | ||
| 7/28/2022 | Listing removed | -- |
Source: Stellar MLS #L4928629 Report a problem | ||
| 3/15/2022 | Listed for sale | $95,000+52%$43/sqft |
Source: Stellar MLS #L4928629 Report a problem | ||
| 5/31/2021 | Sold | $62,500$28/sqft |
Source: Stellar MLS #L4922763 Report a problem | ||
Public tax history
| Year | Property taxes | Tax assessment |
|---|---|---|
| 2025 | $1,023 +5.4% | $77,198 +10% |
| 2024 | $971 +5% | $70,180 +10% |
| 2023 | $925 +20% | $63,800 +10% |
| 2022 | $770 +36.7% | $58,000 +78.6% |
| 2021 | $564 +5.6% | $32,468 +10% |
| 2020 | $534 +1.3% | $29,516 +10% |
| 2019 | $527 -2.6% | $26,833 -44.1% |
| 2018 | $541 +4.1% | $48,000 +116.5% |
| 2017 | $520 +74.5% | $22,176 +10% |
| 2016 | $298 -1.7% | $20,160 +0.8% |
| 2015 | $303 -15.6% | $20,000 -15.7% |
| 2014 | $359 | $23,725 |
Find assessor info on the county website
Monthly payment
Est. payment
Payment breakdown
Explore the cost of this home by adjusting the details. Changes won't be saved.Climate risks
Neighborhood: Fuller Heights
Nearby schools
Schools provided by the listing agent
- Elementary: James W Sikes Elem
- Middle: Mulberry Middle
- High: Mulberry High
Source: Stellar MLS. This data may not be complete. We recommend contacting the local school district to confirm school assignments for this home.
- $475,0004 bd3 ba2.3k sqft4545 Fairway Oaks Dr, Mulberry, FL 33860New Construction

- $475,0004 bd3 ba2.3k sqft4537 Fairway Oaks Dr, Mulberry, FL 33860Sold

- $372,2004 bd2 ba1.8k sqft4549 Fairway Oaks Dr, Mulberry, FL 33860Off Market
- $392,0003 bd2 ba2.4k sqft4533 Fairway Oaks Dr, Mulberry, FL 33860Off Market
Similar homes
- $475,0004 bd3 ba2.3k sqft4545 FAIRWAY OAKS DRIVE, MULBERRY, FL 33860New Construction
 MLS ID #L4960817, Glenn Offutt, LAKELAND HOMETOWN PROPERTIES. Stellar MLS
 - $383,1004 bd2 ba1.8k sqft4502 FAIRWAY OAKS DRIVE, MULBERRY, FL 33860New Construction
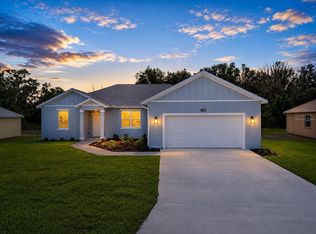 MLS ID #L4960853, Glenn Offutt, LAKELAND HOMETOWN PROPERTIES. Stellar MLS
 - $382,2004 bd2 ba1.8k sqft4550 FAIRWAY OAKS DRIVE, MULBERRY, FL 33860New Construction
 MLS ID #L4960852, Glenn Offutt, LAKELAND HOMETOWN PROPERTIES. Stellar MLS
 - $470,0004 bd3 ba2.6k sqft5246 CURRANT STREET, LAKELAND, FL 33811For Sale
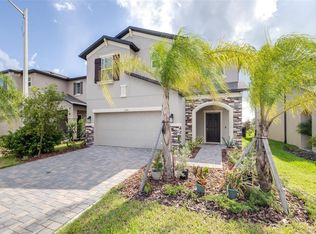 MLS ID #TB8542055, Jeffrey Uthe, KELLER WILLIAMS RLTY NEW TAMPA. Stellar MLS
 - $469,9003 bd2 ba2.1k sqft4678 DOVER BLUFF COURT, VALRICO, FL 33594For SaleMLS ID #TB8534455, Eric Hill, EXIT BAYSHORE REALTY. Stellar MLS
- $525,0003 bd2 ba1.8k sqft4520 LOG CABIN DRIVE, LAKELAND, FL 33810For SaleMLS ID #R4911492, Cathy Nice, TITANIUM REAL ESTATE, LLC. Stellar MLS
- $398,0002 bd2 ba2.2k sqft5536 KEATON SPRINGS DRIVE, LAKELAND, FL 33811For SaleMLS ID #TB8497572, Kandi Karban, 27NORTH REALTY. Stellar MLS
- $535,0003 bd2 ba2.5k sqft3945 CHART PRINE ROAD, LAKELAND, FL 33810For SaleMLS ID #L4962787, Steven Perkins, CLARK REALTY LLC. Stellar MLS
- $454,9004 bd3 ba2.3k sqft5375 CLOUDBERRY AVENUE, LAKELAND, FL 33811New ConstructionMLS ID #O6424260, Paul King, DR HORTON REALTY OF CENTRAL FLORIDA LLC. Stellar MLS
- $452,9004 bd3 ba2.7k sqft5352 CLOUDBERRY AVENUE, LAKELAND, FL 33811New ConstructionStellar MLS
- $599,0004 bd2 ba2.3k sqft5410 PARKER ESTATES LOOP, LAKELAND, FL 33811New ConstructionMLS ID #L4964228, Melissa Bajsa, CMTG REAL ESTATE GROUP. Stellar MLS
- $446,9904 bd3 ba2.3k sqft5231 LIGONBERRY STREET, LAKELAND, FL 33811New ConstructionStellar MLS
- $444,9004 bd3 ba2.3k sqft4660 BARBERRY AVENUE, LAKELAND, FL 33811New ConstructionStellar MLS
- $448,9004 bd3 ba2.3k sqft4672 BARBERRY AVENUE, LAKELAND, FL 33811New ConstructionMLS ID #O6420377, Paul King, DR HORTON REALTY OF CENTRAL FLORIDA LLC. Stellar MLS
- $456,9005 bd3 ba2.4k sqft4665 BARBERRY AVENUE, LAKELAND, FL 33811New ConstructionStellar MLS
- $450,0004 bd2 ba2.3k sqft183 LAKE THOMAS, WINTER HAVEN, FL 33880For SaleMLS ID #P4937839, Lucy Martinez, KELLER WILLIAMS REALTY SMART 1. Stellar MLS
- $449,9903 bd2 ba2k sqft3624 JONS LAKEVIEW STREET, PLANT CITY, FL 33566New ConstructionStellar MLS
- $442,5003 bd2 ba1.8k sqft1710 BROOKSTONE WAY, PLANT CITY, FL 33566For SaleMLS ID #L4963371, Susan Conner, S & D REAL ESTATE SERVICE LLC. Stellar MLS
- $451,9005 bd3 ba2.4k sqft4664 BARBERRY AVENUE, LAKELAND, FL 33811New ConstructionMLS ID #O6400771, Paul King, DR HORTON REALTY OF CENTRAL FLORIDA LLC. Stellar MLS
- $379,9504 bd2 ba1.8k sqft4826 KIMBALL COURT W, LAKELAND, FL 33813For SaleMLS ID #L4964235, Angie Reynolds, PORCHLIGHT HOMES LLC. Stellar MLS
