Virtually Staged. Welcome to this beautifully designed 4 bedroom, 2 bathroom home new construction(2025) located at 4550 Fairway Oaks Dr. This home is tucked inside a desirable gated community in Mulberry, offering peaceful views of a conservation area, meaning no rear neighbors and lasting privacy. From the moment you step inside, you’ll notice the thoughtful layout and inviting flow that make this home feel both spacious and comfortable. The open design creates a natural connection between living, dining, and kitchen spaces, making it perfect for everyday living as well as entertaining. The home features quartzite counters throughout, enhanced with upgraded touches like soft-close cabinetry and under-cabinet lighting, adding both style and function. Each space has been designed to maximize comfort while maintaining a clean, elevated look. Step outside to enjoy the covered porch, a rare and valuable feature at this price point, perfect for relaxing mornings, quiet evenings, or hosting friends while taking in the serene natural backdrop. The primary suite offers a peaceful retreat, while the additional bedrooms provide flexibility for guests, a home office, or growing needs. Conveniently located with easy access to County Line Road, South Florida Avenue, and Highway 60, you’re just a short drive to I-4, as well as downtown Lakeland and downtown Mulberry for shopping, dining, and local events. This home truly captures the feel of affordable luxury by combining quality construction, thoughtful upgrades, and a private natural setting that’s hard to find at this price point.Don’t miss this opportunity — schedule your private showing today or share this listing with your agent before it’s gone! **Click on the virtual tour button for a Matterport 360 degree immersive walkthrough tour of the home. Just like a 24/7 open house!
New construction
Price cut: $5K (8/5)
$383,200
4502 FAIRWAY OAKS DRIVE, MULBERRY, FL 33860
4beds
1,849sqft
Single Family Residence
Built in 2025
10,415 Square Feet Lot
$-- Zestimate®
$207/sqft
$125/mo HOA
What's special
Quartzite counters throughoutCovered porchPrivate natural settingSerene natural backdropUnder-cabinet lighting
- 136 days |
- 134 |
- 6 |
Zillow last checked:
Listing updated:
Listed by:
Glenn Offutt 863-456-1374,
LAKELAND HOMETOWN PROPERTIES 863-456-1374
Source: Stellar MLS,MLS#: L4960853 Originating MLS: Lakeland
Originating MLS: Lakeland
Facts & features
Interior
Bedrooms & bathrooms
- Bedrooms: 4
- Bathrooms: 2
- Full bathrooms: 2
Rooms
- Room types: Den/Library/Office, Great Room, Utility Room
Primary bedroom
- Description: Room3
- Features: Ceiling Fan(s), Dual Closets
- Level: First
- Area: 195 Square Feet
- Dimensions: 13x15
Bedroom 2
- Description: Room4
- Features: Ceiling Fan(s), Built-in Closet
- Level: First
- Area: 132 Square Feet
- Dimensions: 12x11
Bedroom 3
- Description: Room5
- Features: Ceiling Fan(s), Built-in Closet
- Level: First
- Area: 132 Square Feet
- Dimensions: 12x11
Bedroom 4
- Description: Room7
- Features: Ceiling Fan(s), No Closet
- Level: First
- Area: 120 Square Feet
- Dimensions: 10x12
Primary bathroom
- Description: Room9
- Level: First
- Area: 121 Square Feet
- Dimensions: 11x11
Bathroom 2
- Description: Room10
- Level: First
- Area: 56 Square Feet
- Dimensions: 7x8
Dining room
- Description: Room6
- Level: First
- Area: 117 Square Feet
- Dimensions: 13x9
Great room
- Description: Room2
- Features: Ceiling Fan(s)
- Level: First
- Area: 288 Square Feet
- Dimensions: 16x18
Kitchen
- Description: Room1
- Features: Kitchen Island, Stone Counters
- Level: First
- Area: 160 Square Feet
- Dimensions: 10x16
Laundry
- Description: Room8
- Level: First
- Area: 56 Square Feet
- Dimensions: 8x7
Heating
- Central
Cooling
- Central Air
Appliances
- Included: Dishwasher, Disposal, Electric Water Heater, Microwave, Range, Refrigerator
- Laundry: Electric Dryer Hookup, Inside, Laundry Room, Washer Hookup
Features
- Ceiling Fan(s), Open Floorplan, Solid Wood Cabinets, Split Bedroom, Stone Counters, Thermostat, Walk-In Closet(s)
- Flooring: Carpet, Ceramic Tile, Luxury Vinyl
- Doors: French Doors
- Has fireplace: No
Interior area
- Total structure area: 2,525
- Total interior livable area: 1,849 sqft
Property
Parking
- Total spaces: 2
- Parking features: Driveway, Garage Door Opener
- Attached garage spaces: 2
- Has uncovered spaces: Yes
- Details: Garage Dimensions: 22x22
Features
- Levels: One
- Stories: 1
- Patio & porch: Covered, Rear Porch
- Exterior features: Irrigation System
- Has view: Yes
- View description: Trees/Woods
Lot
- Size: 10,415 Square Feet
- Dimensions: 109 x 125
- Features: Cul-De-Sac, Level, Street Dead-End, Unincorporated
- Residential vegetation: Trees/Landscaped
Details
- Parcel number: 232934142466000330
- Zoning: RES
- Special conditions: None
Construction
Type & style
- Home type: SingleFamily
- Property subtype: Single Family Residence
Materials
- Block, Stucco
- Foundation: Pillar/Post/Pier, Slab
- Roof: Shingle
Condition
- Completed
- New construction: Yes
- Year built: 2025
Details
- Builder model: Torrey
- Builder name: J Walter Homes
Utilities & green energy
- Sewer: Public Sewer
- Water: Public
- Utilities for property: Cable Available, Electricity Connected, Public, Sewer Connected, Underground Utilities, Water Connected
Community & HOA
Community
- Features: Deed Restrictions, Gated Community - No Guard
- Security: Gated Community, Smoke Detector(s)
- Pet fee: $0 monthly
- Subdivision: RESERVE AT FAIRWAY OAKS
HOA
- Has HOA: Yes
- HOA fee: $125 monthly
- HOA name: Jennifer Conklin
- HOA phone: 863-940-2863
Location
- Region: Mulberry
Financial & listing details
- Price per square foot: $207/sqft
- Tax assessed value: $46,000
- Annual tax amount: $956
- Date on market: 4/5/2026
- Cumulative days on market: 133 days
- Listing terms: Cash,Conventional,FHA,VA Loan
- Ownership: Fee Simple
- Total actual rent: 0
- Electric utility on property: Yes
- Road surface type: Paved
Estimated market value
Not available
Estimated sales range
Not available
Not available
Price history
| Date | Event | Price |
|---|---|---|
| 8/5/2026 | Price change | $383,200-1.3%$207/sqft |
Source:  Stellar MLS #L4960853 Report a problem Stellar MLS #L4960853 Report a problem | ||
| 7/13/2026 | Price change | $388,200-0.1%$210/sqft |
Source: Stellar MLS #L4960853 Report a problem | ||
| 7/3/2026 | Price change | $388,400-0.1%$210/sqft |
Source: Stellar MLS #L4960853 Report a problem | ||
| 6/26/2026 | Price change | $388,600-0.1%$210/sqft |
Source: Stellar MLS #L4960853 Report a problem | ||
| 6/19/2026 | Price change | $388,800-0.1%$210/sqft |
Source: Stellar MLS #L4960853 Report a problem | ||
| 5/20/2026 | Price change | $389,000-6.7%$210/sqft |
Source: Stellar MLS #L4960853 Report a problem | ||
| 4/5/2026 | Listed for sale | $417,000+4.5%$226/sqft |
Source: Stellar MLS #L4960853 Report a problem | ||
| 1/1/2026 | Listing removed | $399,000$216/sqft |
Source: Stellar MLS #L4941731 Report a problem | ||
| 10/16/2025 | Price change | $399,000-4.5%$216/sqft |
Source: Stellar MLS #L4941731 Report a problem | ||
| 9/16/2025 | Price change | $418,000-0.2%$226/sqft |
Source: Stellar MLS #L4941731 Report a problem | ||
| 6/9/2025 | Price change | $419,000-2.5%$227/sqft |
Source: Stellar MLS #L4941731 Report a problem | ||
| 3/10/2025 | Listed for sale | $429,900$233/sqft |
Source: Stellar MLS #L4941731 Report a problem | ||
| 12/13/2024 | Listing removed | $429,900$233/sqft |
Source: Stellar MLS #L4941731 Report a problem | ||
| 7/9/2024 | Listed for sale | $429,900$233/sqft |
Source: Stellar MLS #L4941731 Report a problem | ||
| 2/28/2024 | Listing removed | -- |
Source: Stellar MLS #L4941731 Report a problem | ||
| 1/10/2024 | Listed for sale | $429,900+561.4%$233/sqft |
Source: Stellar MLS #L4941731 Report a problem | ||
| 7/28/2022 | Listing removed | -- |
Source: Stellar MLS #L4928637 Report a problem | ||
| 4/29/2022 | Listed for sale | $65,000$35/sqft |
Source: Stellar MLS #L4928637 Report a problem | ||
| 3/25/2022 | Pending sale | $65,000$35/sqft |
Source: Stellar MLS #L4928637 Report a problem | ||
| 3/15/2022 | Listed for sale | $65,000+73.3%$35/sqft |
Source: Stellar MLS #L4928637 Report a problem | ||
| 5/31/2021 | Sold | $37,500$20/sqft |
Source: Stellar MLS #L4922737 Report a problem | ||
Public tax history
| Year | Property taxes | Tax assessment |
|---|---|---|
| 2025 | $595 +4.8% | $46,000 +8.6% |
| 2024 | $567 +5% | $42,350 +10% |
| 2023 | $540 +16.2% | $38,500 +10% |
| 2022 | $465 +8.8% | $35,000 +16.6% |
| 2021 | $427 +6% | $30,010 +10% |
| 2020 | $403 +2.2% | $27,282 +10% |
| 2019 | $395 -3.4% | $24,802 -17.3% |
| 2018 | $409 +4.2% | $30,000 +46.4% |
| 2017 | $392 +38.4% | $20,497 +10% |
| 2016 | $283 +1.9% | $18,634 +10% |
| 2015 | $278 +8.2% | $16,940 +10% |
| 2014 | $257 +18.3% | $15,400 +10% |
| 2013 | $217 +0.9% | $14,000 |
| 2012 | $215 -4.6% | $14,000 -3.4% |
| 2011 | $226 -5.3% | $14,500 -3.3% |
| 2010 | $238 -19.4% | $15,000 -14.3% |
| 2009 | $296 | $17,500 |
Find assessor info on the county website
Monthly payment
Est. payment
Payment breakdown
Explore the cost of this home by adjusting the details. Changes won't be saved.Climate risks
Neighborhood: Fuller Heights
Nearby schools
GreatSchools rating
- 5/10James W. Sikes Elementary SchoolGrades: PK-5Distance: 1.6 mi
- 4/10Mulberry Middle SchoolGrades: 6-8Distance: 2.4 mi
- 3/10Mulberry Senior High SchoolGrades: 9-12Distance: 2.3 mi
- $---- bd-- ba-- sqftFairway Oaks Dr, Mulberry, FL 33860Off Market
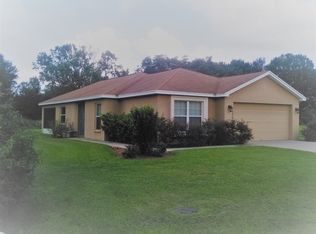
- $286,8003 bd2 ba1.4k sqft4498 Fairway Oaks Dr, Mulberry, FL 33860Off Market
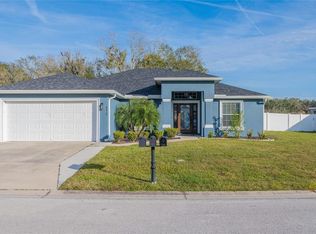
- $365,0003 bd2 ba1.9k sqft4510 Fairway Oaks Dr, Mulberry, FL 33860Sold
- $278,2003 bd2 ba1.4k sqft4514 Fairway Oaks Dr, Mulberry, FL 33860Off Market
- $454,4003 bd3 ba2.7k sqft4493 Fairway Oaks Dr, Mulberry, FL 33860Off Market
- $315,0003 bd2 ba2k sqft4494 Fairway Oaks Dr, Mulberry, FL 33860Sold
- $556,5003 bd3 ba18k sqft4495 Fairway Oaks Dr, Mulberry, FL 33860Off Market
- $347,0003 bd2 ba1.9k sqft4505 Fairway Oaks Dr, Mulberry, FL 33860Off Market
A local agent can set up tours, give advice and negotiate with sellers.
Similar homes
- $385,2004 bd2 ba1.8k sqft4550 FAIRWAY OAKS DRIVE, MULBERRY, FL 33860New Construction

 MLS ID #L4960852, Glenn Offutt, LAKELAND HOMETOWN PROPERTIES. Stellar MLS
 - $569,0004 bd3 ba2.3k sqft4545 FAIRWAY OAKS DRIVE, MULBERRY, FL 33860New Construction
 MLS ID #L4960817, Glenn Offutt, LAKELAND HOMETOWN PROPERTIES. Stellar MLS
 - $559,0003 bd2 ba2.2k sqft4541 FAIRWAY OAKS DRIVE, MULBERRY, FL 33860New Construction
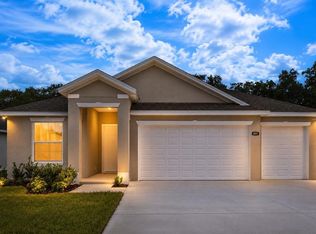 MLS ID #L4960854, Glenn Offutt, LAKELAND HOMETOWN PROPERTIES. Stellar MLS
 - $420,0003 bd2 ba2k sqft6760 LAKE CLARK DRIVE, LAKELAND, FL 33813For Sale
 MLS ID #L4963687, Tammy Storie, REGAL REAL ESTATE LLC. Stellar MLS
 - $299,9003 bd2 ba1.4k sqft1047 ARUBA AVENUE, MULBERRY, FL 33860For SaleMLS ID #TB8433458, Victor Crespo, FUTURE HOME REALTY INC. Stellar MLS
- $398,0002 bd2 ba2.2k sqft5536 KEATON SPRINGS DRIVE, LAKELAND, FL 33811For SaleMLS ID #TB8497572, Kandi Karban, 27NORTH REALTY. Stellar MLS
- $357,0005 bd3 ba2.6k sqft2934 LONG POND DRIVE, LAKELAND, FL 33811For SaleMLS ID #L4964054, Gate Arty, KELLER WILLIAMS REALTY. Stellar MLS
- $390,0003 bd2 ba1.8k sqft3504 CRESCENT PEAK WAY, PLANT CITY, FL 33565For SaleMLS ID #TB8539099, Bradley Allan, KELLER WILLIAMS ST PETE REALTY. Stellar MLS
- $439,0004 bd3 ba2k sqft6339 DOLOSTONE DRIVE, LAKELAND, FL 33811For SaleMLS ID #TB8498306, Charlene Weston, WESTON GROUP. Stellar MLS
- $334,9003 bd2 ba2k sqft3913 WHITE IBIS RD, LAKELAND, FL 33811For SaleMLS ID #TB8506999, Maria Denbow, ORCHARD BROKERAGE, LLC. Stellar MLS
- $412,5604 bd2 ba1.6k sqft3346 CUP DRIVE, LAKELAND, FL 33803New ConstructionStellar MLS
- $362,9904 bd3 ba2.3k sqft5164 PENELOPE TRAIL, LAKELAND, FL 33811New ConstructionMLS ID #O6420384, Paul King, DR HORTON REALTY OF CENTRAL FLORIDA LLC. Stellar MLS
- $364,4004 bd3 ba2.3k sqft4589 BARBERRY AVENUE, LAKELAND, FL 33811New ConstructionStellar MLS
- $398,7904 bd3 ba2.6k sqft215 ENGLISH HERITAGE PLACE, DOVER, FL 33527For SaleMLS ID #TB8535357, Garth Jones PA, KELLER WILLIAMS SUBURBAN TAMPA. Stellar MLS
- $389,0004 bd2 ba1.8k sqft3883 CAPRI COAST DRIVE, PLANT CITY, FL 33565For SaleMLS ID #TB8521560, Brigittia Nickel-Long, FLORIDA EXECUTIVE REALTY. Stellar MLS
- $389,0004 bd3 ba2k sqft14886 SUMMER BRANCH DRIVE, LITHIA, FL 33547For SaleMLS ID #TB8536840, Cheryl Thompson, RE/MAX REALTY UNLIMITED. Stellar MLS
- $340,0003 bd2 ba1.5k sqft2637 WALDEN WOODS DRIVE, PLANT CITY, FL 33566For SaleMLS ID #TB8533085, Paula Meyers, CHARLES RUTENBERG REALTY INC. Stellar MLS
- $454,9004 bd3 ba2.3k sqft5375 CLOUDBERRY AVENUE, LAKELAND, FL 33811New ConstructionMLS ID #O6424260, Paul King, DR HORTON REALTY OF CENTRAL FLORIDA LLC. Stellar MLS
- $443,9004 bd3 ba2.3k sqft5231 LIGONBERRY STREET, LAKELAND, FL 33811New ConstructionStellar MLS
- $425,0004 bd3 ba2.4k sqft2332 CITRUS BLOOM DRIVE, BARTOW, FL 33830New ConstructionStellar MLS
