Welcome to your dream home in the exclusive gated community of Fairway Oaks, Mulberry FL! This charming 3-bedroom, 2-bathroom residence boasts an additional office/den, offering the perfect blend of comfort and functionality. Step inside and be greeted by a spacious and bright living area, adorned with large windows that allow natural light to cascade throughout. The heart of the home is a well-appointed kitchen featuring modern appliances, ample counter space, and a convenient breakfast bar – perfect for entertaining guests or preparing family meals. The master suite provides a tranquil retreat, complete with an ensuite bathroom for added privacy and an oversized walk-in closet. Two additional bedrooms ensure there's plenty of space for family, guests, or a home office. The versatile office/den adds a valuable extra space for work or relaxation, catering to your individual needs. Noteworthy features include a brand-new roof installed in February 2023, offering peace of mind and long-lasting durability. The exterior of the home was tastefully painted in 2021, enhancing curb appeal and ensuring a fresh, modern look. Commercial grade vinyl plank flooring was installed in June of 2023 in the living areas. One of the highlights of this property is the fully fenced-in yard, providing a secure and private oasis for outdoor activities with a 30amp generator hookup. The yard includes a 2022 shed, offering additional storage space for tools, equipment, or recreational gear. Enjoy the luxury of no rear neighbors, providing a serene backdrop for your daily life. Fairway Oaks, with its gated entry, offers a sense of security and exclusivity. The community is known for its well-maintained surroundings and friendly atmosphere. Conveniently located in Mulberry, you'll have easy access to local amenities, schools, and parks, making it an ideal setting for a family home. This home qualifies for 100% financing through USDA financing!
Sold for $365,000
$365,000
4510 FAIRWAY OAKS DRIVE, MULBERRY, FL 33860
3beds
1,901sqft
Single Family Residence
Built in 2014
0.28 Acres Lot
$353,700 Zestimate®
$192/sqft
$2,376 Estimated rent
Home value
$353,700
$336,000 - $371,000
$2,376/mo
Zestimate® history
Owner options
List your home for rent
$2,376/mo
Rent Zestimate®
Find your next renter with Zillow Rental Manager. Plus, with online applications, you can quickly screen prospective tenants – for free.
$2,376/mo
Rent Zestimate®
Refinance and save
$2,579/mo
Est. payment
Refinancing to a lower rate could help reduce your monthly payments and save thousands over the life of the loan.
$2,579/mo
Est. payment
Explore your selling options
Work with a Zillow partner agent
Leverage their expertise and Zillow's premium Showcase listings to get your home seen by more buyers.
Get startedList with your own agent
Get your home in front of millions of buyers by listing it on Zillow.
Learn how to do itSell it yourself
Take full control of how buyers see your home on Zillow by listing For Sale by Owner (FSBO).
List your homeWhat's special
Zillow last checked:
Listing updated:
Listed by:
Holly Piccola 813-966-5147,
S & D REAL ESTATE SERVICE LLC 863-824-7169
Bought with:
Licia Tavalaiccio, 3249163
SALT REALTY LLC
Source: Stellar MLS,MLS#: L4941670 Originating MLS: Lakeland
Originating MLS: Lakeland
Facts & features
Interior
Bedrooms & bathrooms
- Bedrooms: 3
- Bathrooms: 2
- Full bathrooms: 2
Rooms
- Room types: Bonus Room, Dining Room, Great Room
Primary bedroom
- Features: Dual Sinks, En Suite Bathroom, Garden Bath, Makeup/Vanity Space, Tub with Separate Shower Stall, Water Closet/Priv Toilet, Walk-In Closet(s)
- Level: First
- Dimensions: 16.4x12.5
Bedroom 2
- Features: Built-in Closet
- Level: First
- Dimensions: 10.6x11.1
Bedroom 3
- Features: Walk-In Closet(s)
- Level: First
- Dimensions: 12x10.1
Bonus room
- Features: No Closet
- Level: First
- Dimensions: 10x10
Dining room
- Level: First
- Dimensions: 10.9x11.1
Kitchen
- Features: Breakfast Bar, Pantry
- Level: First
- Dimensions: 12.4x10.9
Living room
- Features: Ceiling Fan(s)
- Level: First
- Dimensions: 26x14
Heating
- Central
Cooling
- Central Air
Appliances
- Included: Dishwasher, Disposal, Microwave, Range, Refrigerator, Water Filtration System
- Laundry: Laundry Room
Features
- Cathedral Ceiling(s), Ceiling Fan(s), Eating Space In Kitchen, High Ceilings, Pest Guard System, Primary Bedroom Main Floor, Solid Surface Counters, Thermostat, Walk-In Closet(s)
- Flooring: Carpet, Luxury Vinyl
- Doors: French Doors
- Windows: Blinds, Window Treatments
- Has fireplace: No
Interior area
- Total structure area: 2,456
- Total interior livable area: 1,901 sqft
Property
Parking
- Total spaces: 2
- Parking features: Garage - Attached
- Attached garage spaces: 2
Features
- Levels: One
- Stories: 1
- Exterior features: Irrigation System, Rain Gutters
- Fencing: Vinyl
- Has view: Yes
- View description: Trees/Woods
Lot
- Size: 0.28 Acres
- Features: Street Dead-End
Details
- Additional structures: Shed(s)
- Parcel number: 232934142466000310
- Special conditions: None
Construction
Type & style
- Home type: SingleFamily
- Architectural style: Florida,Patio
- Property subtype: Single Family Residence
Materials
- Block, Stucco
- Foundation: Slab
- Roof: Shingle
Condition
- New construction: No
- Year built: 2014
Utilities & green energy
- Sewer: Public Sewer
- Water: Public
- Utilities for property: Cable Available, Electricity Connected, Sewer Connected, Water Connected
Community & HOA
Community
- Features: Gated Community - No Guard
- Pet fee: $0 monthly
- Subdivision: RESERVE AT FAIRWAY OAKS
HOA
- Has HOA: Yes
- HOA fee: $114 monthly
- HOA name: Highland Community Management Jennifer Conklin
- HOA phone: 863-940-2863
Location
- Region: Mulberry
Financial & listing details
- Price per square foot: $192/sqft
- Tax assessed value: $282,880
- Annual tax amount: $3,417
- Date on market: 1/8/2024
- Cumulative days on market: 223 days
- Listing terms: Cash,Conventional,FHA,USDA Loan,VA Loan
- Ownership: Fee Simple
- Total actual rent: 0
- Electric utility on property: Yes
- Road surface type: Paved
Price history
| Date | Event | Price |
|---|---|---|
| 8/31/2024 | Listing removed | $305,000-16.4%$160/sqft |
Source:  Stellar MLS #T3319661 Report a problem Stellar MLS #T3319661 Report a problem | ||
| 5/3/2024 | Sold | $365,000+1.4%$192/sqft |
Source: Stellar MLS #L4941670 Report a problem | ||
| 3/19/2024 | Pending sale | $360,000$189/sqft |
Source: Stellar MLS #L4941670 Report a problem | ||
| 3/7/2024 | Price change | $360,000-1.4%$189/sqft |
Source: Stellar MLS #L4941670 Report a problem | ||
| 3/1/2024 | Price change | $365,000-1.3%$192/sqft |
Source: Stellar MLS #L4941670 Report a problem | ||
| 2/13/2024 | Price change | $369,900-1.1%$195/sqft |
Source: Stellar MLS #L4941670 Report a problem | ||
| 1/30/2024 | Price change | $374,000-0.3%$197/sqft |
Source: Stellar MLS #L4941670 Report a problem | ||
| 1/8/2024 | Listed for sale | $375,000+5.6%$197/sqft |
Source: Stellar MLS #L4941670 Report a problem | ||
| 12/30/2023 | Listing removed | -- |
Source: Stellar MLS #T3459241 Report a problem | ||
| 10/30/2023 | Price change | $355,000-1.9%$187/sqft |
Source: Stellar MLS #T3459241 Report a problem | ||
| 10/26/2023 | Price change | $362,000-0.8%$190/sqft |
Source: Stellar MLS #T3459241 Report a problem | ||
| 9/23/2023 | Price change | $365,000-2.7%$192/sqft |
Source: Stellar MLS #T3459241 Report a problem | ||
| 9/18/2023 | Price change | $375,000-2.1%$197/sqft |
Source: Stellar MLS #T3459241 Report a problem | ||
| 9/9/2023 | Price change | $383,000-1.3%$201/sqft |
Source: Stellar MLS #T3459241 Report a problem | ||
| 9/5/2023 | Price change | $388,000-0.5%$204/sqft |
Source: Stellar MLS #T3459241 Report a problem | ||
| 8/16/2023 | Price change | $390,000-1.3%$205/sqft |
Source: Stellar MLS #T3459241 Report a problem | ||
| 8/7/2023 | Price change | $395,000-1.3%$208/sqft |
Source: Stellar MLS #T3459241 Report a problem | ||
| 7/26/2023 | Listed for sale | $400,000+27%$210/sqft |
Source: Stellar MLS #T3459241 Report a problem | ||
| 9/7/2021 | Sold | $315,000+3.3%$166/sqft |
Source: Public Record Report a problem | ||
| 7/26/2021 | Pending sale | $305,000$160/sqft |
Source: Stellar MLS #T3319661 Report a problem | ||
| 7/23/2021 | Listed for sale | $305,000+61.2%$160/sqft |
Source: Stellar MLS #T3319661 Report a problem | ||
| 8/1/2014 | Sold | $189,200+1105.1%$100/sqft |
Source: Public Record Report a problem | ||
| 3/28/2014 | Sold | $15,700$8/sqft |
Source: Public Record Report a problem | ||
Public tax history
| Year | Property taxes | Tax assessment |
|---|---|---|
| 2025 | $3,138 +5.8% | $282,880 +5.2% |
| 2024 | $2,966 +2.1% | $268,924 +3% |
| 2023 | $2,904 +3.2% | $261,091 +3.8% |
| 2022 | $2,815 +87.3% | $251,545 +70% |
| 2021 | $1,503 +1% | $147,947 +1.4% |
| 2020 | $1,489 +0.2% | $145,904 +2.3% |
| 2019 | $1,486 -21.9% | $142,624 +1.9% |
| 2018 | $1,902 +2% | $139,965 +2.1% |
| 2017 | $1,864 -12.1% | $137,086 -3.6% |
| 2016 | $2,120 +8.2% | $142,149 +10% |
| 2015 | $1,958 +383.7% | $129,226 +739.1% |
| 2014 | $405 +86.2% | $15,400 +10% |
| 2013 | $217 +0.9% | $14,000 |
| 2012 | $215 -4.6% | $14,000 -3.4% |
| 2011 | $226 -5.3% | $14,500 -3.3% |
| 2010 | $238 -19.4% | $15,000 -14.3% |
| 2009 | $296 | $17,500 |
Find assessor info on the county website
Neighborhood: Fuller Heights
Nearby homes
- $280,2003 bd2 ba1.4k sqft4514 Fairway Oaks Dr, Mulberry, FL 33860Off Market
- $383,2004 bd2 ba1.8k sqft4502 Fairway Oaks Dr, Mulberry, FL 33860New Construction
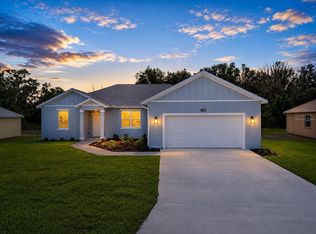
- $---- bd-- ba-- sqftFairway Oaks Dr, Mulberry, FL 33860Off Market
- $347,0003 bd2 ba1.9k sqft4505 Fairway Oaks Dr, Mulberry, FL 33860Off Market
- $368,7004 bd3 ba2k sqft4522 Fairway Oaks Dr, Mulberry, FL 33860Off Market
- $311,7003 bd2 ba1.4k sqft4513 Fairway Oaks Dr, Mulberry, FL 33860Off Market
- $615,0004 bd3 ba2.5k sqft4509 Fairway Oaks Dr, Mulberry, FL 33860Sold
- $558,5003 bd3 ba18k sqft4495 Fairway Oaks Dr, Mulberry, FL 33860Off Market
Nearby schools
GreatSchools rating
- 5/10James W. Sikes Elementary SchoolGrades: PK-5Distance: 1.6 mi
- 4/10Mulberry Middle SchoolGrades: 6-8Distance: 2.4 mi
- 3/10Mulberry Senior High SchoolGrades: 9-12Distance: 2.3 mi
Get a cash offer in 3 minutes
Find out how much your home could sell for in as little as 3 minutes with a no-obligation cash offer.
Estimated market value
$353,700
Get a cash offer in 3 minutes
Find out how much your home could sell for in as little as 3 minutes with a no-obligation cash offer.
Estimated market value
$353,700
- Florida
- Polk County
- Mulberry
- 33860
- Fuller Heights
- 4510 FAIRWAY OAKS DRIVE
Nearby cities
Nearby neighborhoods
Nearby zip codes
Other Mulberry Topics
