Skip main navigation
Sold for $315,000
  • $315,000

    4494 FAIRWAY OAKS DRIVE, MULBERRY, FL 33860

    3beds
    2,011sqft
    Single Family Residence
    Built in 2005
    9,374 Square Feet Lot
    $343,900 Zestimate®
    $157/sqft
    $2,280 Estimated rent

    Home value

    $343,900

    $323,000 - $365,000

    $2,280/mo

    Zestimate® history
    Loading
    Loading...

    Owner options

    List your home for rent

    $2,280/mo

    Rent Zestimate®

    Find your next renter with Zillow Rental Manager. Plus, with online applications, you can quickly screen prospective tenants – for free.

    Learn more

    $2,280/mo

    Rent Zestimate®

    Refinance and save

    $2,349/mo

    Est. payment

    Refinancing to a lower rate could help reduce your monthly payments and save thousands over the life of the loan.

    See today's rates

    $2,349/mo

    Est. payment

    Explore your selling options

    Work with a Zillow partner agent

    Leverage their expertise and Zillow's premium Showcase listings to get your home seen by more buyers.

    Get started

    List with your own agent

    Get your home in front of millions of buyers by listing it on Zillow.

    Learn how to do it

    Sell it yourself

    Take full control of how buyers see your home on Zillow by listing For Sale by Owner (FSBO).

    List your home

    What's special

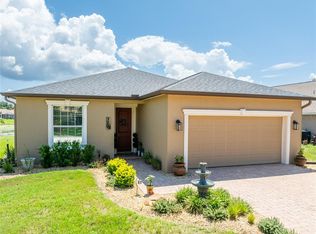
    LAKEFRONT HOME. New Roof installed in 2023. Enjoy this well maintained three bedroom / two bath Plus home office This home is in a Gated Community. It is directly on the lake. In fact, there is not only a direct lake view there is also a view of the lake on the right side of the home. besides the benefit of waterfront living - there will never be another house next to you. The driveway, walkway and entrance have pavers for a finished elegant feel. The home is open and inviting as you enter the home. There is plenty of room in the kitchen for helpers. The eat in kitchen is lighted by the kitchen window. There is plenty of "elbow" room for everyone to use the dining room. The family room is spacious with high ceiling for a feeling of roominess. The office/den/hobby/gym is size appropriate. This is a split bedroom plan with the master bedroom on one side of the home and the other two bedrooms on the other. The Master Bedroom, Office. Family Room and Dining room all have lake views. The lanai is generous with it being 18x15 and completly screened.

    Zillow last checked:

    Listing updated:

    Listed by:

    Jay Reardon 863-602-4781,

    KELLER WILLIAMS REALTY SMART 863-577-1234

    Bought with:

    Jordan Prais, 3264124

    54 REALTY LLC

    Source: Stellar MLS,MLS#: L4946875MLS LogoOriginating MLS: Lakeland

    Facts & features

    Interior

    Bedrooms & bathrooms
    • Bedrooms: 3
    • Bathrooms: 2
    • Full bathrooms: 2
    Primary bedroom
    • Features: Walk-In Closet(s)
    • Level: First
    • Dimensions: 15x15
    Bedroom 2
    • Features: Built-in Closet
    • Level: First
    • Dimensions: 14x11
    Bedroom 3
    • Features: Built-in Closet
    • Level: First
    • Dimensions: 12x12
    Primary bathroom
    • Level: First
    • Dimensions: 12x10
    Bathroom 2
    • Level: First
    • Dimensions: 10x5
    Balcony porch lanai
    • Level: First
    • Dimensions: 18x15
    Dinette
    • Level: First
    • Dimensions: 9x5
    Dining room
    • Level: First
    • Dimensions: 14x11
    Foyer
    • Level: First
    • Dimensions: 12x5
    Great room
    • Level: First
    • Dimensions: 20x18
    Kitchen
    • Level: First
    • Dimensions: 20x12
    Laundry
    • Level: First
    • Dimensions: 8x6
    Office
    • Level: First
    • Dimensions: 13x11
    Heating
    • Central
    Cooling
    • Central Air
    Appliances
    • Included: Dishwasher, Disposal, Dryer, Microwave
    • Laundry: Inside, Laundry Room
    Features
    • Eating Space In Kitchen, High Ceilings, L Dining, Primary Bedroom Main Floor, Split Bedroom, Walk-In Closet(s)
    • Flooring: Carpet, Ceramic Tile
    • Has fireplace: No
    Interior area
    • Total structure area: 2,685
    • Total interior livable area: 2,011 sqft

    Property

    Parking
    • Total spaces: 2
    • Parking features: Garage - Attached
    • Attached garage spaces: 2
    • Details: Garage Dimensions: 24x22
    Features
    • Levels: One
    • Stories: 1
    • Exterior features: Irrigation System
    • On waterfront: Yes
    Lot
    • Size: 9,374 Square Feet
    Details
    • Parcel number: 232934142462000870
    • Zoning: RES
    • Special conditions: None

    Construction

    Type & style
    • Home type: SingleFamily
    • Property subtype: Single Family Residence
    Materials
    • Block, Stucco
    • Foundation: Slab
    • Roof: Shingle
    Condition
    • New construction: No
    • Year built: 2005

    Utilities & green energy

    • Sewer: Public Sewer
    • Water: Public
    • Utilities for property: Cable Available, Underground Utilities

    Community & HOA

    Community
    • Features: Deed Restrictions, Gated Community - No Guard
    • Pet fee: $0 monthly
    • Subdivision: FAIRWAY OAKS FIRST ADD
    HOA
    • Has HOA: Yes
    • HOA fee: $212 monthly
    • HOA name: Jennifer Conklin
    • HOA phone: 863-940-2863
    Location
    • Region: Mulberry

    Financial & listing details

    • Price per square foot: $157/sqft
    • Tax assessed value: $309,804
    • Annual tax amount: $1,923
    • Date on market: 8/14/2024
    • Cumulative days on market: 79 days
    • Ownership: Fee Simple
    • Total actual rent: 0
    • Road surface type: Asphalt

    Price history

    DateEventPrice
    11/19/2024Sold$315,000-10%$157/sqft
    Source: Stellar MLS #L4946875 Report a problem
    11/1/2024Pending sale$349,900$174/sqft
    Source: Stellar MLS #L4946875 Report a problem
    9/18/2024Price change$349,900-7.9%$174/sqft
    Source: Stellar MLS #L4946875 Report a problem
    8/14/2024Listed for sale$379,900+913.1%$189/sqft
    Source: Stellar MLS #L4946875 Report a problem
    5/25/2004Sold$37,500$19/sqft
    Source: Public Record Report a problem

    Public tax history

    YearProperty taxesTax assessment
    2025$4,005 +174%$309,804 +102.8%
    2024$1,462 +2.6%$152,737 +3%
    2023$1,425 +2.8%$148,288 +3%
    2022$1,386 -0.2%$143,969 +3%
    2021$1,390 +1%$139,776 +1.4%
    2020$1,376 +0.3%$137,846 +2.3%
    2019$1,372 -23.3%$134,747 +1.9%
    2018$1,789 +2.1%$132,235 +2.1%
    2017$1,751 +34.1%$129,515 +2.1%
    2016$1,306 -1.8%$126,851 +0.7%
    2015$1,330 -16.2%$125,969 +0.8%
    2014$1,587 +19.9%$124,969 +1.5%
    2013$1,324 +3.4%$123,122 +1.7%
    2012$1,281 -27.3%$121,064 -19.8%
    2011$1,762 -10.7%$150,910 -6.8%
    2010$1,973 -25.5%$161,893 -17.2%
    2009$2,650 +3.6%$195,536 -2.4%
    2008$2,557 $200,383
    2007-- --
    2006$3,435 --
    2005-- --
    2004-- --
    2003$558 -2.4%$33,490
    2002$572 $33,490
    2001$572 $33,490
    Find assessor info on the county website

    Neighborhood: Fuller Heights

    Nearby schools

    GreatSchools rating
    Get a cash offer in 3 minutes
    Find out how much your home could sell for in as little as 3 minutes with a no-obligation cash offer.
    Estimated market value
    $343,900
    Get a cash offer in 3 minutes
    Find out how much your home could sell for in as little as 3 minutes with a no-obligation cash offer.
    Estimated market value
    $343,900