Virtually Staged. Beautifully maintained home located in a gated community, offering breathtaking pond and conservation views. From the moment you arrive, you'll appreciate the exceptional curb appeal. The exterior was freshly painted in 2025, and charming details such as the tongue-and-groove front porch ceiling and beautifully trimmed front door, garage door, and windows create a warm and inviting first impression. The home also has custom-colored gutters on the front and left side of the home. Step inside to a welcoming foyer that was remodeled in the summer of 2025 and opens to a spacious great room, seamlessly connecting to the kitchen and dining area. The kitchen was updated in 2023 with stunning quartz countertops and features a new refrigerator installed in 2024. The dining area offers sliding glass doors leading to an outdoor pool oasis. Enjoy the covered lanai with a tongue-and-groove ceiling overlooking the 10,000-gallon saltwater pool that is 6 feet deep, has a concrete deck, 10-foot lanai extension, screened enclosure, outdoor lighting, new irrigation system with controller, and door and window alarms all installed in 2023. The thoughtfully designed two-way split floor plan provides privacy for the spacious primary suite, which was remodeled in the summer of 2025. The en-suite bath features dual sinks, a soaking tub, separate shower, walk-in closet, linen closet, and private water closet. On the opposite side of the home, you will find the secondary bedrooms, a full bath, and an additional spacious linen closet. The remodeled laundry room, conveniently located off the kitchen, includes a linen closet and folding shelf. The garage is equally impressive, featuring an insulated garage door with new springs installed in 2025, as well as pull-down attic stairs leading to a wood floored and carpeted storage area in the attic. This home has termite treatment with the next treatment due in October 2026. The HOA fee is $702 per quarter (just $234/month which breaks down to $100/month for TV and Internet and $134/month for lawn service) which offers an outstanding value by covering many of the services homeowners typically pay for separately. Residents enjoy the security of a gated community, Spectrum high-speed internet, and an extensive Spectrum TV package with approximately 1,000 channels, plus popular streaming services including Hulu and Disney+. The HOA also takes care of your outdoor maintenance, including lawn mowing, edging, and hardscape maintenance, so you can spend more time enjoying your home instead of maintaining it. To keep the community looking its best, the HOA also provides quarterly pest treatments for the yards and ponds. With internet, entertainment, landscaping, and community maintenance all included, this HOA offers exceptional convenience, peace of mind, and a true low-maintenance lifestyle so you can spend more time relaxing in the pool. This meticulously maintained home combines thoughtful upgrades, functional living spaces, and a peaceful relaxing outdoor living space. Do not miss your chance to call this home.
Sold for $399,000
Zestimate®
$399,000
4490 FAIRWAY OAKS DRIVE, MULBERRY, FL 33860
3beds
1,650sqft
Single Family Residence
Built in 2016
9,413 Square Feet Lot
$399,000 Zestimate®
$242/sqft
$2,457 Estimated rent
Home value
$399,000
$375,000 - $427,000
$2,457/mo
Zestimate® history
Owner options
List your home for rent
$2,457/mo
Rent Zestimate®
Find your next renter with Zillow Rental Manager. Plus, with online applications, you can quickly screen prospective tenants – for free.
$2,457/mo
Rent Zestimate®
Refinance and save
$2,929/mo
Est. payment
Refinancing to a lower rate could help reduce your monthly payments and save thousands over the life of the loan.
$2,929/mo
Est. payment
Explore your selling options
Work with a Zillow partner agent
Leverage their expertise and Zillow's premium Showcase listings to get your home seen by more buyers.
Get startedList with your own agent
Get your home in front of millions of buyers by listing it on Zillow.
Learn how to do itSell it yourself
Take full control of how buyers see your home on Zillow by listing For Sale by Owner (FSBO).
List your homeWhat's special
Secondary bedroomsInsulated garage doorScreened enclosureOutdoor lightingExceptional curb appealTongue-and-groove front porch ceilingNew refrigerator
Zillow last checked:
Listing updated:
Listed by:
Amy Kozelka 813-624-3325,
CENTURY 21 CIRCLE 813-643-0054
Bought with:
Gwen Clark, 3290673
CLARK REALTY LLC
Source: Stellar MLS,MLS#: TB8525337 Originating MLS: Suncoast Tampa
Originating MLS: Suncoast Tampa
Facts & features
Interior
Bedrooms & bathrooms
- Bedrooms: 3
- Bathrooms: 2
- Full bathrooms: 2
Rooms
- Room types: Attic
Primary bedroom
- Features: Ceiling Fan(s), Walk-In Closet(s)
- Level: First
- Area: 288.6 Square Feet
- Dimensions: 19.1x15.11
Bedroom 1
- Features: Ceiling Fan(s), Built-in Closet
- Level: First
- Area: 140.3 Square Feet
- Dimensions: 11.5x12.2
Bedroom 2
- Features: Ceiling Fan(s), Built-in Closet
- Level: First
- Area: 140.3 Square Feet
- Dimensions: 11.5x12.2
Primary bathroom
- Features: En Suite Bathroom, Garden Bath, Tub with Separate Shower Stall, Water Closet/Priv Toilet, Walk-In Closet(s)
- Level: First
- Area: 166.4 Square Feet
- Dimensions: 12.8x13
Bathroom 2
- Features: Tub With Shower, Linen Closet
- Level: First
- Area: 46.11 Square Feet
- Dimensions: 5.3x8.7
Balcony porch lanai
- Level: First
- Area: 1108.71 Square Feet
- Dimensions: 29.1x38.1
Dining room
- Level: First
- Area: 210 Square Feet
- Dimensions: 14x15
Foyer
- Level: First
- Area: 30.74 Square Feet
- Dimensions: 5.8x5.3
Great room
- Features: Ceiling Fan(s)
- Level: First
- Area: 288.6 Square Feet
- Dimensions: 19.1x15.11
Kitchen
- Features: Pantry
- Level: First
- Area: 137.28 Square Feet
- Dimensions: 13.2x10.4
Laundry
- Features: Built-in Closet
- Level: First
- Area: 29.94 Square Feet
- Dimensions: 4.9x6.11
Heating
- Central, Electric
Cooling
- Central Air
Appliances
- Included: Dishwasher, Disposal, Microwave, Range, Refrigerator, Water Softener
- Laundry: Laundry Room
Features
- Ceiling Fan(s), Kitchen/Family Room Combo, Living Room/Dining Room Combo, Open Floorplan, Solid Wood Cabinets, Stone Counters, Walk-In Closet(s)
- Flooring: Carpet, Ceramic Tile, Concrete, Hardwood
- Doors: Sliding Doors
- Has fireplace: No
Interior area
- Total structure area: 2,191
- Total interior livable area: 1,650 sqft
Property
Parking
- Total spaces: 2
- Parking features: Garage Door Opener
- Attached garage spaces: 2
- Details: Garage Dimensions: 21x20
Features
- Levels: One
- Stories: 1
- Patio & porch: Front Porch, Rear Porch, Screened
- Exterior features: Lighting, Private Mailbox, Rain Gutters
- Has private pool: Yes
- Pool features: Gunite, In Ground, Lighting, Pool Alarm, Salt Water, Screen Enclosure, Tile
- Spa features: In Ground
- Has view: Yes
- View description: Trees/Woods, Water, Pond
- Has water view: Yes
- Water view: Water,Pond
- Waterfront features: Pond Access
Lot
- Size: 9,413 Square Feet
- Features: Conservation Area, Landscaped
- Residential vegetation: Mature Landscaping, Trees/Landscaped
Details
- Parcel number: 232934142462000860
- Special conditions: None
Construction
Type & style
- Home type: SingleFamily
- Property subtype: Single Family Residence
Materials
- Block, Stucco
- Foundation: Slab
- Roof: Shingle
Condition
- Completed
- New construction: No
- Year built: 2016
Utilities & green energy
- Sewer: Public Sewer
- Water: Public
- Utilities for property: BB/HS Internet Available, Fiber Optics
Community & HOA
Community
- Features: Deed Restrictions, Gated Community - No Guard, Golf Carts OK
- Security: Gated Community, Smoke Detector(s)
- Pet fee: $0 monthly
- Subdivision: FAIRWAY OAKS FIRST ADD
HOA
- Has HOA: Yes
- Amenities included: Fence Restrictions, Maintenance
- Services included: Cable TV, Maintenance Grounds, Pest Control
- HOA fee: $234 monthly
- HOA name: Highland Community Management
- HOA phone: 863-940-2863
Location
- Region: Mulberry
Financial & listing details
- Price per square foot: $242/sqft
- Tax assessed value: $287,967
- Annual tax amount: $3,958
- Date on market: 7/4/2026
- Cumulative days on market: 18 days
- Listing terms: Cash,Conventional,FHA,VA Loan
- Ownership: Fee Simple
- Total actual rent: 0
- Road surface type: Paved, Asphalt
Price history
| Date | Event | Price |
|---|---|---|
| 8/18/2026 | Sold | $399,000$242/sqft |
Source:  Stellar MLS #TB8525337 Report a problem Stellar MLS #TB8525337 Report a problem | ||
| 8/11/2026 | Listed for sale | $399,000$242/sqft |
Source: Stellar MLS #TB8525337 Report a problem | ||
| 7/22/2026 | Contingent | $399,000$242/sqft |
Source: Stellar MLS #TB8525337 Report a problem | ||
| 7/15/2026 | Price change | $399,000-3.9%$242/sqft |
Source: Stellar MLS #TB8525337 Report a problem | ||
| 7/6/2026 | Price change | $415,000-2.4%$252/sqft |
Source: Stellar MLS #TB8525337 Report a problem | ||
| 7/5/2026 | Listed for sale | $425,000+37.1%$258/sqft |
Source: Stellar MLS #TB8525337 Report a problem | ||
| 7/13/2021 | Sold | $310,000+54.2%$188/sqft |
Source: Public Record Report a problem | ||
| 10/11/2016 | Sold | $201,000+0.6%$122/sqft |
Source: Stellar MLS #L4716526 Report a problem | ||
| 9/30/2016 | Listed for sale | $199,900$121/sqft |
Source: KELLER WILLIAMS REALTY #L4716526 Report a problem | ||
| 8/25/2016 | Listing removed | $199,900$121/sqft |
Source: Keller Williams - Lakeland #L4713956 Report a problem | ||
| 6/22/2016 | Price change | $199,900-2.5%$121/sqft |
Source: Keller Williams - Lakeland #L4713956 Report a problem | ||
| 6/4/2016 | Listed for sale | $205,000+688.5%$124/sqft |
Source: KELLER WILLIAMS REALTY #L4713956 Report a problem | ||
| 6/18/2015 | Sold | $26,000+4%$16/sqft |
Source: Public Record Report a problem | ||
| 4/2/2015 | Sold | $25,000-28.6%$15/sqft |
Source: Public Record Report a problem | ||
| 11/20/2014 | Listing removed | $35,000$21/sqft |
Source: Esses & Hotze Realty,LLC #L4630907 Report a problem | ||
| 9/10/2014 | Price change | $35,000-6.7%$21/sqft |
Source: Esses & Hotze Realty,LLC #L4630907 Report a problem | ||
| 5/15/2014 | Price change | $37,500-24.8%$23/sqft |
Source: Esses & Hotze Realty,LLC #L4630907 Report a problem | ||
| 11/28/2013 | Price change | $49,900-31.2%$30/sqft |
Source: Esses & Hotze Realty,LLC #L4630907 Report a problem | ||
| 12/16/2011 | Listed for sale | $72,500$44/sqft |
Source: Esses & Hotze Realty,LLC #L4630907 Report a problem | ||
| 6/6/2011 | Listing removed | $72,500$44/sqft |
Source: Bob N. Max #120189715 Report a problem | ||
| 2/24/2011 | Listed for sale | $72,500-24.9%$44/sqft |
Source: Keller Williams - Lakeland #L4615189 Report a problem | ||
| 4/20/2006 | Sold | $96,500+157.3%$58/sqft |
Source: Public Record Report a problem | ||
| 5/25/2004 | Sold | $37,500$23/sqft |
Source: Public Record Report a problem | ||
Public tax history
| Year | Property taxes | Tax assessment |
|---|---|---|
| 2025 | $3,203 +2% | $287,967 +2% |
| 2024 | $3,139 +11.1% | $282,307 +10.7% |
| 2023 | $2,825 +2.2% | $255,055 +3% |
| 2022 | $2,763 +67.5% | $247,626 +56.2% |
| 2021 | $1,650 +0.9% | $158,556 +1.4% |
| 2020 | $1,635 +0.1% | $156,367 +2.3% |
| 2019 | $1,633 -20.3% | $152,851 +1.9% |
| 2018 | $2,049 +1.9% | $150,001 +2.1% |
| 2017 | $2,010 +425.1% | $146,916 +467.2% |
| 2016 | $383 -9.7% | $25,900 -6.1% |
| 2015 | $424 +10% | $27,588 +10% |
| 2014 | $385 +8.8% | $25,080 +10% |
| 2013 | $354 +0.9% | $22,800 |
| 2012 | $351 -6.1% | $22,800 -5% |
| 2011 | $374 -6.7% | $24,000 -4.8% |
| 2010 | $401 -19.9% | $25,200 -14.9% |
| 2009 | $500 -11.7% | $29,600 -17.8% |
| 2008 | $567 | $36,000 |
| 2007 | -- | -- |
| 2006 | $586 | -- |
| 2005 | -- | -- |
| 2004 | -- | -- |
| 2003 | $558 -2.4% | $33,490 |
| 2002 | $572 | $33,490 |
| 2001 | $572 | $33,490 |
Find assessor info on the county website
Neighborhood: Fuller Heights
Nearby homes
- $315,0003 bd2 ba2k sqft4494 Fairway Oaks Dr, Mulberry, FL 33860Sold
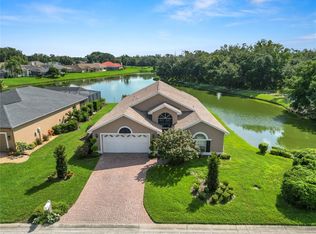
- $392,3003 bd3 ba2.3k sqft4486 Fairway Oaks Dr, Mulberry, FL 33860Off Market
- $380,7003 bd2 ba2k sqft4482 Fairway Oaks Dr, Mulberry, FL 33860Off Market
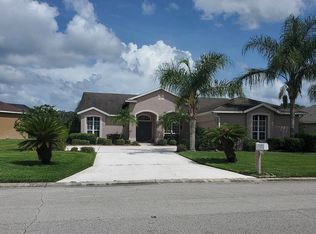
- $470,0003 bd2 ba3k sqft4487 Fairway Oaks Dr, Mulberry, FL 33860Sold

- $100-- bd-- ba-- sqft4487 Fairway Oaks Dr, Mulberry, FL 33860Off Market
- $503,5003 bd3 ba2.5k sqft4489 Fairway Oaks Dr, Mulberry, FL 33860Off Market
- $350,9002 bd2 ba1.9k sqft4485 Fairway Oaks Dr, Mulberry, FL 33860Off Market
- $499,4003 bd2 ba2.2k sqft4491 Fairway Oaks Dr, Mulberry, FL 33860Off Market
Nearby schools
GreatSchools rating
- 5/10James W. Sikes Elementary SchoolGrades: PK-5Distance: 1.5 mi
- 4/10Mulberry Middle SchoolGrades: 6-8Distance: 2.5 mi
- 3/10Mulberry Senior High SchoolGrades: 9-12Distance: 2.3 mi
Schools provided by the listing agent
- Elementary: James W Sikes Elem
- Middle: Mulberry Middle
- High: Mulberry High
Source: Stellar MLS. This data may not be complete. We recommend contacting the local school district to confirm school assignments for this home.
Get a cash offer in 3 minutes
Find out how much your home could sell for in as little as 3 minutes with a no-obligation cash offer.
Estimated market value
$399,000
Get a cash offer in 3 minutes
Find out how much your home could sell for in as little as 3 minutes with a no-obligation cash offer.
Estimated market value
$399,000
- Florida
- Polk County
- Mulberry
- 33860
- Fuller Heights
- 4490 FAIRWAY OAKS DRIVE
Nearby cities
Nearby neighborhoods
Nearby zip codes
Other Mulberry Topics
