BACK ON THE MARKET! The previous buyer’s home sale contingency fell through. Clean inspection in hand, plus PASSED 4-Point and Wind Mitigation inspections for added peace of mind. Built in 2023, this move-in-ready home sits on a spacious corner lot and offers the perfect blend of style, comfort, and efficiency. The bright open-concept design features luxury vinyl plank flooring, abundant natural light, and a seamless flow ideal for everyday living and entertaining. The kitchen is the heart of the home, showcasing white Shaker cabinetry, Samsung stainless-steel appliances, a large island, a pantry, and open views of the dining and living areas. The private owner’s suite features a spacious walk-in closet, dual vanities, and a tiled walk-in shower. Additional highlights include custom blinds, energy-efficient construction, architectural shingles, and low-maintenance living throughout. Conveniently located between Tampa and Lakeland, you’ll enjoy easy access to shopping, dining, parks, golf courses, and major highways while still enjoying the charm of small-town living. USDA ELIGIBLE! Qualified buyers may purchase with ZERO DOWN PAYMENT. Don’t miss this opportunity to own a nearly new home in move-in-ready condition. The seller is HIGHLY MOTIVATED and eager to work with qualified buyers. The seller is open to reviewing ALL reasonable offers, creating an excellent opportunity.
For sale
Price cut: $9.1K (7/31)
$299,900
1047 ARUBA AVENUE, MULBERRY, FL 33860
3beds
1,492sqft
:
Get pre-qualified$2,040/mo
Single Family Residence
Built in 2023
7,187 Square Feet Lot
$299,700 Zestimate®
$201/sqft
$75/mo HOA
What's special
Large islandAbundant natural lightArchitectural shinglesCustom blindsSpacious corner lotBright open-concept designLuxury vinyl plank flooring
- 311 days |
- 322 |
- 23 |
Zillow last checked:
Listing updated:
Listed by:
Victor Crespo 813-458-4266,
FUTURE HOME REALTY INC 813-855-4982
Source: Stellar MLS,MLS#: TB8433458 Originating MLS: Suncoast Tampa
Originating MLS: Suncoast Tampa
Facts & features
Interior
Bedrooms & bathrooms
- Bedrooms: 3
- Bathrooms: 2
- Full bathrooms: 2
Primary bedroom
- Features: Ceiling Fan(s), Dual Sinks, En Suite Bathroom, Built-in Closet
- Level: First
- Area: 195 Square Feet
- Dimensions: 15x13
Bedroom 1
- Features: Built-in Closet
- Level: First
- Area: 100 Square Feet
- Dimensions: 10x10
Bathroom 2
- Features: Built-in Closet
- Level: First
- Area: 100 Square Feet
- Dimensions: 10x10
Kitchen
- Features: Pantry
- Level: First
- Area: 93.75 Square Feet
- Dimensions: 12.5x7.5
Living room
- Level: First
- Area: 351 Square Feet
- Dimensions: 19.5x18
Heating
- Electric
Cooling
- Central Air
Appliances
- Included: Dishwasher, Disposal, Dryer, Electric Water Heater, Microwave, Range, Refrigerator, Washer
- Laundry: Inside, Laundry Room
Features
- Ceiling Fan(s), Living Room/Dining Room Combo, Open Floorplan, Stone Counters
- Flooring: Carpet, Vinyl
- Has fireplace: No
Interior area
- Total structure area: 2,090
- Total interior livable area: 1,492 sqft
Video & virtual tour
Property
Parking
- Total spaces: 2
- Parking features: Garage - Attached
- Attached garage spaces: 2
Features
- Levels: One
- Stories: 1
- Exterior features: Irrigation System
Lot
- Size: 7,187 Square Feet
Details
- Parcel number: 233001144142000920
- Special conditions: None
Construction
Type & style
- Home type: SingleFamily
- Property subtype: Single Family Residence
Materials
- Block, Stucco
- Foundation: Slab
- Roof: Shingle
Condition
- New construction: No
- Year built: 2023
Utilities & green energy
- Sewer: Public Sewer
- Water: Public
- Utilities for property: Cable Available, Electricity Connected, Sewer Connected, Water Connected
Community & HOA
Community
- Pet fee: $0 monthly
- Subdivision: BRIDGEPORT LAKES PH 3
HOA
- Has HOA: Yes
- HOA fee: $75 monthly
- HOA name: Natalie Schempp
- HOA phone: 863-940-2863
Location
- Region: Mulberry
Financial & listing details
- Price per square foot: $201/sqft
- Tax assessed value: $253,639
- Annual tax amount: $3,889
- Date on market: 10/3/2025
- Cumulative days on market: 471 days
- Listing terms: Cash,Conventional,FHA,USDA Loan,VA Loan
- Ownership: Fee Simple
- Total actual rent: 0
- Electric utility on property: Yes
- Road surface type: Paved
Estimated market value
$299,700
$285,000 - $315,000
$2,148/mo
Price history
| Date | Event | Price |
|---|---|---|
| 7/31/2026 | Price change | $299,900-2.9%$201/sqft |
Source:  Stellar MLS #TB8433458 Report a problem Stellar MLS #TB8433458 Report a problem | ||
| 6/30/2026 | Price change | $309,000-2.5%$207/sqft |
Source: Stellar MLS #TB8433458 Report a problem | ||
| 2/4/2026 | Listed for sale | $317,000$212/sqft |
Source: Stellar MLS #TB8433458 Report a problem | ||
| 1/13/2026 | Pending sale | $317,000$212/sqft |
Source: Stellar MLS #TB8433458 Report a problem | ||
| 1/3/2026 | Price change | $317,000-4.5%$212/sqft |
Source: Stellar MLS #TB8433458 Report a problem | ||
| 10/3/2025 | Listed for sale | $332,000+2.2%$223/sqft |
Source: Stellar MLS #TB8433458 Report a problem | ||
| 8/28/2025 | Listing removed | $325,000$218/sqft |
Source: Stellar MLS #TB8355531 Report a problem | ||
| 3/24/2025 | Price change | $325,000-2.1%$218/sqft |
Source: Stellar MLS #TB8355531 Report a problem | ||
| 2/27/2025 | Listed for sale | $332,000-1.5%$223/sqft |
Source: Stellar MLS #TB8355531 Report a problem | ||
| 12/8/2023 | Sold | $337,205-2.2%$226/sqft |
Source: Stellar MLS #L4939589 Report a problem | ||
| 12/3/2023 | Pending sale | $344,955$231/sqft |
Source: Stellar MLS #L4939589 Report a problem | ||
| 9/18/2023 | Listed for sale | $344,955$231/sqft |
Source: Stellar MLS #L4939589 Report a problem | ||
Public tax history
| Year | Property taxes | Tax assessment |
|---|---|---|
| 2025 | $3,564 +0.1% | $253,639 +0.4% |
| 2024 | $3,560 +1354.8% | $252,739 +1886.9% |
| 2023 | $245 | $12,720 |
Find assessor info on the county website
Monthly payment
Est. payment
Payment breakdown
Explore the cost of this home by adjusting the details. Changes won't be saved.Climate risks
Neighborhood: 33860
Nearby schools
GreatSchools rating
- 3/10Purcell Elementary SchoolGrades: PK-5Distance: 0.5 mi
- 4/10Mulberry Middle SchoolGrades: 6-8Distance: 0.9 mi
- 3/10Mulberry Senior High SchoolGrades: 9-12Distance: 0.7 mi
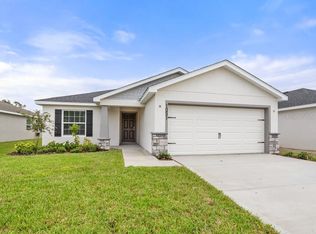
- $346,9004 bd2 ba1.5k sqft1051 Aruba Ave, Mulberry, FL 33860Sold
- $357,5054 bd2 ba1.7k sqft1055 Aruba Ave, Mulberry, FL 33860Sold

- $339,9003 bd2 ba1.5k sqft1035 Aruba Ave, Mulberry, FL 33860Sold
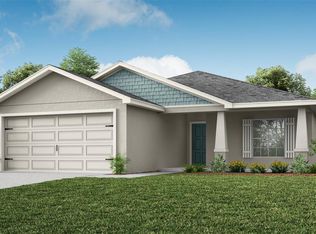
- $339,9003 bd2 ba1.5k sqft1408 Portmore Dr, Mulberry, FL 33860Sold
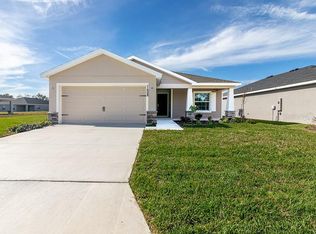
- $317,9003 bd2 ba1.5k sqft1059 Aruba Ave, Mulberry, FL 33860Sold
- $349,9004 bd2 ba2k sqft1412 Portmore Dr, Mulberry, FL 33860Sold
- $361,9004 bd2 ba1.8k sqft1048 Aruba Ave, Mulberry, FL 33860Sold
- $371,1054 bd2 ba1.8k sqft1044 Aruba Ave, Mulberry, FL 33860Sold
A local agent can set up tours, give advice and negotiate with sellers.
Similar homes
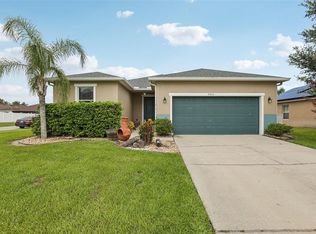
- $340,0003 bd2 ba2k sqft4362 SUN CENTER ROAD, MULBERRY, FL 33860For Sale
 MLS ID #L4964120, Lisa Matheny, ENGEL & VOELKERS LAKELAND. Stellar MLS
 - $419,0005 bd3 ba2.1k sqft323 HARBOUR WAY, MULBERRY, FL 33860For Sale
 MLS ID #S5151964, Chris Loschiavo, RE/MAX HERITAGE PROFESSIONALS. Stellar MLS
 - $325,0003 bd2 ba1.7k sqft3833 WHISTLEWOOD CIRCLE, LAKELAND, FL 33811For Sale
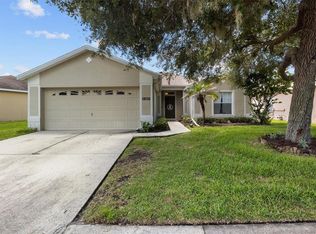 MLS ID #L4964132, Gwen Clark, CLARK REALTY LLC. Stellar MLS
 - $299,9003 bd2 ba1.6k sqft2403 CASPIAN DRIVE, LAKELAND, FL 33805For Sale
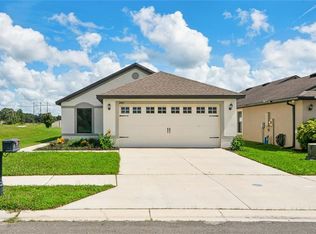 MLS ID #TB8536512, Matt Gardner, EXP REALTY LLC. Stellar MLS
 - $299,0003 bd2 ba1.5k sqft1509 E ELM ROAD, LAKELAND, FL 33801For SaleMLS ID #TB8529887, Melissa Minck, LPT REALTY, LLC. Stellar MLS
- $386,7004 bd2 ba1.8k sqft4550 FAIRWAY OAKS DRIVE, MULBERRY, FL 33860New ConstructionMLS ID #L4960852, Glenn Offutt, LAKELAND HOMETOWN PROPERTIES. Stellar MLS
- $299,9003 bd2 ba1.5k sqft4450 COZY CONDOR COURT, BARTOW, FL 33830For SaleMLS ID #TB8534015, Ken Jones, EXP REALTY LLC. Stellar MLS
- $383,2004 bd2 ba1.8k sqft4502 FAIRWAY OAKS DRIVE, MULBERRY, FL 33860New ConstructionMLS ID #L4960853, Glenn Offutt, LAKELAND HOMETOWN PROPERTIES. Stellar MLS
- $299,9004 bd2 ba1.9k sqft344 KISSENGEN PARK DRIVE, BARTOW, FL 33830For SaleMLS ID #TB8513168, John Scalia, EXP REALTY LLC. Stellar MLS
- $329,0004 bd2 ba1.7k sqft6035 HILLSIDE HEIGHTS DRIVE, LAKELAND, FL 33812For SaleMLS ID #L4963586, Elizabeth Willers, SERHANT. Stellar MLS
- $340,0003 bd2 ba1.5k sqft2637 WALDEN WOODS DRIVE, PLANT CITY, FL 33566For SaleMLS ID #TB8533085, Paula Meyers, CHARLES RUTENBERG REALTY INC. Stellar MLS
- $299,9003 bd2 ba1.4k sqft8187 WOODVINE CIRCLE, LAKELAND, FL 33810For SaleMLS ID #O6408679, Robert Salmons, ENTERA REALTY LLC. Stellar MLS
- $285,0004 bd2 ba1.8k sqft251 CALEB WAY, WINTER HAVEN, FL 33881For SaleMLS ID #O6430455, Josue Soto, EXP REALTY LLC. Stellar MLS
- $425,0003 bd2 ba2k sqft6760 LAKE CLARK DRIVE, LAKELAND, FL 33813For SaleMLS ID #L4963687, Tammy Storie, REGAL REAL ESTATE LLC. Stellar MLS
- $279,9003 bd2 ba1.7k sqft1919 THOMPSON PRESERVE BOULEVARD, BARTOW, FL 33830For SaleMLS ID #L4962387, Elizabeth Willers, SERHANT. Stellar MLS
- $340,0003 bd2 ba1.8k sqft1041 BROOKS WAY, WINTER HAVEN, FL 33880For SaleMLS ID #O6430273, Hailey Cornell, REAL BROKER, LLC. Stellar MLS
- $319,0003 bd2 ba2.2k sqft139 PERSHING STREET, BARTOW, FL 33830For SaleMLS ID #W7888143, Derek Venema, LAST FRONTIER REAL ESTATE & IN. Stellar MLS
- $334,9003 bd2 ba2k sqft3913 WHITE IBIS RD, LAKELAND, FL 33811For SaleMLS ID #TB8506999, Maria Denbow, ORCHARD BROKERAGE, LLC. Stellar MLS
- $305,0003 bd2 ba1.8k sqft144 WATERSIDE CIRCLE, WINTER HAVEN, FL 33880For SaleMLS ID #O6426768, Ythamarie Rosario, KELLER WILLIAMS ADVANTAGE III. Stellar MLS
- $299,9004 bd2 ba1.8k sqft996 SUMMER GLEN DRIVE, WINTER HAVEN, FL 33880For SaleMLS ID #O6412843, Robert Salmons, ENTERA REALTY LLC. Stellar MLS
