Virtually Staged. Welcome to this beautifully crafted 4 bedroom, 2.5 bathroom home located at 4545 Fairway Oaks Dr. This 2025 home is nestled within a desirable gated community in Mulberry, offering peaceful water views, open living spaces, and everyday convenience. Built by a quality builder known for lasting craftsmanship, this home blends thoughtful design with a prime location. Step inside to discover a bright, open floor plan designed for both comfortable living and effortless entertaining. The spacious layout flows beautifully, creating inviting areas for gathering while still offering privacy where it matters most. The attention to detail is visible in all the small details. The Great room features luxury vinyl plank flooring with tray ceilings, Upgraded quartzite counters throughout the home, upgraded doors throughout, ceiling fans already installed. Throughout the home, you’ll appreciate upgraded details such as soft-close cabinetry and under-cabinet lighting, adding both style and convenience to the kitchen and living areas. The primary suite is a true retreat, featuring zero entry shower, dual sinks, dual walk-in closets, private toilet closet, all providing both function and luxury. Enjoy tranquil mornings and relaxing evenings on the covered porch overlooking the water, perfect for unwinding or hosting guests. The home is also equipped with an irrigation system on a timer, helping keep the lawn lush and maintenance simple. Conveniently located with easy access to County Line Road, South Florida Avenue, and Highway 60, commuting and daily errands are a breeze. You’re also within a short drive to I-4, as well as both downtown Lakeland and downtown Mulberry for dining, shopping, and local events. This home offers the perfect combination of quality construction, modern upgrades, scenic surroundings, and a location that keeps you connected to everything Central Florida has to offer. Don’t miss this opportunity — schedule your private showing today or share this listing with your agent before it’s gone! **Click on the virtual tour button for a Matterport 360 degree immersive walkthrough tour of the home. Just like a 24/7 open house!
Sold for $475,000
Zillow last checked:
Listing updated:
Bought with:
Michelle Valdes, 3443897
LAKELAND HOMETOWN PROPERTIES
Source: Stellar MLS,MLS#: L4960823 Originating MLS: Lakeland
Originating MLS: Lakeland
Price history
| Date | Event | Price |
|---|---|---|
| 8/28/2026 | Sold | $475,000-4.7%$200/sqft |
Source:  Stellar MLS #L4960823 Report a problem Stellar MLS #L4960823 Report a problem | ||
| 7/13/2026 | Price change | $498,2000%$209/sqft |
Source: Stellar MLS #L4960823 Report a problem | ||
| 7/3/2026 | Price change | $498,4000%$209/sqft |
Source: Stellar MLS #L4960823 Report a problem | ||
| 6/26/2026 | Price change | $498,6000%$210/sqft |
Source: Stellar MLS #L4960823 Report a problem | ||
| 6/19/2026 | Price change | $498,8000%$210/sqft |
Source: Stellar MLS #L4960823 Report a problem | ||
| 5/20/2026 | Price change | $499,000-3.5%$210/sqft |
Source: Stellar MLS #L4960823 Report a problem | ||
| 4/4/2026 | Listed for sale | $517,000+3.4%$217/sqft |
Source: Stellar MLS #L4960823 Report a problem | ||
| 4/2/2026 | Listing removed | $499,900$210/sqft |
Source: Stellar MLS #L4957570 Report a problem | ||
| 11/27/2025 | Listed for sale | $499,900-7.3%$210/sqft |
Source: Stellar MLS #L4957570 Report a problem | ||
| 11/24/2025 | Listing removed | $539,000$227/sqft |
Source: Stellar MLS #TB8419419 Report a problem | ||
| 10/10/2025 | Price change | $539,000-1.8%$227/sqft |
Source: Stellar MLS #TB8419419 Report a problem | ||
| 8/21/2025 | Listed for sale | $549,000-1.8%$231/sqft |
Source: Stellar MLS #TB8419419 Report a problem | ||
| 8/14/2025 | Listing removed | $559,000$235/sqft |
Source: Stellar MLS #L4941759 Report a problem | ||
| 6/9/2025 | Price change | $559,000-1.9%$235/sqft |
Source: Stellar MLS #L4941759 Report a problem | ||
| 3/10/2025 | Listed for sale | $569,900$240/sqft |
Source: Stellar MLS #L4941759 Report a problem | ||
| 12/13/2024 | Listing removed | $569,900$240/sqft |
Source: Stellar MLS #L4941759 Report a problem | ||
| 7/9/2024 | Listed for sale | $569,900$240/sqft |
Source: Stellar MLS #L4941759 Report a problem | ||
| 2/28/2024 | Listing removed | -- |
Source: Stellar MLS #L4941759 Report a problem | ||
| 1/10/2024 | Listed for sale | $569,900+499.9%$240/sqft |
Source: Stellar MLS #L4941759 Report a problem | ||
| 7/28/2022 | Listing removed | -- |
Source: Stellar MLS #L4928630 Report a problem | ||
| 3/15/2022 | Listed for sale | $95,000+52%$40/sqft |
Source: Stellar MLS #L4928630 Report a problem | ||
| 5/31/2021 | Sold | $62,500$26/sqft |
Source: Stellar MLS #L4922762 Report a problem | ||
Nearby homes
- $392,0003 bd2 ba2.4k sqft4533 Fairway Oaks Dr, Mulberry, FL 33860Off Market
- $475,0003 bd2 ba2.2k sqft4541 Fairway Oaks Dr, Mulberry, FL 33860New Construction
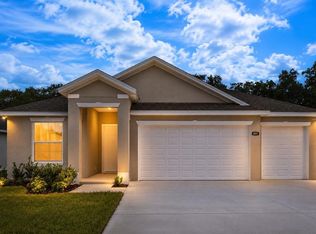
- $362,1004 bd2 ba1.8k sqft4529 Fairway Oaks Dr, Mulberry, FL 33860Off Market

- $475,0004 bd3 ba2.3k sqft4545 Fairway Oaks Dr, Mulberry, FL 33860New Construction

Get a cash offer in 3 minutes
Find out how much your home could sell for in as little as 3 minutes with a no-obligation cash offer.
Estimated market value
$475,000
