Great home, with metal roof, and recent upgrades in an established neighborhood with NO HOA. Large, fenced, back yard that is perfect for storing boats, RV’s, Kid’s toys, etc. A great outdoor space for kids to play, hosting bar-b-ques, or just relaxing. There is a detached garage/workshop, with electricity and work bench, plus an additional storage shed. The home has 4 BR’s, 2 full baths, a split plan, bonus room, and indoor laundry with new washer/dryer. The spacious kitchen/dining room includes an abundance of solid wood cabinets, new appliances, and reverse osmosis under the sink. Additional upgrades include new hurricane rated windows, water softener with lead filter, new exterior lighting, and more. The home’s bonus room could be just the right space for a home office, kid’s playroom, home school space, crafting, etc. This property is conveniently located near Kathleen Road, with easy access to I-4.
For sale
Price cut: $10.1K (9/15)
$299,900
3423 PALM ROAD, LAKELAND, FL 33810
4beds
1,956sqft
Single Family Residence
Built in 1964
0.28 Acres Lot
$299,100 Zestimate®
$153/sqft
$-- HOA
What's special
Additional storage shedNew appliancesFormal living space
- 61 days
- 587
- 56
Zillow last checked:
Listing updated:
Listed by:
Lynn Friday 813-731-9362,
SISTERS REAL ESTATE SERVICES 813-731-9362
Source: Stellar MLS,MLS#: TB8532947 Originating MLS: Suncoast Tampa
Originating MLS: Suncoast Tampa
Facts & features
Interior
Bedrooms & bathrooms
- Bedrooms: 4
- Bathrooms: 2
- Full bathrooms: 2
Rooms
- Room types: Bonus Room, Family Room, Living Room, Utility Room
Primary bedroom
- Features: Built-in Closet
- Level: First
- Area: 294.5 Square Feet
- Dimensions: 19x15.5
Dining room
- Level: First
- Area: 152.25 Square Feet
- Dimensions: 10.5x14.5
Kitchen
- Level: First
- Area: 169 Square Feet
- Dimensions: 13x13
Living room
- Level: First
- Area: 186 Square Feet
- Dimensions: 12x15.5
Heating
- Central, Electric
Cooling
- Central Air
Appliances
- Included: Dishwasher, Dryer, Electric Water Heater, Kitchen Reverse Osmosis System, Microwave, Range, Refrigerator, Washer, Water Filtration System
- Laundry: Inside
Features
- Ceiling Fan(s), Solid Surface Counters, Solid Wood Cabinets, Split Bedroom, Thermostat
- Flooring: Carpet, Ceramic Tile, Laminate, Luxury Vinyl, Porcelain Tile
- Windows: Window Treatments
- Has fireplace: No
Interior area
- Total structure area: 1,956
- Total interior livable area: 1,956 sqft
Video & virtual tour
Property
Parking
- Total spaces: 2
- Parking features: Driveway, Off Street, Workshop in Garage
- Garage spaces: 2
- Has uncovered spaces: Yes
Features
- Levels: One
- Stories: 1
- Patio & porch: None
- Exterior features: Private Yard, Storage
- Fencing: Chain Link,Wood
Lot
- Size: 0.28 Acres
- Dimensions: 91 x 135
- Residential vegetation: Mature Landscaping, Trees/Landscaped
Details
- Parcel number: 232733000000031042
- Zoning: R-2
- Special conditions: None
Construction
Type & style
- Home type: SingleFamily
- Architectural style: Ranch
- Property subtype: Single Family Residence
Materials
- Block
- Foundation: Slab
- Roof: Metal
Condition
- New construction: No
- Year built: 1964
Utilities & green energy
- Sewer: Septic Tank
- Water: Well
- Utilities for property: Electricity Connected, Fiber Optics, Street Lights
Community & HOA
Community
- Security: Smoke Detector(s)
- Pet fee: $0 monthly
- Subdivision: MT TABOR ESTATES
HOA
- Has HOA: No
Location
- Region: Lakeland
Financial & listing details
- Price per square foot: $153/sqft
- Tax assessed value: $253,518
- Annual tax amount: $4,037
- Date on market: 7/27/2026
- Cumulative days on market: 61 days
- Listing terms: Cash,Conventional,FHA,USDA Loan,VA Loan
- Ownership: Fee Simple
- Total actual rent: 0
- Electric utility on property: Yes
- Road surface type: Paved
Estimated market value
$299,100
$284,000 - $314,000
$2,015/mo
Price history
| Date | Event | Price |
|---|---|---|
| 9/15/2026 | Price change | $299,900-3.3%$153/sqft |
Source:  Stellar MLS #TB8532947 Report a problem Stellar MLS #TB8532947 Report a problem | ||
| 8/28/2026 | Price change | $310,000-3.1%$158/sqft |
Source: Stellar MLS #TB8532947 Report a problem | ||
| 8/17/2026 | Price change | $320,000-4.5%$164/sqft |
Source: Stellar MLS #TB8532947 Report a problem | ||
| 7/27/2026 | Listed for sale | $335,000+17.5%$171/sqft |
Source: Stellar MLS #TB8532947 Report a problem | ||
| 5/6/2025 | Sold | $285,000-1.7%$146/sqft |
Source: Stellar MLS #B4901886 Report a problem | ||
| 4/6/2025 | Pending sale | $290,000$148/sqft |
Source: Stellar MLS #B4901886 Report a problem | ||
| 4/2/2025 | Listed for sale | $290,000$148/sqft |
Source: Stellar MLS #B4901886 Report a problem | ||
Public tax history
| Year | Property taxes | Tax assessment |
|---|---|---|
| 2025 | $3,278 +0.9% | $253,518 +2.1% |
| 2024 | $3,247 +9.6% | $248,404 +10% |
| 2023 | $2,963 +547.2% | $225,822 +210.3% |
| 2022 | $458 -1.9% | $72,766 +3% |
| 2021 | $467 +0.1% | $70,647 +1.4% |
| 2020 | $466 -0.8% | $69,672 +2.3% |
| 2019 | $470 -46.8% | $68,106 +1.9% |
| 2018 | $884 +2.7% | $66,836 +2.1% |
| 2017 | $860 +84.8% | $65,461 +2.1% |
| 2016 | $466 +22.9% | $64,115 +28.2% |
| 2015 | $379 -43.2% | $50,007 +0.8% |
| 2014 | $667 +80% | $49,610 +1.5% |
| 2013 | $371 +4.5% | $48,877 +1.7% |
| 2012 | $355 +5.2% | $48,060 +3% |
| 2011 | $337 +1% | $46,660 +1.5% |
| 2010 | $334 -0.3% | $45,970 +2.7% |
| 2009 | $335 +7.6% | $44,761 +0.1% |
| 2008 | $311 | $44,716 |
| 2007 | -- | -- |
| 2006 | $307 | -- |
| 2005 | -- | -- |
| 2004 | $250 +5.8% | -- |
| 2003 | $236 +4.4% | $39,179 +2.4% |
| 2002 | $226 +4.8% | $38,261 +1.6% |
| 2001 | $216 | $37,658 |
Find assessor info on the county website
Monthly payment
Est. payment
Payment breakdown
Explore the cost of this home by adjusting the details. Changes won't be saved.Climate risks
Neighborhood: 33810

Similar homes
- $315,0003 bd2 ba1.8k sqft8010 ASHLEY POINTE DRIVE, LAKELAND, FL 33810For Sale
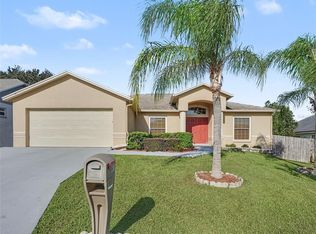
 MLS ID #TB8549232, Danique Haywood, MARK SPAIN REAL ESTATE. Stellar MLS
 - $325,0005 bd2 ba1.8k sqft7316 HIGHLAND GROVE DRIVE, LAKELAND, FL 33810For Sale
 MLS ID #L4963647, Amanda Wright, REMAX EXPERTS. Stellar MLS
 - $319,9003 bd2 ba1.7k sqft7241 WINKWORTH PARKWAY, LAKELAND, FL 33810For Sale
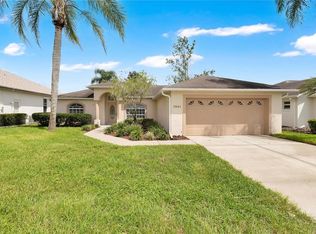 MLS ID #O6441313, Mark D'Italia, PROPERTY LOGIC RE. Stellar MLS
 - $269,9003 bd2 ba1.6k sqft2304 CHESHIRE PLACE, LAKELAND, FL 33810For Sale
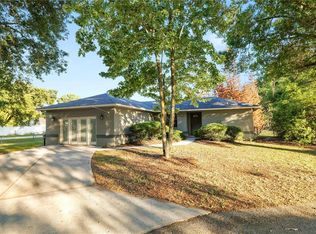 MLS ID #L4962005, Jamie Folks, KELLER WILLIAMS REALTY. Stellar MLS
 - $295,0003 bd2 ba1.6k sqft257 LINDALE STREET, LAKELAND, FL 33809For SaleMLS ID #TB8543483, Clarisa Moody, MARZUCCO REAL ESTATE. Stellar MLS
- $345,0003 bd2 ba1.4k sqft3212 PEBBLEBROOKE BOULEVARD, LAKELAND, FL 33810For SaleMLS ID #L4963898, Stephanie Gavric, FEE SIMPLE REALTY LLC. Stellar MLS
- $299,9005 bd3 ba2.5k sqft3221 & 3225 CRUTCHFIELD ROAD, LAKELAND, FL 33805For SaleMLS ID #L4959533, Amanda Wright, REMAX EXPERTS. Stellar MLS
- $300,0004 bd2 ba1.6k sqft9152 DAMASCUS AVENUE, POLK CITY, FL 33868For SaleMLS ID #L4965238, Paula Shields, HARPER REALTY FL, LLC. Stellar MLS
- $280,0003 bd2 ba1.6k sqft1851 E ELM ROAD, LAKELAND, FL 33801For SaleMLS ID #O6412362, Diane Guerrero, JUPITER PROPERTIES, INC. Stellar MLS
- $325,0004 bd3 ba1.6k sqft1660 GAMEWELL TRAIL, LAKELAND, FL 33809For SaleMLS ID #L4964212, Amanda Wright, REMAX EXPERTS. Stellar MLS
- $219,9002 bd2 ba1.1k sqft709 HEMLOCK LANE, LAKELAND, FL 33810For SaleMLS ID #TB8547516, John Scalia, EXP REALTY LLC. Stellar MLS
- $288,5003 bd2 ba1.3k sqft6312 SWEETWATER DRIVE E, LAKELAND, FL 33811For SaleMLS ID #O6435743, Dalton Yelvington, SAUNDERS REAL ESTATE, LLC. Stellar MLS
- $394,0004 bd2 ba2.6k sqft8722 FORT SOCRUM VILLAGE PLACE, LAKELAND, FL 33810For SaleMLS ID #L4962713, Grace Diaz, LAKELAND HOMES AND REALTY, LLC. Stellar MLS
- $320,0003 bd2 ba1.4k sqft734 LAMP POST LANE, LAKELAND, FL 33809For SaleMLS ID #L4964252, Cyleste Goodson, FLORIDA REAL ESTATE COMPANY. Stellar MLS
- $195,0002 bd2 ba1.8k sqft3433 GLEN ABBEY LANE, LAKELAND, FL 33810For SaleMLS ID #L4964256, Chris Renfro, KELLER WILLIAMS REALTY. Stellar MLS
- $289,9003 bd2 ba1.4k sqft521 W PALMEDEN DRIVE, LAKELAND, FL 33803For SaleMLS ID #O6398869, Robert Salmons, ENTERA REALTY LLC. Stellar MLS
- $230,0002 bd2 ba1.5k sqft3154 PRAIRIE DUNES CIRCLE W, LAKELAND, FL 33810For SaleMLS ID #B4901969, Ron Denney, LAND SOUTH REALTY, LLC. Stellar MLS
- $324,9004 bd2 ba1.6k sqft1615 SENECA AVENUE, LAKELAND, FL 33801For SaleMLS ID #O6403193, Robert Salmons, ENTERA REALTY LLC. Stellar MLS
- $329,9003 bd2 ba1.8k sqft4643 VALLEY VIEW DRIVE W, LAKELAND, FL 33813For SaleMLS ID #O6393551, Robert Salmons, ENTERA REALTY LLC. Stellar MLS
- $414,5004 bd2 ba1.8k sqft5408 WEBER PLACE, LAKELAND, FL 33809For SaleMLS ID #TB8542352, Shelly Roberts-Woods, COLDWELL BANKER REALTY. Stellar MLS
