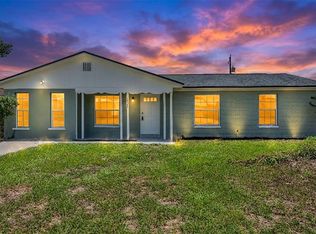
Beautifully Remodeled 4-Bedroom Lakeland Home - NEW ROOF Welcome home to this beautifully remodeled 4-bedroom, 2.5-bath residence in the heart of Lakeland! Thoughtfully updated with comfort, style, and everyday functionality in mind, this move-in-ready home offers a bright, open floor plan designed for both relaxed living and entertaining. Step inside to a stunning Florida room featuring oversized windows, filling the space with an abundance of natural light and creating the perfect setting for morning coffee, a home office, reading, or simply enjoying the space. Throughout the home, luxury vinyl plank flooring provides a clean, modern look with durability and easy maintenance. Major updates provide added peace of mind, including a new roof and updated electrical and plumbing systems, helping bring modern functionality to this beautifully renovated home. The beautifully updated kitchen serves as the heart of the home, featuring quartz countertops, soft-close wood cabinetry, stainless steel appliances, and generous workspace for preparing meals and gathering with family and friends. The spacious primary suite offers a private retreat complete with a walk-in closet and a beautifully appointed ensuite bathroom featuring a double-sink vanity for added convenience and functionality. Step outside and enjoy year-round Florida living from the large screened-in lanai, offering plenty of room for outdoor dining, entertaining, or relaxing while overlooking the backyard. Conveniently located just minutes from shopping, restaurants, parks, schools, and major roadways, this home offers the perfect combination of modern updates, comfortable living spaces, and a convenient Lakeland location. Move-in ready and thoughtfully remodeled with major systems updated, this home is ready for its next chapter. Schedule your private showing today!
For sale
$329,900
1725 PARK DRIVE, LAKELAND, FL 33803
4beds
1,600sqft
Single Family Residence
Built in 1959
9,365 Square Feet Lot
$-- Zestimate®
$206/sqft
$-- HOA
What's special
Beautifully updated kitchenAbundance of natural lightNew roofQuartz countertopsGenerous workspaceLarge screened-in lanaiBright open floor plan
- 11 days |
- 390 |
- 74 |
Zillow last checked:
Listing updated:
Listed by:
Jocelyn Lugo 863-317-0427,
MILLSHIRE REALTY 863-815-8000
Source: Stellar MLS,MLS#: R4911762 Originating MLS: Other
Originating MLS: Other
Facts & features
Interior
Bedrooms & bathrooms
- Bedrooms: 4
- Bathrooms: 3
- Full bathrooms: 2
- 1/2 bathrooms: 1
Rooms
- Room types: Florida Room
Primary bedroom
- Features: Built-In Shower Bench, Ceiling Fan(s), Dual Sinks, Exhaust Fan, Rain Shower Head, Shower No Tub, Walk-In Closet(s)
- Level: First
- Area: 192 Square Feet
- Dimensions: 12x16
Kitchen
- Features: Kitchen Island, No Closet
- Level: First
- Area: 112 Square Feet
- Dimensions: 8x14
Living room
- Features: Ceiling Fan(s), No Closet
- Level: First
- Area: 140 Square Feet
- Dimensions: 10x14
Heating
- Central
Cooling
- Central Air
Appliances
- Included: Dishwasher, Electric Water Heater, Microwave, Range, Refrigerator
- Laundry: Inside, Laundry Room
Features
- Ceiling Fan(s), Kitchen/Family Room Combo, Open Floorplan, Primary Bedroom Main Floor, Thermostat, Walk-In Closet(s)
- Flooring: Ceramic Tile, Luxury Vinyl
- Has fireplace: Yes
- Fireplace features: Decorative, Electric, Living Room
Interior area
- Total structure area: 1,840
- Total interior livable area: 1,600 sqft
Video & virtual tour
Property
Parking
- Parking features: Driveway
- Has uncovered spaces: Yes
Features
- Levels: One
- Stories: 1
- Exterior features: Private Mailbox
- Fencing: Vinyl,Wood
Lot
- Size: 9,365 Square Feet
- Dimensions: 95 x 100
Details
- Parcel number: 242832263100005010
- Zoning: RA-4
- Special conditions: None
Construction
Type & style
- Home type: SingleFamily
- Property subtype: Single Family Residence
Materials
- Block, Vinyl Siding
- Foundation: Slab
- Roof: Shingle
Condition
- New construction: No
- Year built: 1959
Utilities & green energy
- Sewer: Public Sewer
- Water: Public
- Utilities for property: Electricity Connected, Public, Water Connected
Community & HOA
Community
- Pet fee: $0 monthly
- Subdivision: EDGEWOOD PARK
HOA
- Has HOA: No
Location
- Region: Lakeland
Financial & listing details
- Price per square foot: $206/sqft
- Tax assessed value: $220,661
- Annual tax amount: $3,980
- Date on market: 8/6/2026
- Cumulative days on market: 11 days
- Listing terms: Cash,Conventional,FHA,Other,USDA Loan,VA Loan
- Ownership: Fee Simple
- Total actual rent: 0
- Electric utility on property: Yes
- Road surface type: Concrete
Estimated market value
Not available
Estimated sales range
Not available
$1,963/mo
Price history
| Date | Event | Price |
|---|---|---|
| 8/6/2026 | Listed for sale | $329,900+144.4%$206/sqft |
Source:  Stellar MLS #R4911762 Report a problem Stellar MLS #R4911762 Report a problem | ||
| 1/23/2026 | Sold | $135,000-11%$84/sqft |
Source: Stellar MLS #O6367851 Report a problem | ||
| 1/14/2026 | Pending sale | $151,700$95/sqft |
Source: Stellar MLS #O6367851 Report a problem | ||
| 1/12/2026 | Price change | $151,700-0.1%$95/sqft |
Source: Stellar MLS #O6367851 Report a problem | ||
| 1/10/2026 | Price change | $151,800-0.1%$95/sqft |
Source: Stellar MLS #O6367851 Report a problem | ||
| 1/9/2026 | Price change | $151,900-0.6%$95/sqft |
Source: Stellar MLS #O6367851 Report a problem | ||
| 12/29/2025 | Price change | $152,800-0.1%$96/sqft |
Source: Stellar MLS #O6367851 Report a problem | ||
| 12/26/2025 | Price change | $153,000-0.6%$96/sqft |
Source: Stellar MLS #O6367851 Report a problem | ||
| 12/22/2025 | Price change | $154,000-3.1%$96/sqft |
Source: Stellar MLS #O6367851 Report a problem | ||
| 12/21/2025 | Price change | $159,000-11.2%$99/sqft |
Source: Stellar MLS #O6367851 Report a problem | ||
| 12/19/2025 | Listed for sale | $179,000+208.6%$112/sqft |
Source: Stellar MLS #O6367851 Report a problem | ||
| 6/1/1998 | Sold | $58,000+28.9%$36/sqft |
Source: Public Record Report a problem | ||
| 7/5/1995 | Sold | $45,000+20%$28/sqft |
Source: Public Record Report a problem | ||
| 9/27/1994 | Sold | $37,500$23/sqft |
Source: Public Record Report a problem | ||
Public tax history
| Year | Property taxes | Tax assessment |
|---|---|---|
| 2025 | $3,981 -2.6% | $220,661 -2.5% |
| 2024 | $4,086 +695.9% | $226,299 +273.1% |
| 2023 | $513 +1% | $60,651 +3% |
| 2022 | $508 -1.2% | $58,884 +3% |
| 2021 | $515 +0% | $57,169 +1.4% |
| 2020 | $515 -0.7% | $56,380 +2.3% |
| 2019 | $518 | $55,112 +1.9% |
| 2018 | $518 +0.2% | $54,084 +2.1% |
| 2017 | $517 +1% | $52,972 +2.1% |
| 2016 | $512 -1.4% | $51,882 +0.7% |
| 2015 | $519 +8.6% | $51,521 +0.8% |
| 2014 | $478 -4.7% | $51,112 +1.5% |
| 2013 | $502 +1.5% | $50,357 +1.7% |
| 2012 | $494 -19.4% | $49,515 -25.1% |
| 2011 | $613 -1.9% | $66,121 0% |
| 2010 | $626 +1.5% | $66,130 +2.7% |
| 2009 | $616 +5.5% | $64,391 +0.1% |
| 2008 | $584 | $64,327 |
| 2007 | -- | -- |
| 2006 | $751 | -- |
| 2005 | -- | -- |
| 2004 | $671 +37.4% | -- |
| 2003 | $488 +15.8% | $48,599 +6.7% |
| 2002 | $422 +3.6% | $45,526 +1.6% |
| 2001 | $407 | $44,809 |
Find assessor info on the county website
Monthly payment
Est. payment
Payment breakdown
Explore the cost of this home by adjusting the details. Changes won't be saved.Climate risks
Neighborhood: Lake Somerset
Nearby schools
GreatSchools rating
- 8/10Highlands Grove Elementary SchoolGrades: PK-5Distance: 1.9 mi
- 1/10Crystal Lake Middle SchoolGrades: 6-8Distance: 1.7 mi
- 5/10Lakeland Senior High SchoolGrades: 9-12Distance: 1.8 mi
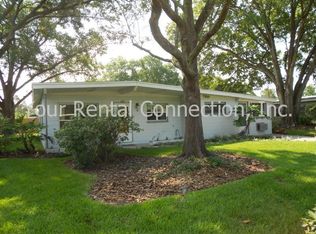
- $265,6003 bd1 ba1.3k sqft2908 Atlanta Ave, Lakeland, FL 33803Off Market
- $235,3003 bd2 ba1k sqft2903 Drewery Ave, Lakeland, FL 33803Off Market
- $225,5003 bd1 ba1.2k sqft2909 Drewery Ave, Lakeland, FL 33803Off Market
- $242,0003 bd2 ba1k sqft1715 Park Dr, Lakeland, FL 33803Off Market

- $246,1003 bd1 ba1.2k sqft1730 Park Dr, Lakeland, FL 33803Off Market
- $211,7003 bd1 ba1k sqft2912 Atlanta Ave, Lakeland, FL 33803Off Market
- $226,6003 bd1 ba984 sqft1724 Park Dr, Lakeland, FL 33803Off Market
- $187,9002 bd1 ba996 sqft2909 Atlanta Ave, Lakeland, FL 33813Off Market
A local agent can set up tours, give advice and negotiate with sellers.
Similar homes
- $335,0003 bd2 ba1.3k sqft113 EASTWAY DR, LAKELAND, FL 33803For Sale
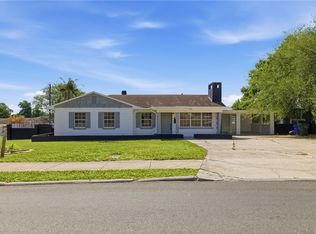
 MLS ID #TB8498335, Tatiana Torres Torres, HABLOFT GLOBAL. Stellar MLS
 - $320,0003 bd3 ba1.7k sqft3576 RAINTREE WAY, LAKELAND, FL 33803For Sale
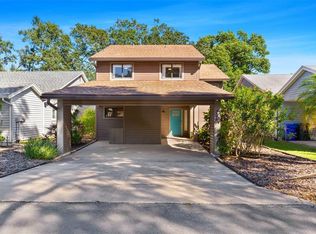 MLS ID #TB8517691, Miguel Vassallo, KELLER WILLIAMS TAMPA CENTRAL. Stellar MLS
 - $354,9994 bd3 ba1.5k sqft1517 HALLAM COURT N, LAKELAND, FL 33813For Sale
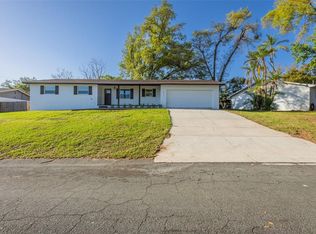 MLS ID #A4685916, Jeff Mann, LPT REALTY, LLC. Stellar MLS
 - $267,5003 bd2 ba1.4k sqft1726 CORDOVA CIRCLE W, LAKELAND, FL 33801For Sale
 MLS ID #L4963141, Darren Moreno, KELLER WILLIAMS REALTY. Stellar MLS
 - $359,9004 bd2 ba2.1k sqft530 BUCKSHOT LANE, LAKELAND, FL 33809For SaleMLS ID #L4964099, Jason Stone, BHHS FLORIDA PROPERTIES GROUP. Stellar MLS
- $424,9004 bd3 ba2k sqft402 E POINSETTIA STREET, LAKELAND, FL 33803For SaleMLS ID #L4959641, Lillian Hein, S & D REAL ESTATE SERVICE LLC. Stellar MLS
- $329,5004 bd2 ba2k sqft2728 HUDSON STREET, LAKELAND, FL 33810For SaleMLS ID #L4962093, Christine Ehlenbeck, KELLER WILLIAMS REALTY. Stellar MLS
- $279,0004 bd2 ba1.5k sqft1821 W CHASE STREET, LAKELAND, FL 33815For SaleMLS ID #L4962911, Sonya Duke, 241 REAL ESTATE LLC. Stellar MLS
- $324,9003 bd2 ba1.6k sqft3924 CREWS LAKE DRIVE, LAKELAND, FL 33813For SaleMLS ID #L4959379, Dawn Manz, XCELLENCE. Stellar MLS
- $320,0003 bd2 ba1.4k sqft1305 E PARKER STREET, LAKELAND, FL 33801New ConstructionMLS ID #L4962940, John Hubbert, Jr, BHHS FLORIDA PROPERTIES GROUP. Stellar MLS
- $297,0002 bd2 ba1.4k sqft5511 CRAIG DRIVE, LAKELAND, FL 33809For SaleMLS ID #O6427776, Steven Koleno, BEYCOME OF FLORIDA LLC. Stellar MLS
- $399,0004 bd2 ba1.5k sqft621 HOLLINGSWORTH ROAD, LAKELAND, FL 33801For SaleMLS ID #L4963189, Alvaro Jarquin Bernard, LA ROSA REALTY PRESTIGE. Stellar MLS
- $265,0003 bd1 ba1.7k sqft832 S CENTRAL AVENUE, LAKELAND, FL 33815For SaleMLS ID #TB8516578, Kristy Wagner, LPT REALTY, LLC. Stellar MLS
- $435,0003 bd2 ba1.8k sqft717 WOODHILL DRIVE, LAKELAND, FL 33813For SaleMLS ID #L4963913, Cyrus Martinez, KELLER WILLIAMS REALTY. Stellar MLS
- $299,9503 bd2 ba1.4k sqft1005 N BRACEWELL DRIVE, PLANT CITY, FL 33563For SaleMLS ID #TB8534334, Stephen Hachey, FLAT FEE MLS REALTY. Stellar MLS
- $349,9503 bd2 ba2.1k sqft5322 FORESTBROOK DRIVE E, LAKELAND, FL 33811For SaleMLS ID #L4957578, Kyle Sargent, BETTER HOMES & GARDENS RE LIFESTYLES. Stellar MLS
- $289,9003 bd2 ba1.6k sqft112 TERRACE DRIVE, WINTER HAVEN, FL 33884For SaleMLS ID #L4964097, Jason Stone, BHHS FLORIDA PROPERTIES GROUP. Stellar MLS
- $299,0003 bd2 ba1.8k sqft3104 SAND TRAP COURT, LAKELAND, FL 33810For SaleMLS ID #TB8512867, Stephen Hachey, FLAT FEE MLS REALTY. Stellar MLS
- $309,9634 bd2 ba1.2k sqft203 PEVETTY DRIVE, PLANT CITY, FL 33563For SaleMLS ID #TB8517029, Stephen Hachey, REALTY OF RIVERVIEW LLC. Stellar MLS
- $429,0003 bd3 ba2k sqft1178 WINDJAMMER DRIVE, LAKELAND, FL 33803New ConstructionMLS ID #L4959193, Jackie Lyons, XCELLENCE. Stellar MLS
