One or more photo(s) has been virtually staged. NEW ROOF, NEW HVAC system, NEW energy-efficient WINDOWS, and a NEW TANKLESS WATER HEATER. Rare opportunity to own a beautifully restored historic home situated on a DOUBLE LOT in the heart of Lakeland! Completely renovated inside and out in 2026, this charming residence seamlessly blends timeless character with modern updates, offering 3 bedrooms, 1 bathroom, a spacious bonus room, and a convenient interior laundry room. The stunning kitchen features granite countertops, brand-new cabinetry, and updated finishes designed for both style and functionality. The spacious primary bedroom includes a large walk-in closet, while the beautifully updated bathroom showcases a fully tiled shower and tile flooring. Enjoy Florida living from the welcoming front patio or relax on the covered back porch overlooking the oversized yard. The double lot provides exceptional outdoor space with endless possibilities for entertaining, gardening, future expansion, or potential development opportunities. Ideally located near Downtown Lakeland, you'll enjoy easy access to local restaurants, shopping, parks, and community events while living in a home that offers both historic charm and modern peace of mind. Move-in ready and loaded with upgrades, this unique property is a must-see!
For sale
Price cut: $5.5K (7/18)
$269,500
832 S CENTRAL AVENUE, LAKELAND, FL 33815
3beds
1,727sqft
:
Get pre-qualified$1,783/mo
Single Family Residence
Built in 1948
0.29 Acres Lot
$264,800 Zestimate®
$156/sqft
$-- HOA
What's special
Beautifully updated bathroomNew roofGranite countertopsNew hvac systemSpacious bonus roomWelcoming front patioCovered back porch
- 48 days |
- 1,069 |
- 110 |
Zillow last checked:
Listing updated:
Listed by:
Kristy Wagner 502-759-2420,
LPT REALTY, LLC 877-366-2213
Source: Stellar MLS,MLS#: TB8516578 Originating MLS: Orlando Regional
Originating MLS: Orlando Regional
Facts & features
Interior
Bedrooms & bathrooms
- Bedrooms: 3
- Bathrooms: 1
- Full bathrooms: 1
Rooms
- Room types: Bonus Room, Dining Room, Utility Room
Primary bedroom
- Features: Walk-In Closet(s)
- Level: First
Bedroom 2
- Features: Built-in Closet
- Level: First
Bedroom 3
- Features: Built-in Closet
- Level: First
Bonus room
- Features: No Closet
- Level: First
Dining room
- Level: First
Kitchen
- Level: First
Living room
- Level: First
Heating
- Central
Cooling
- Central Air
Appliances
- Included: Microwave
- Laundry: Inside, Laundry Closet
Features
- Built-in Features, Crown Molding, Primary Bedroom Main Floor, Walk-In Closet(s)
- Flooring: Ceramic Tile, Luxury Vinyl
- Has fireplace: No
Interior area
- Total structure area: 1,727
- Total interior livable area: 1,727 sqft
Video & virtual tour
Property
Parking
- Parking features: Driveway
- Has uncovered spaces: Yes
Features
- Levels: One
- Stories: 1
- Patio & porch: Covered, Deck, Front Porch, Rear Porch
- Exterior features: Private Entrance, Private Mailbox, Sidewalk
Lot
- Size: 0.29 Acres
- Dimensions: 94 x 135
- Features: Corner Lot
- Residential vegetation: Mature Landscaping, Trees/Landscaped
Details
- Parcel number: 232823108800004120
- Zoning: RA-3
- Special conditions: None
Construction
Type & style
- Home type: SingleFamily
- Property subtype: Single Family Residence
Materials
- Wood Frame, Wood Siding
- Foundation: Crawlspace
- Roof: Shingle
Condition
- New construction: No
- Year built: 1948
Utilities & green energy
- Sewer: Public Sewer
- Water: Public
- Utilities for property: BB/HS Internet Available, Electricity Connected, Public, Sewer Connected, Water Connected
Community & HOA
Community
- Pet fee: $0 monthly
- Subdivision: HARDINS FIRST ADD
HOA
- Has HOA: No
Location
- Region: Lakeland
Financial & listing details
- Price per square foot: $156/sqft
- Annual tax amount: $1,947
- Date on market: 6/8/2026
- Cumulative days on market: 49 days
- Listing terms: Cash,Conventional,FHA,VA Loan
- Ownership: Fee Simple
- Total actual rent: 0
- Electric utility on property: Yes
- Road surface type: Paved
Estimated market value
$264,800
$252,000 - $278,000
$1,461/mo
Price history
| Date | Event | Price |
|---|---|---|
| 7/18/2026 | Price change | $269,500-2%$156/sqft |
Source:  Stellar MLS #TB8516578 Report a problem Stellar MLS #TB8516578 Report a problem | ||
| 7/1/2026 | Price change | $275,000-4.2%$159/sqft |
Source: Stellar MLS #TB8516578 Report a problem | ||
| 6/9/2026 | Listed for sale | $287,000$166/sqft |
Source: Stellar MLS #TB8516578 Report a problem | ||
Public tax history
Tax history is unavailable.
Monthly payment
Est. payment
Payment breakdown
Explore the cost of this home by adjusting the details. Changes won't be saved.Climate risks
Neighborhood: Lake Hunter Terrace
Nearby schools
GreatSchools rating
- 4/10Scott Lake Elementary SchoolGrades: PK-5Distance: 5.8 mi
- 4/10Southwest Middle SchoolGrades: 6-8Distance: 1.5 mi
- 3/10Kathleen Senior High SchoolGrades: PK,9-12Distance: 2.1 mi
Schools provided by the listing agent
- Elementary: Lincoln Avenue Academy
- Middle: Lawton Chiles Middle
- High: Kathleen High
Source: Stellar MLS. This data may not be complete. We recommend contacting the local school district to confirm school assignments for this home.
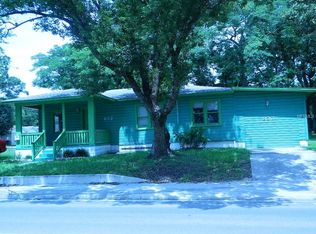
- $125,0003 bd1 ba1.7k sqft832 S Central Ave, Lakeland, FL 33801Sold
- $245,7003 bd2 ba1.2k sqft1140 W Marjorie St, Lakeland, FL 33815Off Market

- $125,3003 bd1 ba936 sqft842 S Central Ave, Lakeland, FL 33815Off Market
- $---- sqft815 S Central Ave, Lakeland, FL 33815Off Market
- $245,1002 bd1 ba1.6k sqft835 S Central Ave, Lakeland, FL 33815Off Market
- $122,6003 bd1 ba728 sqft1134 W Marjorie St, Lakeland, FL 33801Off Market
- $174,5003 bd2 ba952 sqft1210 Marjorie St, Lakeland, FL 33815Off Market
- $201,6002 bd1 ba936 sqft848 S Central Ave, Lakeland, FL 33815Off Market
A local agent can set up tours, give advice and negotiate with sellers.
A local lender can help you make sure your offer is ready when you are.
Similar homes
- $265,0003 bd1 ba1.2k sqft1037 JOSEPHINE STREET, LAKELAND, FL 33815For Sale

 MLS ID #L4962883, Shawn Pugh, S & D REAL ESTATE SERVICE LLC. Stellar MLS
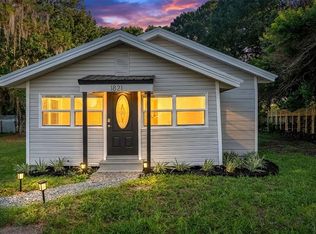
 - $289,0004 bd2 ba1.5k sqft1821 W CHASE STREET, LAKELAND, FL 33815For Sale
 MLS ID #L4962911, Sonya Duke, 241 REAL ESTATE LLC. Stellar MLS

 - $319,9993 bd2 ba1.2k sqft1317 W BELMAR STREET, LAKELAND, FL 33815For Sale
 MLS ID #L4960538, Sandra Canales, LA ROSA REALTY PRESTIGE. Stellar MLS
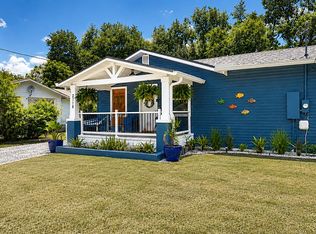
 - $259,9992 bd1 ba870 sqft2118 King Ave, Lakeland, FL 33803For Sale By Owner
- $274,9003 bd1 ba1.6k sqft614 W SHADY LANE, LAKELAND, FL 33803For SaleMLS ID #L4960751, Jason Stone, BHHS FLORIDA PROPERTIES GROUP. Stellar MLS
- $278,0004 bd1 ba1.5k sqft1615 SKINNER STREET, LAKELAND, FL 33801For SaleMLS ID #L4962169, Marc Rachlin, PORCHLIGHT HOMES LLC. Stellar MLS
- $279,0003 bd2 ba1.4k sqft1726 CORDOVA CIRCLE W, LAKELAND, FL 33801For SaleMLS ID #L4963141, Darren Moreno, KELLER WILLIAMS REALTY. Stellar MLS
- $268,9993 bd2 ba1.3k sqft626 WOODLAND AVENUE, LAKELAND, FL 33801For SaleMLS ID #S5135799, Jose Hooker-Gomez, CHARLES RUTENBERG REALTY ORLANDO. Stellar MLS
- $255,0003 bd2 ba1.6k sqft1950 RICHMOND ROAD, LAKELAND, FL 33803For SaleMLS ID #L4962455, Mari Meadows, KELLER WILLIAMS REALTY. Stellar MLS
- $349,9003 bd2 ba1.4k sqft1242 DOROTHY STREET, LAKELAND, FL 33815New ConstructionMLS ID #L4953067, Brian Stephens, EXP REALTY LLC. Stellar MLS
- $248,9994 bd2 ba1.2k sqft861 E LOWELL STREET, LAKELAND, FL 33805For SaleMLS ID #L4962891, Destiny Pacanins, BHHS FLORIDA PROPERTIES GROUP. Stellar MLS
- $274,9003 bd2 ba1.6k sqft6341 SILVER LAKES DRIVE W, LAKELAND, FL 33810For SaleMLS ID #L4962461, Kelley Blackburn, COLDWELL BANKER REALTY. Stellar MLS
- $269,9002 bd2 ba1k sqft1245 HONEYTREE LN E LANE E, LAKELAND, FL 33801For SaleMLS ID #L4962938, Megan Jones-Glass, DREAM REALTY GROUP. Stellar MLS
- $298,0003 bd2 ba1.7k sqft1754 TURTLE ROCK DRIVE, LAKELAND, FL 33803For SaleMLS ID #L4963238, Christine Hubbert, BHHS FLORIDA PROPERTIES GROUP. Stellar MLS
- $299,0004 bd3 ba1.4k sqft1215 EL CAMINO ROAD, LAKELAND, FL 33805For SaleMLS ID #TB8491365, Gregory Watson, LPT REALTY, LLC. Stellar MLS
- $330,0003 bd2 ba1.4k sqft230 LEITHA WAY, LAKELAND, FL 33809For SaleMLS ID #L4963690, Cyrus Martinez, KELLER WILLIAMS REALTY. Stellar MLS
- $225,0003 bd2 ba1.2k sqft4915 POCAHONTAS LANE, LAKELAND, FL 33810For SaleMLS ID #L4963512, Robert Sanders, KELLER WILLIAMS REALTY. Stellar MLS
- $305,0003 bd2 ba1.3k sqft1309 CINNAMON WAY W, LAKELAND, FL 33801For SaleMLS ID #L4962853, Christine Hubbert, BHHS FLORIDA PROPERTIES GROUP. Stellar MLS
- $274,9004 bd2 ba1.5k sqft5220 SPRING CREEK DR, LAKELAND, FL 33811For SaleMLS ID #L4962001, Jeff Hopkins, SILCO REAL ESTATE EXCHANGE, IN. Stellar MLS
- $290,0003 bd2 ba1.6k sqft8202 WESTMONT TERRACE DRIVE, LAKELAND, FL 33810For SaleMLS ID #L4962578, Ryan Grady, HOMETRUST REAL ESTATE & PTY MGT. Stellar MLS
