Under contract-accepting backup offers. Virtually Staged. Welcome Home to Copper Ridge! This beautifully maintained 3-bedroom, 2-bath home offers 1,613 square feet of comfortable living space in one of North Lakeland's most convenient locations. Situated on an oversized lot, this home features a desirable split-bedroom floor plan, spacious living areas, and a layout designed for both everyday living and entertaining. The well-appointed kitchen offers ample cabinet and counter space and flows seamlessly into the dining and living areas, creating the perfect gathering space for family and friends. The primary suite provides a private retreat with an en-suite bath and generous closet space, while the additional bedrooms offer flexibility for guests, a home office, or growing families. Step outside and enjoy the large backyard with plenty of room for pets, play, gardening, or future outdoor living additions. The attached two-car garage provides additional storage and convenience. USDA Financing Eligible! Qualified buyers may be able to purchase this home with zero money down, making homeownership more affordable than ever. Buyers should verify eligibility and financing options with their lender. Located in the desirable Copper Ridge community, you'll enjoy easy access to shopping, dining, schools, medical facilities, and major roadways while still enjoying the peaceful feel of North Lakeland living. Whether you're a first-time homebuyer, growing family, or someone looking for a move-in-ready home in a great location, this property checks all the boxes. Highlights: USDA Eligible Area – Potential Zero Down Financing for Qualified Buyers 3 Bedrooms | 2 Bathrooms 1,613 Living Sq. Ft. Split Bedroom Floor Plan Spacious Backyard Two-Car Garage Convenient North Lakeland Location Move-In Ready Don't miss this opportunity—schedule your private showing today!
Accepting backups
Price cut: $4.9K (7/15)
$290,000
8202 WESTMONT TERRACE DRIVE, LAKELAND, FL 33810
3beds
1,613sqft
Single Family Residence
Built in 2005
8,411 Square Feet Lot
$-- Zestimate®
$180/sqft
$56/mo HOA
What's special
En-suite bathOversized lotWell-appointed kitchenDesirable split-bedroom floor planGenerous closet space
- 80 days
- 81
- 1
Likely to sell faster than
Zillow last checked:
Listing updated:
Listed by:
Ryan Grady 863-521-4663,
HOMETRUST REAL ESTATE & PTY MGT 863-450-0602,
Kristi Grady 863-450-0602,
HOMETRUST REAL ESTATE & PTY MGT
Source: Stellar MLS,MLS#: L4962578 Originating MLS: Lakeland
Originating MLS: Lakeland
Facts & features
Interior
Bedrooms & bathrooms
- Bedrooms: 3
- Bathrooms: 2
- Full bathrooms: 2
Primary bedroom
- Features: Walk-In Closet(s)
- Level: First
- Area: 224 Square Feet
- Dimensions: 14x16
Kitchen
- Level: First
- Area: 204 Square Feet
- Dimensions: 12x17
Living room
- Level: First
- Area: 280 Square Feet
- Dimensions: 14x20
Heating
- Central
Cooling
- Central Air
Appliances
- Included: Dishwasher, Electric Water Heater, Microwave, Range, Refrigerator
- Laundry: Inside, Laundry Room
Features
- Ceiling Fan(s), High Ceilings, Open Floorplan, Split Bedroom, Thermostat
- Flooring: Carpet, Ceramic Tile, Laminate
- Has fireplace: No
Interior area
- Total structure area: 2,260
- Total interior livable area: 1,613 sqft
Video & virtual tour
Property
Parking
- Total spaces: 2
- Parking features: Garage - Attached
- Attached garage spaces: 2
Features
- Levels: One
- Stories: 1
- Patio & porch: Rear Porch, Screened
- Exterior features: Lighting
Lot
- Size: 8,411 Square Feet
Details
- Parcel number: 232710000827001590
- Special conditions: None
Construction
Type & style
- Home type: SingleFamily
- Property subtype: Single Family Residence
Materials
- Block
- Foundation: Slab
- Roof: Shingle
Condition
- New construction: No
- Year built: 2005
Utilities & green energy
- Sewer: Public Sewer
- Water: Public
- Utilities for property: Cable Available
Community & HOA
Community
- Pet fee: $0 monthly
- Subdivision: COPPER RDG TERRACE
HOA
- Has HOA: Yes
- HOA fee: $56 monthly
- HOA name: Highland Community Management
Location
- Region: Lakeland
Financial & listing details
- Price per square foot: $180/sqft
- Tax assessed value: $256,782
- Annual tax amount: $4,059
- Date on market: 6/9/2026
- Cumulative days on market: 69 days
- Listing terms: Cash,Conventional,FHA,USDA Loan,VA Loan
- Ownership: Fee Simple
- Total actual rent: 0
- Road surface type: Asphalt, Paved
Estimated market value
Not available
Estimated sales range
Not available
Not available
Price history
| Date | Event | Price |
|---|---|---|
| 8/11/2026 | Listed for sale | $290,000$180/sqft |
Source:  Stellar MLS #L4962578 Report a problem Stellar MLS #L4962578 Report a problem | ||
| 7/30/2026 | Contingent | $290,000$180/sqft |
Source: Stellar MLS #L4962578 Report a problem | ||
| 7/15/2026 | Price change | $290,000-1.7%$180/sqft |
Source: Stellar MLS #L4962578 Report a problem | ||
| 7/7/2026 | Price change | $294,900-1.7%$183/sqft |
Source: Stellar MLS #L4962578 Report a problem | ||
| 6/9/2026 | Listed for sale | $299,900+172.6%$186/sqft |
Source: Stellar MLS #L4962578 Report a problem | ||
| 10/11/2012 | Sold | $110,000-8.3%$68/sqft |
Source: Public Record Report a problem | ||
| 9/13/2012 | Listed for sale | $119,900$74/sqft |
Source: REMAX Paramount Properties #L4637319 Report a problem | ||
| 7/14/2012 | Listing removed | $119,900$74/sqft |
Source: RE/MAX PARAMOUNT PROPERTIES #L4637319 Report a problem | ||
| 6/29/2012 | Listed for sale | $119,900+52.7%$74/sqft |
Source: REMAX Paramount Properties #L4637319 Report a problem | ||
| 6/18/2012 | Sold | $78,500-58.7%$49/sqft |
Source: Public Record Report a problem | ||
| 7/30/2007 | Sold | $190,000+726.1%$118/sqft |
Source: Public Record Report a problem | ||
| 2/16/2005 | Sold | $23,000$14/sqft |
Source: Public Record Report a problem | ||
Public tax history
| Year | Property taxes | Tax assessment |
|---|---|---|
| 2025 | $3,320 +6.5% | $256,782 +8.5% |
| 2024 | $3,119 +1.2% | $236,731 +10% |
| 2023 | $3,083 +10.8% | $215,210 +10% |
| 2022 | $2,783 +12.9% | $195,645 +10% |
| 2021 | $2,464 +4.8% | $177,859 +5.7% |
| 2020 | $2,351 +2.9% | $168,211 +6% |
| 2019 | $2,285 -15% | $158,717 +7.8% |
| 2018 | $2,687 +6.4% | $147,191 +10% |
| 2017 | $2,525 +33.6% | $133,774 +4.6% |
| 2016 | $1,890 +0.7% | $127,841 +3.2% |
| 2015 | $1,877 -6.2% | $123,908 +6.6% |
| 2014 | $2,002 +19.9% | $116,214 +8.1% |
| 2013 | $1,670 +83.9% | $107,539 +11% |
| 2012 | $908 -11.8% | $96,845 -6.8% |
| 2011 | $1,030 -11.6% | $103,861 -6.4% |
| 2010 | $1,165 -42.5% | $111,000 -30% |
| 2009 | $2,027 -2% | $158,536 -6.2% |
| 2008 | $2,067 | $168,954 |
| 2007 | -- | -- |
| 2006 | $2,201 | -- |
| 2005 | -- | -- |
| 2004 | $88 | -- |
Find assessor info on the county website
Monthly payment
Est. payment
Payment breakdown
Explore the cost of this home by adjusting the details. Changes won't be saved.Climate risks
Neighborhood: 33810
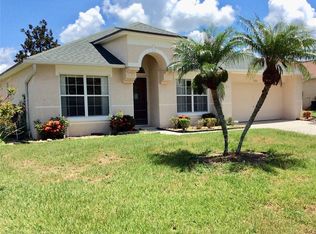
- $295,0003 bd2 ba1.2k sqft8206 Westmont Terrace Dr, Lakeland, FL 33810Sold
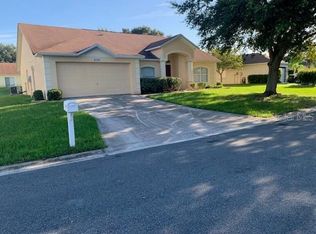
- $300,4003 bd2 ba1.6k sqft8194 Westmont Terrace Dr, Lakeland, FL 33810Off Market
- $294,2003 bd2 ba1.4k sqft8254 Westmont Terrace Dr, Lakeland, FL 33810Off Market

- $350,0003 bd2 ba1.7k sqft8250 Westmont Terrace Dr, Lakeland, FL 33810Sold

Similar homes
- $299,9003 bd2 ba1.4k sqft8187 WOODVINE CIRCLE, LAKELAND, FL 33810For Sale
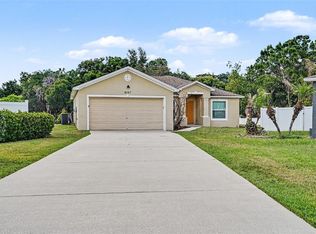
 MLS ID #O6408679, Robert Salmons, ENTERA REALTY LLC. Stellar MLS
 - $324,0003 bd2 ba1.8k sqft3549 MANOR LOOP, LAKELAND, FL 33810For Sale
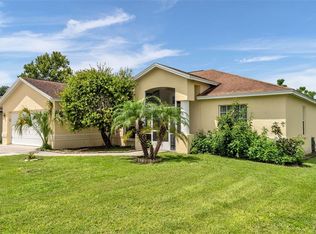 MLS ID #L4963869, Drew Wilson, AMPLIFY REAL ESTATE SERVICES FL. Stellar MLS
 - $279,9002 bd2 ba1.8k sqft2191 SILVER RE DRIVE, LAKELAND, FL 33810For Sale
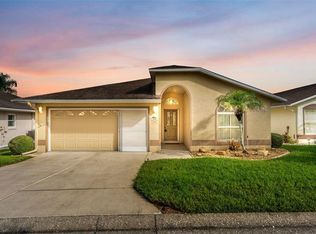 MLS ID #L4964426, Meghan Studiale, KELLER WILLIAMS REALTY. Stellar MLS
 - $325,0003 bd2 ba1.4k sqft5563 STARLING LOOP, LAKELAND, FL 33810For Sale
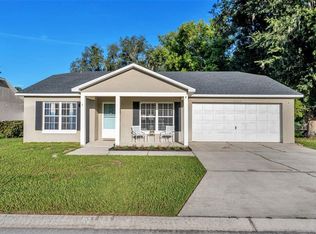 MLS ID #L4964191, Christine Hubbert, BHHS FLORIDA PROPERTIES GROUP. Stellar MLS
 - $334,9004 bd2 ba1.9k sqft7755 CANTERBURY CIRCLE, LAKELAND, FL 33810For SaleMLS ID #L4959950, Heather Padgett, EXP REALTY LLC. Stellar MLS
- $359,0004 bd2 ba2.1k sqft7938 ASHLEY POINTE DRIVE, LAKELAND, FL 33810For SaleMLS ID #TB8495747, Rosnel Dufort, CHARLES RUTENBERG REALTY INC. Stellar MLS
- $350,0004 bd2 ba1.7k sqft1712 CHARMI DRIVE, LAKELAND, FL 33810For SaleMLS ID #L4960414, Jeri Thom, PREMIER REALTY NETWORK, INC. Stellar MLS
- $349,9993 bd2 ba2.1k sqft7589 MUSCOVY DRIVE, LAKELAND, FL 33810For SaleMLS ID #C7527249, Kimberly Olson, REMAX LANDMARK. Stellar MLS
- $304,9993 bd2 ba1.4k sqft(Undisclosed Address), LAKELAND, FL 33809For SaleMLS ID #O6422266, Romney Sauveur, CENTRIC REALTY SERVICES LLC. Stellar MLS
- $325,0004 bd2 ba2k sqft2728 HUDSON STREET, LAKELAND, FL 33810For SaleMLS ID #L4962093, Christine Ehlenbeck, KELLER WILLIAMS REALTY. Stellar MLS
- $335,0004 bd2 ba1.7k sqft2014 DANES COURT, LAKELAND, FL 33810For SaleMLS ID #TB8513490, Sibel Alpar, KELLER WILLIAMS SUBURBAN TAMPA. Stellar MLS
- $259,9003 bd3 ba1.7k sqft3806 EXETER LANE, LAKELAND, FL 33810For SaleMLS ID #L4964024, Brian Stephens, EXP REALTY LLC. Stellar MLS
- $340,0003 bd3 ba1.6k sqft1660 GAMEWELL TRAIL, LAKELAND, FL 33809For SaleMLS ID #L4964212, Amanda Wright, REMAX EXPERTS. Stellar MLS
- $315,0003 bd2 ba1.5k sqft6302 MANITOBA DRIVE, LAKELAND, FL 33805For SaleMLS ID #L4963760, Drew Wilson, AMPLIFY REAL ESTATE SERVICES FL. Stellar MLS
- $270,0003 bd2 ba1.3k sqft2435 PARKLAND DRIVE, LAKELAND, FL 33811For SaleMLS ID #TB8527996, Alexander Izikson, RICHARD PETERS REALTY LLC. Stellar MLS
- $269,0004 bd2 ba1.5k sqft1821 W CHASE STREET, LAKELAND, FL 33815For SaleMLS ID #L4962911, Sonya Duke, 241 REAL ESTATE LLC. Stellar MLS
- $425,0003 bd2 ba1.8k sqft4007 PRIMA LAGO CIRCLE, LAKELAND, FL 33810For SaleMLS ID #L4962246, Christine Hubbert, BHHS FLORIDA PROPERTIES GROUP. Stellar MLS
- $309,9993 bd2 ba1.2k sqft1317 W BELMAR STREET, LAKELAND, FL 33815For SaleMLS ID #L4960538, Sandra Canales, LA ROSA REALTY PRESTIGE. Stellar MLS
- $299,9993 bd2 ba1.5k sqft5030 BELMONT PARK LANE, MULBERRY, FL 33860For SaleMLS ID #R4911878, Debra Kerber, SUN & SAND REAL ESTATE LLC. Stellar MLS
- $265,0002 bd2 ba1.5k sqft6031 SANDERLING DRIVE, LAKELAND, FL 33809For SaleMLS ID #L4963640, Lorrie Clark, REMAX EXPERTS. Stellar MLS
