USDA ELIGIBLE, A GREAT OPPORTUNITY FOR QUALIFIED BUYERS! Welcome home to this well-maintained 3-bedroom, 2-bath home with a 2-car garage, located in the desirable Belmont Park community. Situated on a corner lot with a fenced backyard, this home offers added privacy, great curb appeal, fresh exterior paint, and a beautifully maintained lawn. Inside, you'll find a bright, open floor plan with newer interior paint, laminate flooring throughout the main living areas and bathrooms, carpeted bedrooms, and a convenient indoor laundry room. The split-bedroom layout provides privacy, with the spacious primary suite separated from the additional bedrooms and guest bath. The kitchen flows seamlessly into the dining and living areas, creating a comfortable space for everyday living and entertaining. Step outside to the oversized covered lanai and enjoy year-round Florida living in your private backyard. This can be an excellent opportunity for first-time homebuyers or anyone looking to make homeownership more affordable. Schedule your showing and see everything this Belmont Park home has to show!
For sale
Price cut: $10K (8/11)
$299,999
5030 BELMONT PARK LANE, MULBERRY, FL 33860
3beds
1,549sqft
Single Family Residence
Built in 2013
5,171 Square Feet Lot
$297,900 Zestimate®
$194/sqft
$58/mo HOA
What's special
Great curb appealCarpeted bedroomsSplit-bedroom layoutPrivate backyardBeautifully maintained lawnConvenient indoor laundry roomOversized covered lanai
- 6 days
- 147
- 18
Likely to sell faster than
Zillow last checked:
Listing updated:
Listed by:
Debra Kerber 727-460-0032,
SUN & SAND REAL ESTATE LLC 727-412-3020,
Casey Owens 863-669-5053,
SUN & SAND REAL ESTATE LLC
Source: Stellar MLS,MLS#: R4911878 Originating MLS: Other
Originating MLS: Other
Facts & features
Interior
Bedrooms & bathrooms
- Bedrooms: 3
- Bathrooms: 2
- Full bathrooms: 2
Primary bedroom
- Features: Ceiling Fan(s), Walk-In Closet(s)
- Level: First
Bedroom 1
- Features: Built-in Closet
- Level: First
Bedroom 2
- Features: Built-in Closet
- Level: First
Kitchen
- Level: First
Living room
- Features: Ceiling Fan(s)
- Level: First
Heating
- Central, Electric, Heat Pump
Cooling
- Central Air
Appliances
- Included: Dishwasher, Electric Water Heater, Microwave, Range, Refrigerator
- Laundry: Inside
Features
- Ceiling Fan(s), Open Floorplan, Split Bedroom, Thermostat, Walk-In Closet(s)
- Flooring: Carpet, Ceramic Tile, Vinyl
- Has fireplace: No
Interior area
- Total structure area: 2,055
- Total interior livable area: 1,549 sqft
Video & virtual tour
Property
Parking
- Total spaces: 2
- Parking features: Driveway, Ground Level
- Attached garage spaces: 2
- Has uncovered spaces: Yes
- Details: Garage Dimensions: 19X20
Features
- Levels: One
- Stories: 1
- Patio & porch: Covered, Enclosed, Rear Porch, Side Porch
- Exterior features: Rain Gutters
- Fencing: Fenced,Vinyl
Lot
- Size: 5,171 Square Feet
Details
- Additional structures: Shed(s)
- Parcel number: 232927142002000360
- Special conditions: None
Construction
Type & style
- Home type: SingleFamily
- Property subtype: Single Family Residence
Materials
- Block
- Foundation: Block
- Roof: Shingle
Condition
- Completed
- New construction: No
- Year built: 2013
Utilities & green energy
- Sewer: Public Sewer
- Water: Public
- Utilities for property: Cable Available, Electricity Available, Electricity Connected, Public, Sewer Connected, Underground Utilities, Water Available, Water Connected
Community & HOA
Community
- Pet fee: $0 monthly
- Subdivision: BELMONT PARK
HOA
- Has HOA: Yes
- Services included: Common Area Taxes
- HOA fee: $58 monthly
- HOA name: Adavar Properties
Location
- Region: Mulberry
Financial & listing details
- Price per square foot: $194/sqft
- Tax assessed value: $236,150
- Annual tax amount: $3,476
- Date on market: 8/25/2026
- Cumulative days on market: 7 days
- Listing terms: Cash,Conventional,FHA,USDA Loan,VA Loan
- Ownership: Fee Simple
- Total actual rent: 0
- Electric utility on property: Yes
- Road surface type: Asphalt, Paved
Estimated market value
$297,900
$283,000 - $313,000
$2,166/mo
Price history
| Date | Event | Price |
|---|---|---|
| 8/11/2026 | Price change | $299,999-3.2%$194/sqft |
Source: My State MLS #11895071 Report a problem | ||
| 7/28/2026 | Listed for sale | $310,000+2.5%$200/sqft |
Source: My State MLS #11895071 Report a problem | ||
| 11/16/2022 | Sold | $302,500+0.8%$195/sqft |
Source: Public Record Report a problem | ||
| 10/12/2022 | Pending sale | $300,000$194/sqft |
Source:  Stellar MLS #L4933003 Report a problem Stellar MLS #L4933003 Report a problem | ||
| 10/3/2022 | Listed for sale | $300,000+2042.9%$194/sqft |
Source: Stellar MLS #L4933003 Report a problem | ||
| 1/9/2013 | Sold | $14,000$9/sqft |
Source: Public Record Report a problem | ||
Public tax history
| Year | Property taxes | Tax assessment |
|---|---|---|
| 2025 | $2,534 -4.8% | $236,150 -3.8% |
| 2024 | $2,662 -20.4% | $245,472 -3.7% |
| 2023 | $3,344 +147% | $254,923 +80.1% |
| 2022 | $1,354 -0.2% | $141,525 +3% |
| 2021 | $1,357 +1% | $137,403 +1.4% |
| 2020 | $1,343 +0.3% | $135,506 +2.3% |
| 2019 | $1,339 -29.7% | $132,459 +1.9% |
| 2018 | $1,905 +1% | $129,989 +2.1% |
| 2017 | $1,887 +48.1% | $127,315 +2.1% |
| 2016 | $1,274 -0.1% | $124,696 +1.9% |
| 2015 | $1,275 -41.7% | $122,340 +3% |
| 2014 | $2,187 +943.4% | $118,756 +818.8% |
| 2013 | $210 +15.9% | $12,925 +10% |
| 2012 | $181 +54.9% | $11,750 +56.7% |
| 2011 | $117 | $7,500 |
Find assessor info on the county website
Monthly payment
Est. payment
Payment breakdown
Explore the cost of this home by adjusting the details. Changes won't be saved.Climate risks
Neighborhood: Fuller Heights
- $254,6003 bd2 ba1.2k sqft5034 Belmont Park Ln, Mulberry, FL 33860Off Market
- $261,4003 bd2 ba1.3k sqft5038 Belmont Park Ln, Mulberry, FL 33860Off Market
- $278,6003 bd2 ba1.4k sqft5189 Belmont Park Way, Mulberry, FL 33860Off Market
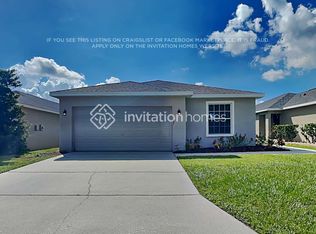
- $279,4003 bd2 ba1.5k sqft5160 Belmont Park Way, Mulberry, FL 33860Off Market
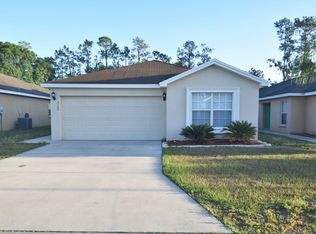
Similar homes
- $339,9003 bd2 ba1.7k sqft4520 OLD COLONY ROAD, MULBERRY, FL 33860For Sale
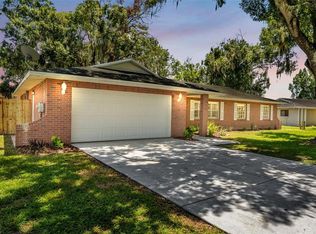
 MLS ID #L4964284, Jason Stone, BHHS FLORIDA PROPERTIES GROUP. Stellar MLS
 - $299,0003 bd2 ba1.9k sqft5060 STARLING DRIVE, MULBERRY, FL 33860For Sale
 MLS ID #L4963151, Lindsey Thibodeau, COMPASS FLORIDA LLC. Stellar MLS
 - $307,0003 bd2 ba1.5k sqft2811 JOHN DAVID PLACE, LAKELAND, FL 33811For Sale
 MLS ID #TB8543056, Tania Patone, MARK SPAIN REAL ESTATE. Stellar MLS
 - $269,0003 bd2 ba1.3k sqft2723 SUNDANCE CIRCLE, MULBERRY, FL 33860For Sale
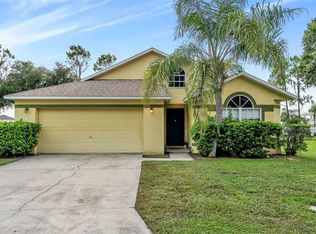 MLS ID #L4963983, Christine Hubbert, BHHS FLORIDA PROPERTIES GROUP. Stellar MLS
 - $328,0003 bd2 ba1.5k sqft3217 ENCLAVE BOULEVARD, MULBERRY, FL 33860For SaleMLS ID #TB8530718, Melissa Menendez, RE/MAX REALTY UNLIMITED. Stellar MLS
- $365,0003 bd2 ba1.9k sqft3180 FLAMINGO LANE, MULBERRY, FL 33860For SaleMLS ID #L4962790, Andrea Anderson, S & D REAL ESTATE SERVICE LLC. Stellar MLS
- $325,0003 bd2 ba1.3k sqft2236 COUNTRY LOOP N, LAKELAND, FL 33811For SaleMLS ID #L4964636, Tiffany Campbell, MERMAIZING REALTY. Stellar MLS
- $389,0003 bd3 ba2.2k sqft5195 OAKWOOD TRAIL, MULBERRY, FL 33860For SaleMLS ID #L4964167, Darren Moreno, KELLER WILLIAMS REALTY. Stellar MLS
- $270,0003 bd2 ba1.3k sqft2435 PARKLAND DRIVE, LAKELAND, FL 33811For SaleMLS ID #TB8527996, Alexander Izikson, RICHARD PETERS REALTY LLC. Stellar MLS
- $299,9993 bd2 ba2k sqft3913 WHITE IBIS RD, LAKELAND, FL 33811For SaleMLS ID #TB8506999, Maria Denbow, ORCHARD BROKERAGE, LLC. Stellar MLS
- $299,9993 bd2 ba1.6k sqft3637 DIVING DOVE LANE, BARTOW, FL 33830For SaleMLS ID #A4695071, Brandon Baserva, FLORIDA ATTORNEY REALTY INC. Stellar MLS
- $275,0003 bd2 ba1.5k sqft6270 MANITOBA DRIVE, LAKELAND, FL 33805For SaleMLS ID #L4964513, Brian Stephens, EXP REALTY LLC. Stellar MLS
- $309,9993 bd2 ba1.7k sqft2145 BLUE HIGHLANDS DRIVE, LAKELAND, FL 33811For SaleMLS ID #L4962374, Mindy Russo, KELLER WILLIAMS REALTY. Stellar MLS
- $349,0003 bd2 ba1.6k sqft1053 KRENSON WOODS ROAD, LAKELAND, FL 33813For SaleMLS ID #L4963202, Christina Moore, KELLER WILLIAMS REALTY. Stellar MLS
- $299,0003 bd2 ba1.6k sqft3612 DIVING DOVE LANE, BARTOW, FL 33830For SaleMLS ID #O6387219, Tony Scott, FRE ASSOCIATES LLC. Stellar MLS
- $315,0003 bd2 ba1.4k sqft4169 MAYFAIR WAY, LAKELAND, FL 33812For SaleMLS ID #L4963108, Alysia Cortes, HELLO FLORIDA REAL ESTATE LLC. Stellar MLS
- $325,0003 bd2 ba1.5k sqft5576 MOON VALLEY DRIVE, LAKELAND, FL 33812For SaleMLS ID #TB8521297, Bethany Cromwell, KELLER WILLIAMS REALTY. Stellar MLS
- $329,9003 bd2 ba1.4k sqft1065 HIDDEN DRIVE, LAKELAND, FL 33809For SaleMLS ID #L4964527, Ryan Grady, HOMETRUST REAL ESTATE & PTY MGT. Stellar MLS
- $324,9004 bd2 ba1.8k sqft418 MAJESTIC GARDENS BLVD, WINTER HAVEN, FL 33880For SaleMLS ID #B4902351, Craig Burke, CRAIG BURKE REAL ESTATE GROUP, LLC. Stellar MLS
- $324,0003 bd2 ba1.8k sqft3549 MANOR LOOP, LAKELAND, FL 33810For SaleMLS ID #L4963869, Drew Wilson, AMPLIFY REAL ESTATE SERVICES FL. Stellar MLS
