Virtually Staged. Stop dreaming and start owning! Buyer! Take advantage of Down Payment Assistance or Lease Purchase! This 2023-built Aria model by D.R. Horton perfectly blends modern efficiency with stylish comfort.Modern Flooring: Enjoy easy-maintenance ceramic tile throughout all common areas, with luxury vinyl plank flooring in the primary suite and second bedroom. Gourmet Kitchen: Features solid wood cabinetry, sleek stone countertops, and a full suite of stainless steel appliances (dishwasher, microwave, and range). Spacious Primary Suite: A generously sized retreat featuring a private ensuite with dual vanity sinks and a massive walk-in closet. Energy Efficiency: Built with durable all-concrete block construction and equipped with energy-efficient HVAC, insulation, and low-flow water fixtures to keep utility costs low.
For sale
Price cut: $4.1K (7/9)
$274,900
3612 DIVING DOVE LANE, BARTOW, FL 33830
3beds
1,671sqft
Single Family Residence
Built in 2023
6,098 Square Feet Lot
$274,400 Zestimate®
$165/sqft
$17/mo HOA
What's special
- 165 days |
- 784 |
- 60 |
Zillow last checked:
Listing updated:
Listed by:
Tony Scott 321-278-0433,
FRE ASSOCIATES LLC 407-367-5701
Source: Stellar MLS,MLS#: O6387219 Originating MLS: Orlando Regional
Originating MLS: Orlando Regional
Facts & features
Interior
Bedrooms & bathrooms
- Bedrooms: 3
- Bathrooms: 2
- Full bathrooms: 2
Primary bedroom
- Features: Walk-In Closet(s)
- Level: First
- Area: 195 Square Feet
- Dimensions: 13x15
Bedroom 3
- Features: Built-in Closet
- Level: First
- Area: 132 Square Feet
- Dimensions: 12x11
Bathroom 2
- Level: First
- Area: 132 Square Feet
- Dimensions: 12x11
Dining room
- Level: First
- Area: 180 Square Feet
- Dimensions: 12x15
Kitchen
- Level: First
- Area: 108 Square Feet
- Dimensions: 9x12
Living room
- Level: First
- Area: 192 Square Feet
- Dimensions: 12x16
Heating
- Electric
Cooling
- Central Air
Appliances
- Included: Dishwasher, Microwave, Range
- Laundry: Laundry Closet
Features
- Thermostat
- Flooring: Luxury Vinyl, Tile
- Has fireplace: No
Interior area
- Total structure area: 2,227
- Total interior livable area: 1,671 sqft
Video & virtual tour
Property
Parking
- Total spaces: 2
- Parking features: Garage - Attached
- Attached garage spaces: 2
Features
- Levels: One
- Stories: 1
- Exterior features: Sidewalk
- Fencing: Vinyl
Lot
- Size: 6,098 Square Feet
- Features: Landscaped
Details
- Additional structures: Shed(s)
- Parcel number: 242926289501003520
- Special conditions: None
Construction
Type & style
- Home type: SingleFamily
- Property subtype: Single Family Residence
Materials
- Block, Stucco
- Foundation: Slab
- Roof: Shingle
Condition
- New construction: No
- Year built: 2023
Details
- Builder name: DR Horton
Utilities & green energy
- Sewer: Public Sewer
- Water: Public
- Utilities for property: Electricity Connected, Fire Hydrant, Phone Available, Sewer Connected, Sprinkler Meter
Green energy
- Energy efficient items: HVAC, Insulation, Thermostat
- Water conservation: Low-Flow Fixtures
Community & HOA
Community
- Features: Deed Restrictions, Dog Park, Playground, Pool, Sidewalks
- Pet fee: $0 monthly
- Subdivision: WIND MDWS SOUTH PH 1
HOA
- Has HOA: Yes
- HOA fee: $17 monthly
- HOA name: Highland Community/ Denise Abercrombie
- HOA phone: 863-940-2863
Location
- Region: Bartow
Financial & listing details
- Price per square foot: $165/sqft
- Tax assessed value: $233,297
- Annual tax amount: $7,062
- Date on market: 3/4/2026
- Cumulative days on market: 252 days
- Listing terms: Cash,Conventional,FHA,Lease Purchase,Private Financing Available,VA Loan
- Ownership: Fee Simple
- Total actual rent: 0
- Electric utility on property: Yes
- Road surface type: Asphalt, Paved
Estimated market value
$274,400
$261,000 - $288,000
$2,271/mo
Price history
| Date | Event | Price |
|---|---|---|
| 7/9/2026 | Price change | $274,900-1.5%$165/sqft |
Source:  Stellar MLS #O6387219 Report a problem Stellar MLS #O6387219 Report a problem | ||
| 6/1/2026 | Price change | $279,000-2.1%$167/sqft |
Source: Stellar MLS #O6387219 Report a problem | ||
| 5/19/2026 | Price change | $284,900-1.4%$170/sqft |
Source: Stellar MLS #O6387219 Report a problem | ||
| 4/13/2026 | Price change | $288,9990%$173/sqft |
Source: Stellar MLS #O6387219 Report a problem | ||
| 4/3/2026 | Price change | $289,000+4%$173/sqft |
Source: Stellar MLS #O6387219 Report a problem | ||
| 3/12/2026 | Pending sale | $278,000$166/sqft |
Source: Stellar MLS #O6387219 Report a problem | ||
| 3/12/2026 | Price change | $278,000+3.3%$166/sqft |
Source: Stellar MLS #O6387219 Report a problem | ||
| 3/4/2026 | Listed for sale | $269,000-2.2%$161/sqft |
Source: Stellar MLS #O6387219 Report a problem | ||
| 2/22/2026 | Listing removed | $275,000$165/sqft |
Source: Stellar MLS #L4956684 Report a problem | ||
| 1/8/2026 | Price change | $275,000-4.2%$165/sqft |
Source: Stellar MLS #L4956684 Report a problem | ||
| 1/7/2026 | Price change | $287,000-2%$172/sqft |
Source: Stellar MLS #L4956684 Report a problem | ||
| 12/9/2025 | Price change | $293,000-1.3%$175/sqft |
Source: Stellar MLS #L4956684 Report a problem | ||
| 12/5/2025 | Listed for sale | $297,000$178/sqft |
Source: Stellar MLS #L4956684 Report a problem | ||
| 12/1/2025 | Pending sale | $297,000$178/sqft |
Source: Stellar MLS #L4956684 Report a problem | ||
| 11/8/2025 | Price change | $297,000-0.7%$178/sqft |
Source: Stellar MLS #L4956684 Report a problem | ||
| 10/18/2025 | Listed for sale | $299,000+1%$179/sqft |
Source: Stellar MLS #L4956684 Report a problem | ||
| 12/20/2023 | Sold | $295,994$177/sqft |
Source: Stellar MLS #O6131524 Report a problem | ||
| 11/27/2023 | Pending sale | $295,994-1.1%$177/sqft |
Source: Stellar MLS #O6131524 Report a problem | ||
| 11/22/2023 | Price change | $299,294-3.2%$179/sqft |
Source: Stellar MLS #O6131524 Report a problem | ||
| 11/17/2023 | Price change | $309,294-4.6%$185/sqft |
Source: Stellar MLS #O6131524 Report a problem | ||
| 11/8/2023 | Price change | $324,290+4.3%$194/sqft |
Source: Stellar MLS #O6131524 Report a problem | ||
| 10/25/2023 | Pending sale | $310,996$186/sqft |
Source: Stellar MLS #O6131524 Report a problem | ||
| 10/13/2023 | Price change | $310,996-3.1%$186/sqft |
Source: Stellar MLS #O6131524 Report a problem | ||
| 10/6/2023 | Price change | $320,990+0.6%$192/sqft |
Source: Stellar MLS #O6131524 Report a problem | ||
| 8/16/2023 | Pending sale | $318,990$191/sqft |
Source: Stellar MLS #O6131524 Report a problem | ||
| 8/3/2023 | Listed for sale | $318,990$191/sqft |
Source: Stellar MLS #O6131524 Report a problem | ||
Public tax history
| Year | Property taxes | Tax assessment |
|---|---|---|
| 2025 | $4,250 -2.6% | $233,297 -2.6% |
| 2024 | $4,365 +295.3% | $239,438 +299.1% |
| 2023 | $1,104 +738.1% | $60,000 +676.2% |
| 2022 | $132 | $7,730 |
Find assessor info on the county website
Monthly payment
Est. payment
Payment breakdown
Explore the cost of this home by adjusting the details. Changes won't be saved.Climate risks
Neighborhood: 33830
Nearby schools
GreatSchools rating
- 5/10Spessard L Holland Elementary SchoolGrades: PK-5Distance: 1 mi
- 3/10Bartow Middle SchoolGrades: 6-8Distance: 4.4 mi
- 3/10Bartow Senior High SchoolGrades: 9-12Distance: 4.1 mi
- $305,9963 bd2 ba1.6k sqft3431 Lounging Wren Ln, Bartow, FL 33830Sold

- $319,9904 bd2 ba1.8k sqft3608 Diving Dove Ln, Bartow, FL 33830Sold
- $357,9965 bd3 ba2.6k sqft3616 Diving Dove Ln, Bartow, FL 33830Sold
- $307,9903 bd2 ba1.6k sqft3604 Diving Dove Ln, Bartow, FL 33830Sold
- $362,9905 bd3 ba-- sqft3792 Diving Dove Ln, Bartow, FL 33830Sold
- $348,9945 bd3 ba2.6k sqft3620 Diving Dove Ln, Bartow, FL 33830Sold
- $362,9905 bd3 ba2.6k sqft3492 Diving Dove Ln, Bartow, FL 33830Sold
- $351,9965 bd3 ba2.6k sqft3372 Lounging Wren Ln, Bartow, FL 33830Sold
A local agent can set up tours, give advice and negotiate with sellers.
A local lender can help you make sure your offer is ready when you are.
Similar homes
- $299,9993 bd2 ba1.6k sqft3637 DIVING DOVE LANE, BARTOW, FL 33830For Sale

 MLS ID #A4695071, Brandon Baserva, FLORIDA ATTORNEY REALTY INC. Stellar MLS
 - $299,9904 bd2 ba1.8k sqft143 PERSHING STREET, BARTOW, FL 33830For Sale
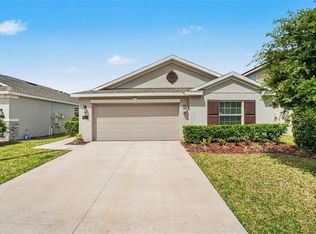 MLS ID #TB8495559, Sandra Kehoe, MARK SPAIN REAL ESTATE. Stellar MLS
 - $285,0003 bd2 ba1.3k sqft2723 SUNDANCE CIRCLE, MULBERRY, FL 33860For Sale
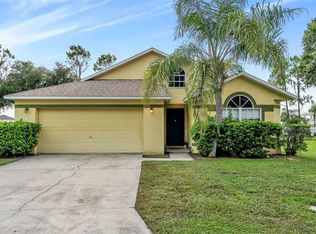 MLS ID #L4963983, Christine Hubbert, BHHS FLORIDA PROPERTIES GROUP. Stellar MLS
 - $315,0003 bd2 ba1.4k sqft4169 MAYFAIR WAY, LAKELAND, FL 33812For Sale
 MLS ID #L4963108, Alysia Cortes, HELLO FLORIDA REAL ESTATE LLC. Stellar MLS
 - $284,9003 bd2 ba1.4k sqft617 TROTTERS DRIVE, EAGLE LAKE, FL 33839For SaleMLS ID #P4939432, Rosemarie Ortiz, TRUE FLORIDA REALTY LLC. Stellar MLS
- $325,0003 bd2 ba1.5k sqft5576 MOON VALLEY DRIVE, LAKELAND, FL 33812For SaleMLS ID #TB8521297, Bethany Cromwell, KELLER WILLIAMS REALTY. Stellar MLS
- $335,0003 bd2 ba1.9k sqft6146 MISSION DRIVE, LAKELAND, FL 33812For SaleMLS ID #L4961571, Santiago Martinez, REAL BROKER, LLC. Stellar MLS
- $299,9993 bd2 ba1.5k sqft5030 Belmont Park Ln, Mulberry, FL 33860For SaleMLS ID #11895071, Debra Kerber, Sun & Sand Real Estate LLC. My State MLS
- $268,5203 bd2 ba1.4k sqft180 SOLIS DRIVE, WINTER HAVEN, FL 33880For SaleMLS ID #P4939000, Tisha Talbot, CENTURY 21 MYERS REALTY. Stellar MLS
- $299,9994 bd3 ba2k sqft1126 SECOND DRIVE, EAGLE LAKE, FL 33839For SaleMLS ID #TB8496326, Justin Barnett, ORCHARD BROKERAGE, LLC. Stellar MLS
- $289,9003 bd2 ba1.7k sqft1144 HIGH SEAS STREET, WINTER HAVEN, FL 33880For SaleMLS ID #L4963179, Stacey Foskey, UNITED COUNTRY SMITH & ASSOCIATES. Stellar MLS
- $339,5004 bd2 ba1.7k sqft5249 NICHOLS DRIVE W, LAKELAND, FL 33812For SaleMLS ID #L4959977, Brian Stephens, EXP REALTY LLC. Stellar MLS
- $325,0003 bd2 ba1.4k sqft5563 STARLING LOOP, LAKELAND, FL 33810For SaleMLS ID #L4964191, Christine Hubbert, BHHS FLORIDA PROPERTIES GROUP. Stellar MLS
- $318,0003 bd2 ba1.9k sqft3005 PARK RIDGE AVENUE, MULBERRY, FL 33860For SaleMLS ID #L4963033, Kristen Perry Costa, LIVE FLORIDA REALTY. Stellar MLS
- $339,9003 bd2 ba2k sqft5852 MARSH LANDING DRIVE, WINTER HAVEN, FL 33881For SaleMLS ID #L4963732, Cyleste Goodson, FLORIDA REAL ESTATE COMPANY. Stellar MLS
- $305,0003 bd2 ba1.3k sqft1309 CINNAMON WAY W, LAKELAND, FL 33801For SaleMLS ID #L4962853, Christine Hubbert, BHHS FLORIDA PROPERTIES GROUP. Stellar MLS
- $298,0004 bd2 ba1.8k sqft3012 TOTEM ROAD, EAGLE LAKE, FL 33839New ConstructionMLS ID #L4963667, Michele Falvey, LIVE FLORIDA REALTY. Stellar MLS
- $275,0003 bd2 ba1.4k sqft834 AUBURN PRESERVE BOULEVARD, AUBURNDALE, FL 33823For SaleMLS ID #L4957606, Cindy Strouse, THE MARKET REALTY COMPANY. Stellar MLS
- $270,0003 bd2 ba1.5k sqft302 BROOKSHIRE DRIVE, LAKE WALES, FL 33898For SaleMLS ID #P4937728, Malak Hassani Benbachir, KELLER WILLIAMS REALTY SMART 1. Stellar MLS
- $245,0003 bd3 ba1.4k sqft6441 TORRINGTON CIRCLE, LAKELAND, FL 33811For SaleMLS ID #L4963856, Kristi Grady, HOMETRUST REAL ESTATE & PTY MGT. Stellar MLS
