Virtually Staged. What Makes This Home Different?? The UPGRADES not found some of the other homes. Welcome to this beautifully maintained 3-bedroom, 2-bath upgraded Southern Homes residence in the gated community of Shores at Lake Sears. A SCREENED AND TILED FRONT ENTRY PORCH offers a warm welcome and the perfect place to enjoy your morning coffee or unwind in the evening. From the moment you step inside, you'll appreciate the high ceilings, abundant natural light, and all TILE and LUXURY VINYL FLOORING throughout with NO carpet. The beautifully appointed kitchen showcases rich dark wood cabinetry, GRANITE COUNTERTOPS, a stylish TILE BACKSPLASH, LIGHTING under and above, and a spacious corner walk-in pantry. FRENCH DOORS lead to an ENCLOSED SCREENED LANAI WITH TILE FLOORING AND DOUBLE-PANE WINDOWS, creating the perfect space to enjoy Florida living year-round. The private primary suite is a relaxing retreat with attractive wood-look tile flooring, an impressive 11' x 5' walk-in closet, and a spacious ensuite bath featuring dual vanities, a relaxing garden tub, and a separate GORGEOUS TILED WALK IN SHOWER. The secondary bedrooms are generously sized, and the guest bathroom features a BEAUTIFULLY TILED WALK IN SHOWER. The spacious interior laundry room offers a convenient utility sink and built-in shelving for added storage and organization. Step outside to a beautifully landscaped, low-maintenance backyard featuring DECORATIVE WHITE ROCK, PAVER WALKWAYS, CONCRETE LANDSCAPE EDGING, and VINYL FENCING that provides both beauty and privacy. Unlike many homes of this model, this Southern Homes residence was built with numerous upgraded finishes, including granite countertops, a tile backsplash, all tile flooring or luxury vinyl throughout with no carpet, a screened and tiled front porch, an back enclosed screened lanai with tile flooring and double-pane windows, both bathrooms have tile showers with tile floors. Recent improvements include a NEW air conditioning system installed in January 2026 and a new refrigerator installed in 2026, offering added value and peace of mind. Residents of this gated community enjoy a secure entrance, security cameras, and a picturesque community lake with benches, all included with the affordable HOA fee of just $208 quarterly. Conveniently located near the Polk Parkway and I-4, this home offers easy access to Tampa and Orlando and is just minutes from downtown Winter Haven, Lakeland, Bartow, shopping, dining, medical facilities, and everyday conveniences. This beautifully upgraded home is truly move-in ready and offers the perfect combination of style, comfort, and convenient Central Florida living.
For sale
Price cut: $20.1K (7/23)
$289,900
1144 High Seas St, Winter Haven, FL 33880
3beds
1,716sqft
:
Get pre-qualified$1,987/mo
Single Family Residence
Built in 2016
5,502 Square Feet Lot
$285,800 Zestimate®
$169/sqft
$69/mo HOA
What's special
Spacious corner walk-in pantryGranite countertopsAbundant natural lightHigh ceilingsFrench doorsRelaxing garden tubDecorative white rock
- 24 days |
- 323 |
- 10 |
Likely to sell faster than
Zillow last checked:
Listing updated:
Listed by:
Stacey Foskey 863-280-0000,
UNITED COUNTRY SMITH & ASSOCIATES 352-493-4200
Source: Stellar MLS,MLS#: L4963179 Originating MLS: Ocala - Marion
Originating MLS: Ocala - Marion
Facts & features
Interior
Bedrooms & bathrooms
- Bedrooms: 3
- Bathrooms: 2
- Full bathrooms: 2
Rooms
- Room types: Florida Room
Primary bedroom
- Features: Walk-In Closet(s)
- Level: First
- Area: 210 Square Feet
- Dimensions: 15x14
Bedroom 2
- Features: Built-in Closet
- Level: First
- Area: 120 Square Feet
- Dimensions: 12x10
Bedroom 3
- Features: Built-in Closet
- Level: First
- Area: 132 Square Feet
- Dimensions: 12x11
Balcony porch lanai
- Level: First
- Area: 115 Square Feet
- Dimensions: 10x11.5
Dining room
- Level: First
- Area: 196 Square Feet
- Dimensions: 14x14
Kitchen
- Features: Pantry
- Level: First
- Area: 195 Square Feet
- Dimensions: 13x15
Laundry
- Level: First
- Area: 66 Square Feet
- Dimensions: 11x6
Living room
- Level: First
- Area: 308 Square Feet
- Dimensions: 14x22
Heating
- Electric
Cooling
- Central Air
Appliances
- Included: Dishwasher, Disposal, Electric Water Heater, Microwave, Range, Refrigerator
- Laundry: Electric Dryer Hookup, Laundry Room, Washer Hookup
Features
- Ceiling Fan(s), High Ceilings, Living Room/Dining Room Combo, Open Floorplan, Primary Bedroom Main Floor, Split Bedroom, Stone Counters, Walk-In Closet(s)
- Flooring: Luxury Vinyl, Tile
- Has fireplace: No
Interior area
- Total structure area: 2,400
- Total interior livable area: 1,716 sqft
Video & virtual tour
Property
Parking
- Total spaces: 2
- Parking features: Garage - Attached
- Attached garage spaces: 2
- Details: Garage Dimensions: 18x20
Features
- Levels: One
- Stories: 1
- Patio & porch: Enclosed, Front Porch, Patio, Screened
- Exterior features: None
- Fencing: Vinyl
Lot
- Size: 5,502 Square Feet
- Residential vegetation: Trees/Landscaped
Details
- Parcel number: 252836355259000840
- Special conditions: None
Construction
Type & style
- Home type: SingleFamily
- Architectural style: Traditional
- Property subtype: Single Family Residence
Materials
- Block
- Foundation: Slab
- Roof: Shingle
Condition
- New construction: No
- Year built: 2016
Utilities & green energy
- Sewer: Public Sewer
- Water: None
- Utilities for property: BB/HS Internet Available, Electricity Connected, Public, Sewer Connected, Water Connected
Community & HOA
Community
- Features: Gated Community - No Guard
- Pet fee: $0 monthly
- Subdivision: SHORES AT LAKE SEARS
HOA
- Has HOA: Yes
- HOA fee: $69 monthly
- HOA name: Lizbeth Martell, LCAM
- HOA phone: 407-317-5252
Location
- Region: Winter Haven
Financial & listing details
- Price per square foot: $169/sqft
- Tax assessed value: $242,991
- Annual tax amount: $1,442
- Date on market: 6/30/2026
- Cumulative days on market: 238 days
- Listing terms: Cash,Conventional,FHA,VA Loan
- Ownership: Fee Simple
- Total actual rent: 0
- Electric utility on property: Yes
- Road surface type: Paved
Estimated market value
$285,800
$272,000 - $300,000
$1,977/mo
Price history
| Date | Event | Price |
|---|---|---|
| 7/23/2026 | Price change | $289,900-6.5%$169/sqft |
Source:  Stellar MLS #L4963179 Report a problem Stellar MLS #L4963179 Report a problem | ||
| 7/1/2026 | Listed for sale | $310,000-2.8%$181/sqft |
Source: Stellar MLS #L4963179 Report a problem | ||
| 6/27/2026 | Listing removed | $319,000$186/sqft |
Source: Stellar MLS #B4902112 Report a problem | ||
| 4/29/2026 | Price change | $319,000-3%$186/sqft |
Source: Stellar MLS #B4902112 Report a problem | ||
| 2/10/2026 | Price change | $329,000-2.9%$192/sqft |
Source: Stellar MLS #B4902112 Report a problem | ||
| 1/11/2026 | Price change | $339,000-2.9%$198/sqft |
Source: Stellar MLS #B4902112 Report a problem | ||
| 11/30/2025 | Price change | $349,000+7.4%$203/sqft |
Source: Stellar MLS #B4902112 Report a problem | ||
| 11/25/2025 | Listed for sale | $325,000+94.9%$189/sqft |
Source: Stellar MLS #B4902112 Report a problem | ||
| 3/16/2016 | Sold | $166,740+421.1%$97/sqft |
Source: Public Record Report a problem | ||
| 12/4/2015 | Sold | $32,000$19/sqft |
Source: Public Record Report a problem | ||
Public tax history
| Year | Property taxes | Tax assessment |
|---|---|---|
| 2025 | $641 +6.1% | $118,632 +2.9% |
| 2024 | $605 +5.6% | $115,289 +3% |
| 2023 | $572 +21.7% | $111,931 +8.3% |
| 2022 | $470 +3.3% | $103,379 +3% |
| 2021 | $455 +0.6% | $100,368 +1.4% |
| 2020 | $452 +0.5% | $98,982 +2.3% |
| 2019 | $450 -54.9% | $96,757 +1.9% |
| 2018 | $997 +0.4% | $94,953 +2.1% |
| 2017 | $993 +144.3% | $93,000 +238.2% |
| 2016 | $407 +47.4% | $27,500 +51.1% |
| 2015 | $276 -26.6% | $18,200 +7.7% |
| 2014 | $376 +37.1% | $16,900 +4% |
| 2009 | $274 -39.8% | $16,250 -44% |
| 2008 | $455 | $29,000 |
| 2007 | -- | -- |
Find assessor info on the county website
Monthly payment
Est. payment
Payment breakdown
Explore the cost of this home by adjusting the details. Changes won't be saved.Climate risks
Neighborhood: 33880
Nearby schools
GreatSchools rating
- 2/10Lake Shipp Elementary SchoolGrades: PK-5Distance: 1.2 mi
- 4/10Westwood Middle SchoolGrades: 6-8Distance: 1.8 mi
- 2/10Lake Region High SchoolGrades: 9-12Distance: 2.2 mi
Schools provided by the listing agent
- Elementary: Lake Shipp Elem
- Middle: Westwood Middle
- High: Lake Region High
Source: Stellar MLS. This data may not be complete. We recommend contacting the local school district to confirm school assignments for this home.
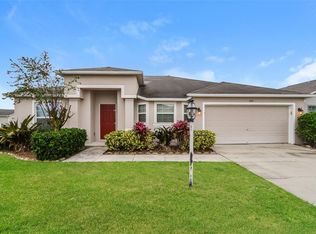
- $270,6003 bd2 ba1.7k sqft1150 High Seas St, Winter Haven, FL 33880Pending
- $399,9004 bd3 ba2.4k sqft1138 High Seas St, Winter Haven, FL 33880Off Market
- $250,0003 bd2 ba1.4k sqft1147 Bowline St, Winter Haven, FL 33880Off Market
- $278,2003 bd2 ba1.4k sqft1141 Bowline St, Winter Haven, FL 33880Off Market

- $283,7003 bd2 ba1.7k sqft1153 Bowline St, Winter Haven, FL 33880Off Market
- $311,1003 bd2 ba1.9k sqft1126 High Seas St, Winter Haven, FL 33880Off Market
- $285,7003 bd2 ba1.7k sqft1135 Bowline St, Winter Haven, FL 33880Off Market
- $279,3003 bd2 ba1.7k sqft1143 High Seas St, Winter Haven, FL 33880Off Market
A local agent can set up tours, give advice and negotiate with sellers.
A local lender can help you make sure your offer is ready when you are.
Similar homes
- $299,9993 bd2 ba1.9k sqft265 Majestic Gardens Ln, Winter Haven, FL 33880For Sale

 MLS ID #L4962565, Andrew Fearn, BHHS FLORIDA PROPERTIES GROUP. Stellar MLS
 - $307,9003 bd2 ba1.1k sqft3312 Queens Cove Loop, Winter Haven, FL 33880For Sale
 MLS ID #L4962705, Eli Medina, LIVE FLORIDA REALTY. Stellar MLS
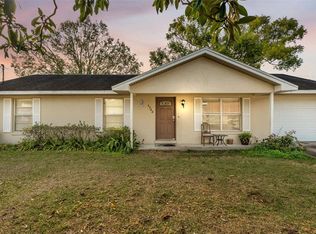
 - $260,0003 bd2 ba1k sqft1733 Sandalwood Cir SW, Winter Haven, FL 33880For Sale
 MLS ID #L4958444, Melissa Ramirez, BHHS FLORIDA PROPERTIES GROUP. Stellar MLS
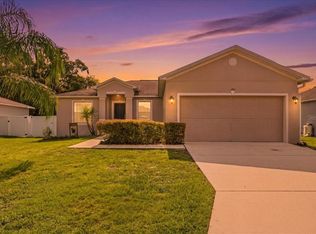
 - $274,0003 bd2 ba1.4k sqft180 Solis Dr, Winter Haven, FL 33880For Sale
 MLS ID #P4939000, Tisha Talbot, CENTURY 21 MYERS REALTY. Stellar MLS
 - $289,9003 bd2 ba1.4k sqft4925 Jackson St, Winter Haven, FL 33884For SaleMLS ID #L4963299, Jason Stone, BHHS FLORIDA PROPERTIES GROUP. Stellar MLS
- $290,0003 bd2 ba1.7k sqft6194 Grey Heron Dr, Winter Haven, FL 33881For SaleMLS ID #L4961808, Amalia Lucena, TRUE FLORIDA REALTY LLC. Stellar MLS
- $298,0003 bd2 ba1.5k sqft272 Pershing St, Bartow, FL 33830For SaleMLS ID #L4963234, Christine Hubbert, BHHS FLORIDA PROPERTIES GROUP. Stellar MLS
- $300,0002 bd2 ba1.7k sqft2452 Salzburg Loop, Winter Haven, FL 33884For SaleMLS ID #L4962907, Noah Baran, AMPLIFY REAL ESTATE SERVICES FL. Stellar MLS
- $350,0003 bd2 ba1.8k sqft2810 Winterset Park, Winter Haven, FL 33884For SaleMLS ID #TB8530999, Yovanni Cardona, MARK SPAIN REAL ESTATE. Stellar MLS
- $295,0004 bd2 ba1.8k sqft5798 Dornich Dr, Auburndale, FL 33823For SaleMLS ID #L4963785, Justin Johnson, THE MARKET REALTY COMPANY. Stellar MLS
- $280,0004 bd2 ba1.8k sqft1646 Tressel Ct, Winter Haven, FL 33881For SaleMLS ID #P4938246, Twanna Dewdney, LA ROSA REALTY PRESTIGE. Stellar MLS
- $284,9004 bd2 ba1.4k sqft524 Burnham Cir, Auburndale, FL 33823For SaleMLS ID #L4963063, John Carter, KELLER WILLIAMS REALTY. Stellar MLS
- $299,9994 bd3 ba2k sqft1126 2nd Dr, Eagle Lake, FL 33839For SaleMLS ID #TB8496326, Justin Barnett, ORCHARD BROKERAGE, LLC. Stellar MLS
- $299,9904 bd2 ba1.8k sqft143 Pershing St, Bartow, FL 33830For SaleMLS ID #TB8495559, Sandra Kehoe, MARK SPAIN REAL ESTATE. Stellar MLS
- $234,9003 bd2 ba1.7k sqft509 Sharon Hill Ct, Winter Haven, FL 33880For SaleMLS ID #R4911482, Robert Miller, Jr, MILLSHIRE REALTY. Stellar MLS
- $288,0003 bd2 ba1.2k sqft1920 Country Manor St, Bartow, FL 33830For SaleMLS ID #L4962847, Lori Edwards, COLDWELL BANKER REALTY. Stellar MLS
- $298,0003 bd2 ba1.7k sqft1754 Turtle Rock Dr, Lakeland, FL 33803For SaleMLS ID #L4963238, Christine Hubbert, BHHS FLORIDA PROPERTIES GROUP. Stellar MLS
- $300,0004 bd2 ba1.8k sqft125 Andreas St, Winter Haven, FL 33881For SaleMLS ID #O6405543, Patricia Schraiber, DENIZ REALTY PARTNERS LLC. Stellar MLS
- $320,0003 bd2 ba1.4k sqft4169 Mayfair Way, Lakeland, FL 33813For SaleMLS ID #L4963108, Alysia Cortes, HELLO FLORIDA REAL ESTATE LLC. Stellar MLS
- $336,0003 bd2 ba2.2k sqft728 Canberra Rd, Winter Haven, FL 33884For SaleMLS ID #P4939181, Tyler Wampler, KELLER WILLIAMS REALTY. Stellar MLS
