Welcome to this beautifully maintained 2-bedroom, 2-bath pool home offering 1,729 square feet of living space in Vienna Square, a sought-after 55+ gated community. One of the only pool homes in the neighborhood, this residence features a spacious open floor plan with a Kitchen/Family Room combination, Living Room/Dining Room combination, and ceiling fans throughout. Sliding glass doors from the main living area lead to the private outdoor oasis, complete with a heated, fully enclosed in-ground pool, child safety fence, large shade sails, a covered and screened rear porch, and a NEW pool pump installed in August 2025. The well-appointed kitchen offers ample counter space, custom solid wood cabinetry, solid surface countertops, upgraded stainless steel appliances, a breakfast bar, and a cozy breakfast nook surrounded by three windows that fill the space with natural light. The primary suite features an en-suite bath with dual sinks, a low-threshold shower with safety rail, and a separate water closet area for added privacy that houses the toilet and shower. In addition to the second bedroom and full bath, there is a versatile office/den/study that can easily accommodate a variety of needs. The attached 2-car garage includes multiple overhead storage shelves and retractable screens, allowing for excellent airflow throughout the home while keeping insects out. Additional features include outdoor lighting, double-pane windows for energy efficiency, beveled-edge countertops, a neutral color palette, window treatments, rain gutters, a paver-stone driveway, and mature tropical landscaping with beautiful palm trees. Vienna Square residents enjoy an impressive array of amenities including a clubhouse, fitness center, community pool and spa, tennis courts, racquetball, ballroom, movie theater, billiards room, and more. HOA fees include lawn care, security gate access, and recently added internet and TV service. The home is conveniently located just minutes from LEGOLAND, shopping, dining, medical facilities, and major highways providing easy access throughout Central Florida, including Tampa, Orlando, Disney, Universal, and other world-famous attractions.
For sale
$300,000
2452 SALZBURG LOOP, WINTER HAVEN, FL 33884
2beds
1,729sqft
:
Get pre-qualified$2,257/mo
Single Family Residence
Built in 2009
9,958 Square Feet Lot
$-- Zestimate®
$174/sqft
$290/mo HOA
What's special
Breakfast barSolid surface countertopsOutdoor lightingLarge shade sailsNeutral color paletteSpacious open floor planWell-appointed kitchen
- 41 days |
- 547 |
- 30 |
Likely to sell faster than
Zillow last checked:
Listing updated:
Listed by:
Noah Baran 407-701-5304,
AMPLIFY REAL ESTATE SERVICES FL 813-501-5473
Source: Stellar MLS,MLS#: L4962907 Originating MLS: Lakeland
Originating MLS: Lakeland
Facts & features
Interior
Bedrooms & bathrooms
- Bedrooms: 2
- Bathrooms: 2
- Full bathrooms: 2
Rooms
- Room types: Den/Library/Office, Great Room
Primary bedroom
- Features: Ceiling Fan(s), En Suite Bathroom, Walk-In Closet(s)
- Level: First
- Area: 195 Square Feet
- Dimensions: 15x13
Bedroom 2
- Features: Ceiling Fan(s), Built-in Closet
- Level: First
Primary bathroom
- Features: Dual Sinks, Built-in Closet
- Level: First
Bathroom 2
- Level: First
Den
- Features: Ceiling Fan(s)
- Level: First
Great room
- Features: Ceiling Fan(s)
- Level: First
- Area: 300 Square Feet
- Dimensions: 20x15
Kitchen
- Features: Breakfast Bar, Ceiling Fan(s)
- Level: First
- Area: 130 Square Feet
- Dimensions: 13x10
Heating
- Electric
Cooling
- Central Air
Appliances
- Included: Dishwasher, Disposal, Electric Water Heater, Microwave, Range, Refrigerator
- Laundry: In Garage
Features
- Attic Fan, Ceiling Fan(s), Eating Space In Kitchen, Kitchen/Family Room Combo, Living Room/Dining Room Combo, Open Floorplan, Solid Surface Counters, Solid Wood Cabinets, Split Bedroom, Thermostat, Walk-In Closet(s)
- Flooring: Carpet, Laminate, Tile
- Doors: Sliding Doors
- Windows: Window Treatments, Shutters
- Has fireplace: No
Interior area
- Total structure area: 2,253
- Total interior livable area: 1,729 sqft
Video & virtual tour
Property
Parking
- Total spaces: 2
- Parking features: Curb Parking, Driveway, Garage Door Opener
- Attached garage spaces: 2
- Has uncovered spaces: Yes
Features
- Levels: One
- Stories: 1
- Patio & porch: Covered, Porch, Rear Porch, Screened
- Exterior features: Irrigation System, Lighting, Private Mailbox
- Has private pool: Yes
- Pool features: Child Safety Fence, Gunite, Heated, In Ground, Screen Enclosure
Lot
- Size: 9,958 Square Feet
- Features: City Lot, In County, Landscaped, Level
- Residential vegetation: Mature Landscaping
Details
- Parcel number: 262835662933000670
- Special conditions: None
Construction
Type & style
- Home type: SingleFamily
- Architectural style: Contemporary
- Property subtype: Single Family Residence
Materials
- Block, Stucco
- Foundation: Slab
- Roof: Shingle
Condition
- Completed
- New construction: No
- Year built: 2009
Utilities & green energy
- Sewer: Public Sewer
- Water: Public
- Utilities for property: BB/HS Internet Available, Cable Connected, Electricity Connected, Phone Available, Sewer Connected, Underground Utilities, Water Connected
Community & HOA
Community
- Features: Fishing, Association Recreation - Owned, Clubhouse, Deed Restrictions, Fitness Center, Gated Community - No Guard, Pool, Racquetball, Special Community Restrictions, Tennis Court(s)
- Pet fee: $0 monthly
- Senior community: Yes
- Subdivision: VIENNA SQUARE PH 01
HOA
- Has HOA: Yes
- Amenities included: Clubhouse, Fitness Center, Pool, Racquetball, Tennis Court(s)
- Services included: Cable TV, Community Pool, Internet, Maintenance Grounds, Recreational Facilities
- HOA fee: $290 monthly
- HOA name: Steve Allen
- HOA phone: 863-686-3700
Location
- Region: Winter Haven
Financial & listing details
- Price per square foot: $174/sqft
- Tax assessed value: $250,501
- Annual tax amount: $2,993
- Date on market: 6/19/2026
- Cumulative days on market: 135 days
- Listing terms: Cash,Conventional,FHA,Other,USDA Loan,VA Loan
- Ownership: Fee Simple
- Total actual rent: 0
- Electric utility on property: Yes
- Road surface type: Paved
Estimated market value
Not available
Estimated sales range
Not available
Not available
Price history
| Date | Event | Price |
|---|---|---|
| 6/20/2026 | Listed for sale | $300,000-9.8%$174/sqft |
Source:  Stellar MLS #L4962907 Report a problem Stellar MLS #L4962907 Report a problem | ||
| 5/30/2026 | Listing removed | $332,452$192/sqft |
Source: Stellar MLS #O6376391 Report a problem | ||
| 2/25/2026 | Listed for sale | $332,452+45.8%$192/sqft |
Source: Stellar MLS #O6376391 Report a problem | ||
| 11/30/2020 | Sold | $228,000-8.4%$132/sqft |
Source: Stellar MLS #P4912989 Report a problem | ||
| 10/21/2020 | Pending sale | $248,980$144/sqft |
Source: KELLER WILLIAMS REALTY SMART 1 #P4912989 Report a problem | ||
| 10/17/2020 | Price change | $248,980+0.2%$144/sqft |
Source: Keller Williams Realty Smart 1 #P4912989 Report a problem | ||
| 9/15/2020 | Listed for sale | $248,500+24.9%$144/sqft |
Source: Owner Report a problem | ||
| 9/7/2016 | Sold | $199,000-4.8%$115/sqft |
Source: Public Record Report a problem | ||
| 8/12/2016 | Pending sale | $209,000$121/sqft |
Source: Keller Williams - Winter Haven #P4710690 Report a problem | ||
| 6/6/2016 | Listed for sale | $209,000+16.8%$121/sqft |
Source: KELLER WILLIAMS REALTY OF WH #P4710690 Report a problem | ||
| 10/28/2014 | Sold | $178,900-0.6%$103/sqft |
Source: Public Record Report a problem | ||
| 7/3/2014 | Price change | $179,900-9.6%$104/sqft |
Source: BROKERS REALTY OF CENTRAL FLOR #P4629364 Report a problem | ||
| 4/11/2014 | Price change | $199,000-11.2%$115/sqft |
Source: BROKERS REALTY OF CENTRAL FLOR #P4629364 Report a problem | ||
| 3/21/2014 | Price change | $224,000-4.7%$130/sqft |
Source: BROKERS REALTY OF CENTRAL FLOR #P4629364 Report a problem | ||
| 2/19/2014 | Listed for sale | $235,000-6%$136/sqft |
Source: BROKERS REALTY OF CENTRAL FLOR #P4629364 Report a problem | ||
| 12/8/2009 | Sold | $250,000$145/sqft |
Source: Public Record Report a problem | ||
Public tax history
| Year | Property taxes | Tax assessment |
|---|---|---|
| 2025 | $2,237 +3.1% | $209,237 +2.9% |
| 2024 | $2,171 +2.2% | $203,340 +3% |
| 2023 | $2,124 +2.2% | $197,417 +3% |
| 2022 | $2,078 -0.4% | $191,667 +3% |
| 2021 | $2,087 +2.6% | $186,084 +2.7% |
| 2020 | $2,035 0% | $181,152 +2.3% |
| 2019 | $2,035 -16.8% | $177,079 +1.9% |
| 2018 | $2,446 +1.9% | $173,777 -12.7% |
| 2017 | $2,401 +83.6% | $198,973 +59.1% |
| 2016 | $1,308 -36.9% | $125,094 -27.2% |
| 2015 | $2,073 -21.5% | $171,722 -11.2% |
| 2014 | $2,639 +8.2% | $193,371 +1.5% |
| 2013 | $2,440 +3% | $190,513 +1.7% |
| 2012 | $2,369 -3.4% | $187,328 -1.9% |
| 2011 | $2,453 -4.4% | $190,908 -2.2% |
| 2010 | $2,564 +421% | $195,246 +585.1% |
| 2009 | $492 -12.3% | $28,500 -18.6% |
| 2008 | $561 | $35,000 |
| 2007 | -- | -- |
Find assessor info on the county website
Monthly payment
Est. payment
Payment breakdown
Explore the cost of this home by adjusting the details. Changes won't be saved.Climate risks
Neighborhood: 33884
Nearby schools
GreatSchools rating
- 2/10Elbert Elementary SchoolGrades: PK-5Distance: 1.7 mi
- 3/10Denison Middle SchoolGrades: 6-8Distance: 2.6 mi
- 3/10Winter Haven Senior High SchoolGrades: 9-12Distance: 2.2 mi
Schools provided by the listing agent
- Elementary: Elbert Elem
- Middle: Denison Middle
- High: Winter Haven Senior
Source: Stellar MLS. This data may not be complete. We recommend contacting the local school district to confirm school assignments for this home.
- $276,4003 bd3 ba1.7k sqft2458 Salzburg Loop, Winter Haven, FL 33884Off Market
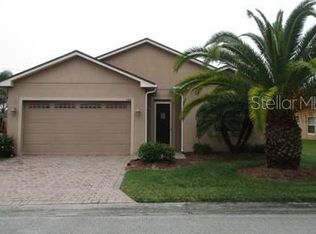
- $293,9002 bd2 ba1.6k sqft2446 Salzburg Loop, Winter Haven, FL 33884Off Market

- $294,9002 bd2 ba1.9k sqft2464 Salzburg Loop, Winter Haven, FL 33884Off Market
- $275,0002 bd2 ba1.6k sqft2440 Salzburg Loop, Winter Haven, FL 33884Off Market
- $247,3002 bd2 ba1.2k sqft2449 Salzburg Loop, Winter Haven, FL 33884Off Market
- $259,4002 bd2 ba1.5k sqft2461 Salzburg Loop, Winter Haven, FL 33884Off Market
- $248,2001 bd1 ba650 sqft50 Orchid Springs Dr, Winter Haven, FL 33884Off Market
- $262,0002 bd2 ba1.5k sqft2437 Salzburg Loop, Winter Haven, FL 33884Off Market
A local agent can set up tours, give advice and negotiate with sellers.
A local lender can help you make sure your offer is ready when you are.
Similar homes
- $289,9004 bd2 ba1.5k sqft2128 BRETTON RIDGE BOULEVARD, WINTER HAVEN, FL 33884For Sale
 MLS ID #O6382048, Kishroy Gilbert, KISHROY REALTY GROUP LLC. Stellar MLS
 - $350,0003 bd2 ba1.8k sqft2810 WINTERSET PARK, WINTER HAVEN, FL 33884For Sale
 MLS ID #TB8530999, Yovanni Cardona, MARK SPAIN REAL ESTATE. Stellar MLS
 - $299,9993 bd2 ba1.9k sqft265 MAJESTIC GARDENS LANE, WINTER HAVEN, FL 33880For Sale
 MLS ID #L4962565, Andrew Fearn, BHHS FLORIDA PROPERTIES GROUP. Stellar MLS
 - $336,0003 bd2 ba2.2k sqft728 CANBERRA ROAD, WINTER HAVEN, FL 33884For Sale
 MLS ID #P4939181, Tyler Wampler, KELLER WILLIAMS REALTY. Stellar MLS
 - $279,9003 bd2 ba1.4k sqft4925 JACKSON STREET, WINTER HAVEN, FL 33884For SaleMLS ID #L4963299, Jason Stone, BHHS FLORIDA PROPERTIES GROUP. Stellar MLS
- $268,5203 bd2 ba1.4k sqft180 SOLIS DRIVE, WINTER HAVEN, FL 33880For SaleMLS ID #P4939000, Tisha Talbot, CENTURY 21 MYERS REALTY. Stellar MLS
- $279,9004 bd3 ba2.1k sqft511 MARCIA LOOP, WINTER HAVEN, FL 33884For SaleMLS ID #L4957392, Deanna Stone, THE STONES REAL ESTATE FIRM. Stellar MLS
- $339,0004 bd2 ba2.3k sqft1210 ZAMBRANA COURT, WINTER HAVEN, FL 33884For SaleMLS ID #O6401308, Ivanna Mendoza Heredia, PAK HOME REALTY. Stellar MLS
- $294,9004 bd2 ba1.8k sqft1170 LEGATTO LOOP, DUNDEE, FL 33838For SaleMLS ID #P4938302, Cheryl Bossarte, POLK REAL ESTATE LLC. Stellar MLS
- $299,9004 bd2 ba1.8k sqft1129 LEGATTO LOOP, DUNDEE, FL 33838For SaleMLS ID #S5139462, Manny Quiros, RE/MAX HERITAGE PROFESSIONALS. Stellar MLS
- $298,0004 bd2 ba1.8k sqft3012 TOTEM ROAD, EAGLE LAKE, FL 33839New ConstructionMLS ID #L4963667, Michele Falvey, LIVE FLORIDA REALTY. Stellar MLS
- $299,9994 bd3 ba2k sqft1126 SECOND DRIVE, EAGLE LAKE, FL 33839For SaleMLS ID #TB8496326, Justin Barnett, ORCHARD BROKERAGE, LLC. Stellar MLS
- $260,0003 bd2 ba1k sqft1733 SANDALWOOD CIRCLE SW, WINTER HAVEN, FL 33880For SaleMLS ID #L4958444, Melissa Ramirez, BHHS FLORIDA PROPERTIES GROUP. Stellar MLS
- $299,9904 bd2 ba1.8k sqft143 PERSHING STREET, BARTOW, FL 33830For SaleMLS ID #TB8495559, Sandra Kehoe, MARK SPAIN REAL ESTATE. Stellar MLS
- $295,0004 bd2 ba1.8k sqft5798 DORNICH DRIVE, AUBURNDALE, FL 33823For SaleMLS ID #L4963785, Justin Johnson, THE MARKET REALTY COMPANY. Stellar MLS
- $395,0004 bd3 ba2.3k sqft3890 BEDFORD AVENUE, WINTER HAVEN, FL 33884For SaleMLS ID #L4961088, Christie Weeks, DREAM REALTY GROUP. Stellar MLS
- $298,0003 bd2 ba1.7k sqft1754 TURTLE ROCK DRIVE, LAKELAND, FL 33803For SaleMLS ID #L4963238, Christine Hubbert, BHHS FLORIDA PROPERTIES GROUP. Stellar MLS
- $309,0003 bd2 ba1.3k sqft214 MOUNTAIN DRIVE, BABSON PARK, FL 33827For SaleMLS ID #L4963173, Amanda Plowden, COLDWELL BANKER REALTY. Stellar MLS
- $274,9003 bd2 ba1.5k sqft302 BROOKSHIRE DRIVE, LAKE WALES, FL 33898For SaleMLS ID #P4937728, Malak Hassani Benbachir, KELLER WILLIAMS REALTY SMART 1. Stellar MLS
- $320,0003 bd2 ba1.4k sqft4169 MAYFAIR WAY, LAKELAND, FL 33812For SaleMLS ID #L4963108, Alysia Cortes, HELLO FLORIDA REAL ESTATE LLC. Stellar MLS
