Welcome to TRADITIONS, an active 55+ gated community located in the heart of the state on Lake Ruby. From swimming laps in the olympic size pool, casting a line at the lake, swinging a pickleball racquet or utilizing the fitness room and scheduled classes, there is plenty to do to stay in shape. If you prefer a more relaxed day, the clubhouse provides plenty of social spaces for card games, crafting, puzzles and reading a book. The community has planned monthly activities, they even plan a yearly community cruise if that's your vibe. You don't need to leave the community to find something to do, however; Disney and Universal Studios are nearby and you can reach either coast in less than two hours. The community is close to shopping (Publix coming soon), medical facilities, Legoland and the quaint downtown area of Winter Haven with boutique shops and local restaurants. This community is truly the ultimate 55+ lifestyle. The monthly dues include: community amenities, Spectrum cable and internet, lawn maintenance, common area maintenance, and exterior paining every 8 years. Now for the house: This is a Kennedy model floorplan, one of the most sought after in this community. It is a SHOW STOPPER from top to bottom and these Sellers have executed great care during their ownership. You will appreciate some of the additions they have made such as the extended rear screened lanai with Coolaroo shades and a motorized hurricane shutter. They also extended a paver BBQ area for those who like to grill. They added overhead storage racks in the garage and if you are an angler you will appreciate the storage system for the fishing poles! They have also added a motorized screen door for the days that you want to tinker in the garage and keep the bugs out. The exterior was just painted in 2025. The lawn is manicured with professional landscape edged flower beds and best of all the grass is maintained by the HOA. Step inside the front door to be instantly impressed with the high ceilings. The space is open enough for great entertaining but also offers space to spread out when needed. Ceramic tile in all the wet areas and living spaces with 5 inch baseboards and crown molding give the feeling of luxury. Recessed lighting, pendant lights as well as good window placement bring good lighting into the space. The kitchen is spectacular. 42 inch upper cabinets, quartz counters, walk in pantry and preparation island make the space functional for the chef and easy to entertain in. There are three dining space choices: formal dining area, breakfast nook and a breakfast bar providing with plenty of seating. The living room flows perfectly from the triple sliding door onto the lanai. The wall mounted TV's convey. The floorplan also offers a triple split bedroom plan. The primary bedroom offers an ensuite and the walk in closet has custom built in shelving. The ensuite has dual sinks, private commode room, linen closet and soaking tub. The walk in shower has no step and has nice glass doors. The 2nd and 3rd bedrooms share a guest bath with dual sinks and the 4th bedroom has a private ensuite. You truly have to see this home to appreciate its flow, style, tidiness and all the features that make this place a HOME! If 55+ living in Florida is what you have been dreaming of, you just found it! Come make some new Traditions!
For sale
$395,000
3890 BEDFORD AVENUE, WINTER HAVEN, FL 33884
4beds
2,322sqft
Single Family Residence
Built in 2019
6,064 Square Feet Lot
$-- Zestimate®
$170/sqft
$485/mo HOA
What's special
Preparation islandQuartz countersHigh ceilingsOlympic size poolTriple split bedroom planMotorized hurricane shutterFitness room
- 124 days |
- 258 |
- 13 |
Zillow last checked:
Listing updated:
Listed by:
Christie Weeks 863-450-7973,
DREAM REALTY GROUP 863-450-7973
Source: Stellar MLS,MLS#: L4961088 Originating MLS: Lakeland
Originating MLS: Lakeland
Facts & features
Interior
Bedrooms & bathrooms
- Bedrooms: 4
- Bathrooms: 3
- Full bathrooms: 3
Rooms
- Room types: Breakfast Room Separate, Dining Room, Utility Room
Primary bedroom
- Description: Room4
- Features: En Suite Bathroom, Walk-In Closet(s)
- Level: First
- Area: 182 Square Feet
- Dimensions: 14x13
Bathroom 2
- Description: Room5
- Level: First
- Area: 121 Square Feet
- Dimensions: 11x11
Bathroom 3
- Description: Room6
- Level: First
- Area: 120 Square Feet
- Dimensions: 12x10
Bathroom 4
- Description: Room7
- Features: En Suite Bathroom
- Level: First
- Area: 110 Square Feet
- Dimensions: 11x10
Dining room
- Description: Room2
- Level: First
- Area: 204 Square Feet
- Dimensions: 17x12
Kitchen
- Description: Room1
- Level: First
- Area: 288 Square Feet
- Dimensions: 18x16
Living room
- Description: Room3
- Level: First
- Area: 256 Square Feet
- Dimensions: 16x16
Heating
- Central, Electric
Cooling
- Central Air
Appliances
- Included: Dishwasher, Disposal, Dryer, Electric Water Heater, Exhaust Fan, Microwave, Range, Refrigerator, Washer, Water Softener
- Laundry: Electric Dryer Hookup, Inside, Laundry Room, Washer Hookup
Features
- Ceiling Fan(s), Crown Molding, In Wall Pest System, Open Floorplan, Primary Bedroom Main Floor, Solid Surface Counters, Thermostat, Walk-In Closet(s)
- Flooring: Carpet, Tile
- Windows: Hurricane Shutters
- Has fireplace: No
Interior area
- Total structure area: 3,059
- Total interior livable area: 2,322 sqft
Video & virtual tour
Property
Parking
- Total spaces: 3
- Parking features: Driveway, Garage Door Opener, Golf Cart Garage, Off Street
- Attached garage spaces: 3
- Has uncovered spaces: Yes
Features
- Levels: One
- Stories: 1
- Patio & porch: Covered, Rear Porch, Screened
- Exterior features: Irrigation System, Lighting, Rain Gutters, Sprinkler Metered
- On waterfront: Yes
- Waterfront features: Waterfront, Lake Privileges, Boat Ramp - Private
- Body of water: LAKE RUBY
Lot
- Size: 6,064 Square Feet
- Dimensions: 60 x 100
- Features: Landscaped, Level
Details
- Parcel number: 262913687554000470
- Zoning: R
- Special conditions: None
Construction
Type & style
- Home type: SingleFamily
- Architectural style: Florida
- Property subtype: Single Family Residence
Materials
- Block, Stucco
- Foundation: Slab
- Roof: Shingle
Condition
- Completed
- New construction: No
- Year built: 2019
Details
- Builder model: Kennedy
- Builder name: Lennar
Utilities & green energy
- Sewer: Public Sewer
- Water: Public
- Utilities for property: BB/HS Internet Available, Cable Connected, Electricity Available, Electricity Connected, Public, Sewer Connected, Sprinkler Meter, Street Lights, Water Connected
Community & HOA
Community
- Features: Community Boat Ramp, Dock, Water Access, Waterfront, Clubhouse, Deed Restrictions, Fitness Center, Gated Community - No Guard, Golf Carts OK, Pool, Special Community Restrictions
- Security: Gated Community, Security Gate, Smoke Detector(s)
- Pet fee: $0 monthly
- Senior community: Yes
- Subdivision: TRADITIONS PH 02
HOA
- Has HOA: Yes
- Amenities included: Basketball Court, Clubhouse, Fitness Center, Gated, Pickleball Court(s), Pool, Recreation Facilities, Vehicle Restrictions
- Services included: Cable TV, Community Pool, Internet, Maintenance Grounds, Recreational Facilities
- HOA fee: $485 monthly
- HOA name: Leland Management/Dulcy Murchison
- HOA phone: 863-324-7722
Location
- Region: Winter Haven
Financial & listing details
- Price per square foot: $170/sqft
- Tax assessed value: $321,456
- Annual tax amount: $5,155
- Date on market: 4/18/2026
- Cumulative days on market: 12 days
- Listing terms: Cash,Conventional,FHA,VA Loan
- Ownership: Fee Simple
- Total actual rent: 0
- Electric utility on property: Yes
- Road surface type: Paved, Asphalt
Estimated market value
Not available
Estimated sales range
Not available
Not available
Price history
| Date | Event | Price |
|---|---|---|
| 4/18/2026 | Listed for sale | $395,000+12.9%$170/sqft |
Source:  Stellar MLS #L4961088 Report a problem Stellar MLS #L4961088 Report a problem | ||
| 2/27/2024 | Listing removed | $350,000-1.4%$151/sqft |
Source: Stellar MLS #S5056987 Report a problem | ||
| 11/15/2021 | Sold | $355,000+1.4%$153/sqft |
Source: Public Record Report a problem | ||
| 9/30/2021 | Pending sale | $350,000$151/sqft |
Source: Stellar MLS #S5056987 Report a problem | ||
| 9/28/2021 | Listed for sale | $350,000+42%$151/sqft |
Source: Stellar MLS #S5056987 Report a problem | ||
| 2/28/2019 | Sold | $246,500-8.6%$106/sqft |
Source: Public Record Report a problem | ||
| 1/16/2019 | Listed for sale | $269,635$116/sqft |
Source: Lennar Report a problem | ||
Public tax history
| Year | Property taxes | Tax assessment |
|---|---|---|
| 2025 | $5,156 +3.1% | $319,183 +2.9% |
| 2024 | $5,001 +3.5% | $310,188 +3.8% |
| 2023 | $4,833 +2.7% | $298,726 +3% |
| 2022 | $4,705 +33.2% | $290,025 +31% |
| 2021 | $3,533 +1.1% | $221,344 +1.4% |
| 2020 | $3,496 +377.9% | $218,288 +544.3% |
| 2019 | $732 | $33,880 -13.1% |
| 2018 | $732 +7.2% | $39,000 +39.3% |
| 2017 | $682 +72.9% | $28,000 +76.8% |
| 2016 | $395 +14% | $15,839 +10% |
| 2015 | $346 +34.1% | $14,399 +10% |
| 2014 | $258 +5.4% | $13,090 +10% |
| 2013 | $245 +0.2% | $11,900 |
| 2012 | $244 -26.7% | $11,900 -26.1% |
| 2011 | $334 -5.5% | $16,100 -4.2% |
| 2010 | $353 -17.8% | $16,800 -14.3% |
| 2009 | $429 -41.2% | $19,600 -44% |
| 2008 | $730 | $35,000 |
| 2007 | -- | -- |
Find assessor info on the county website
Monthly payment
Est. payment
Payment breakdown
Explore the cost of this home by adjusting the details. Changes won't be saved.Climate risks
Neighborhood: 33884
Nearby schools
GreatSchools rating
- 5/10Chain Of Lakes Elementary SchoolGrades: PK-5Distance: 1 mi
- 2/10Mclaughlin Middle School And Fine Arts AcademyGrades: 6-11Distance: 7 mi
- 2/10Lake Region High SchoolGrades: 9-12Distance: 5.3 mi
- $388,4004 bd3 ba2.2k sqft3886 Bedford Ave, Winter Haven, FL 33884Off Market
- $361,1004 bd3 ba2.2k sqft3894 Bedford Ave, Winter Haven, FL 33884Off Market
- $384,8004 bd3 ba2.3k sqft3882 Bedford Ave, Winter Haven, FL 33884Off Market

- $367,0004 bd3 ba2.3k sqft3898 Bedford Ave, Winter Haven, FL 33884Off Market
- $379,7003 bd3 ba2.5k sqft3887 Bedford Ave, Winter Haven, FL 33884Off Market
- $296,5002 bd2 ba1.7k sqft3899 Bedford Ave, Winter Haven, FL 33884Off Market
- $343,2004 bd3 ba2.2k sqft3883 Bedford Ave, Winter Haven, FL 33884Off Market
- $390,6003 bd3 ba2.5k sqft3878 Bedford Ave, Winter Haven, FL 33884Off Market
A local agent can set up tours, give advice and negotiate with sellers.
A local lender can help you make sure your offer is ready when you are.
Similar homes
- $405,0004 bd4 ba2.9k sqft1217 MICHELANGELO LANE, WINTER HAVEN, FL 33884For Sale
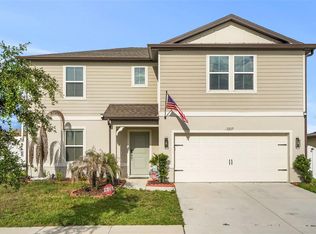
 MLS ID #P4938819, Susan Brown, COLDWELL BANKER REALTY. Stellar MLS
 - $375,0004 bd3 ba2k sqft4735 SUMMERFIELD CIRCLE, WINTER HAVEN, FL 33881For Sale
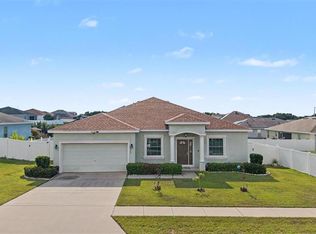 MLS ID #TB8535037, Yunior Estevez Rodriguez, AGILE GROUP REALTY. Stellar MLS
 - $315,0003 bd2 ba2k sqft5264 GREEN DRIVE, WINTER HAVEN, FL 33884For Sale
 MLS ID #P4937885, Lori Raath, LAKE ASHTON REALTY INC.. Stellar MLS
 - $326,9004 bd2 ba1.8k sqft2610 SAN MARCO WAY, WINTER HAVEN, FL 33884For Sale
 MLS ID #L4962574, Veronica Bard, LA ROSA REALTY PRESTIGE. Stellar MLS
 - $475,0005 bd4 ba2.9k sqft119 GERBER DAIRY ROAD, EAGLE LAKE, FL 33839For SaleMLS ID #L4964269, Tiffani Cook, REAL BROKER, LLC. Stellar MLS
- $530,0005 bd4 ba3k sqft3205 LA SALLE STREET, WINTER HAVEN, FL 33884For SaleMLS ID #L4963671, Christine Hubbert, BHHS FLORIDA PROPERTIES GROUP. Stellar MLS
- $394,0004 bd3 ba2.3k sqft307 GLADESDALE STREET, HAINES CITY, FL 33844For SaleMLS ID #O6391928, Nick Carroll, REAL BROKER, LLC. Stellar MLS
- $488,9003 bd2 ba2.2k sqft4152 DUNMORE DRIVE, LAKE WALES, FL 33859For SaleMLS ID #TB8482921, Amie Samuel-Hall, CHARLES RUTENBERG REALTY INC. Stellar MLS
- $300,0002 bd2 ba1.7k sqft2452 SALZBURG LOOP, WINTER HAVEN, FL 33884For SaleMLS ID #L4962907, Noah Baran, AMPLIFY REAL ESTATE SERVICES FL. Stellar MLS
- $399,0004 bd3 ba2.3k sqft3940 SUNNYWOOD CIRCLE, LAKELAND, FL 33812For SaleMLS ID #L4961297, Jen Lay, EXP REALTY LLC. Stellar MLS
- $360,0004 bd2 ba1.9k sqft125 CRESTVIEW LANE, DUNDEE, FL 33838For SaleMLS ID #P4938823, Michelle Smith, KELLER WILLIAMS REALTY SMART 1. Stellar MLS
- $314,9904 bd2 ba1.8k sqft3308 COUNTRY WALK CLUB CIRCLE, WINTER HAVEN, FL 33881For SaleMLS ID #O6385130, Humberto Cuevas, LA ROSA REALTY LLC. Stellar MLS
- $345,0004 bd2 ba1.6k sqft475 MONTICELLI DRIVE, HAINES CITY, FL 33844For SaleMLS ID #O6433615, Uriel Ruiz, RUIZ REAL ESTATE LLC. Stellar MLS
- $279,9003 bd2 ba1.4k sqft4925 JACKSON STREET, WINTER HAVEN, FL 33884For SaleMLS ID #L4963299, Jason Stone, BHHS FLORIDA PROPERTIES GROUP. Stellar MLS
- $398,0004 bd2 ba1.8k sqft757 CITRUS RESERVE BOULEVARD, DAVENPORT, FL 33837For SaleMLS ID #S5154035, Ken Williams, REALTY OF AMERICA. Stellar MLS
- $399,9004 bd4 ba3k sqft1358 WINDWARD OAKS LOOP, AUBURNDALE, FL 33823For SaleMLS ID #P4939144, Dwight Head, ALLSTATE REALTY SERVICES. Stellar MLS
- $524,9004 bd2 ba2.1k sqft4724 BROOKSHIRE COURT, LAKE WALES, FL 33898For SaleMLS ID #L4959760, Matt Mesimer, KELLER WILLIAMS REALTY SMART 1. Stellar MLS
- $415,0003 bd2 ba1.8k sqft925 LOCHLAND LOOP, BARTOW, FL 33830For SaleMLS ID #L4964142, Amanda Plowden, COLDWELL BANKER REALTY. Stellar MLS
- $529,9004 bd3 ba2.9k sqft4004 SABLE LOOP DRIVE, LAKE WALES, FL 33859For SaleMLS ID #P4936596, Brad Kirwan, GLOBAL LIFESTYLE LLC. Stellar MLS
- $370,0004 bd2 ba1.8k sqft2303 JAGGER LANE, EAGLE LAKE, FL 33839For SaleMLS ID #G5112687, Nan Seelall LLC, HOMESMART. Stellar MLS
