Beautiful 4 bedroom, 3 1/2 baths with over 3,000 sq ft living area in the lovely community of Berkley Reserve! You will love this home from the moment you step through the spacious entryway. Perfect for entertaining, the open floor plan features a huge kitchen, open dining room, large family room, formal living room, oversized laundry room, and upstairs bonus room. The upgraded kitchen features wood cabinets with crown moulding, granite counters, stainless steel appliances, closet pantry, butler's pantry, breakfast bar with counter seating, and large dining space adjacent. Family room is spacious and features sliding doors to the screened patio. Downstairs there is also a half bath for your guests. Your spacious primary bedroom suite is downstairs and features a huge walk in closet and glamour bathroom with a garden soaking tub, shower, two vanities with ample storage, and water closet. The upstairs rec room is so large it could be used as an upstairs media room or playroom. The upstairs also features 3 bedrooms with walk in closets, and two full baths. Enjoy Florida living by stepping out the back door into your private fenced backyard with No side neighbors. The house sits on a corner with an extra large side area that was designated as a community park, but not developed. Such a lovely home at a great price! Priced to Sell Quickly! Call today!
For sale
Price cut: $15K (8/21)
$399,900
1358 WINDWARD OAKS LOOP, AUBURNDALE, FL 33823
4beds
3,091sqft
Single Family Residence
Built in 2015
8,973 Square Feet Lot
$-- Zestimate®
$129/sqft
$40/mo HOA
What's special
Granite countersLarge family roomUpstairs bonus roomExtra large side areaOversized laundry roomOpen floor planLarge dining space adjacent
- 76 days
- 298
- 29
Zillow last checked:
Listing updated:
Listed by:
Dwight Head 863-965-0207,
ALLSTATE REALTY SERVICES 863-965-0207
Source: Stellar MLS,MLS#: P4939144 Originating MLS: East Polk
Originating MLS: East Polk
Facts & features
Interior
Bedrooms & bathrooms
- Bedrooms: 4
- Bathrooms: 4
- Full bathrooms: 3
- 1/2 bathrooms: 1
Primary bedroom
- Features: Walk-In Closet(s)
- Level: First
- Area: 234 Square Feet
- Dimensions: 18x13
Kitchen
- Level: First
- Area: 130 Square Feet
- Dimensions: 13x10
Living room
- Level: First
- Area: 270 Square Feet
- Dimensions: 18x15
Heating
- Central, Electric
Cooling
- Central Air
Appliances
- Included: Dishwasher, Electric Water Heater, Microwave, Range
- Laundry: Inside, Laundry Room
Features
- Ceiling Fan(s), Eating Space In Kitchen, Living Room/Dining Room Combo
- Flooring: Carpet, Ceramic Tile
- Has fireplace: No
Interior area
- Total structure area: 3,860
- Total interior livable area: 3,091 sqft
Video & virtual tour
Property
Parking
- Total spaces: 2
- Parking features: Garage - Attached
- Attached garage spaces: 2
Features
- Levels: Two
- Stories: 2
- Exterior features: Other
Lot
- Size: 8,973 Square Feet
Details
- Parcel number: 252721299502000450
- Special conditions: None
Construction
Type & style
- Home type: SingleFamily
- Property subtype: Single Family Residence
Materials
- Block, Stucco
- Foundation: Slab
- Roof: Shingle
Condition
- New construction: No
- Year built: 2015
Utilities & green energy
- Sewer: Public Sewer
- Water: Public
- Utilities for property: Cable Connected, Electricity Connected
Community & HOA
Community
- Pet fee: $0 monthly
- Subdivision: BERKLEY RESERVE REP
HOA
- Has HOA: Yes
- HOA fee: $40 monthly
- HOA name: Highland Community Management
- HOA phone: 863-940-2863
Location
- Region: Auburndale
Financial & listing details
- Price per square foot: $129/sqft
- Tax assessed value: $348,990
- Annual tax amount: $3,533
- Date on market: 6/25/2026
- Cumulative days on market: 77 days
- Listing terms: Cash,Conventional,FHA,VA Loan
- Ownership: Fee Simple
- Total actual rent: 0
- Electric utility on property: Yes
- Road surface type: Asphalt, Paved
Estimated market value
Not available
Estimated sales range
Not available
Not available
Price history
| Date | Event | Price |
|---|---|---|
| 8/21/2026 | Price change | $399,900-3.6%$129/sqft |
Source:  Stellar MLS #P4939144 Report a problem Stellar MLS #P4939144 Report a problem | ||
| 6/26/2026 | Listed for sale | $414,900+58.7%$134/sqft |
Source: Stellar MLS #P4939144 Report a problem | ||
| 6/15/2020 | Sold | $261,500-1.3%$85/sqft |
Source: Public Record Report a problem | ||
| 5/9/2020 | Pending sale | $264,900$86/sqft |
Source: KELLER WILLIAMS REALTY SMART #L4914897 Report a problem | ||
| 4/7/2020 | Price change | $264,900-5.4%$86/sqft |
Source: KELLER WILLIAMS REALTY SMART #L4914897 Report a problem | ||
| 2/16/2020 | Listed for sale | $279,900$91/sqft |
Source: ALLSTATE REALTY SERVICES #P4908614 Report a problem | ||
| 1/3/2020 | Listing removed | $279,900$91/sqft |
Source: ALLSTATE REALTY SERVICES #P4908614 Report a problem | ||
| 11/23/2019 | Listed for sale | $279,900+1172.3%$91/sqft |
Source: ALLSTATE REALTY SERVICES #P4908614 Report a problem | ||
| 9/15/2016 | Sold | $22,000-90.2%$7/sqft |
Source: Public Record Report a problem | ||
| 4/6/2015 | Sold | $225,000$73/sqft |
Source: Public Record Report a problem | ||
Public tax history
| Year | Property taxes | Tax assessment |
|---|---|---|
| 2025 | $3,534 +3.2% | $258,419 +2.9% |
| 2024 | $3,426 +2.5% | $251,136 +3% |
| 2023 | $3,343 +2.7% | $243,821 +3% |
| 2022 | $3,254 +0.3% | $236,719 +3% |
| 2021 | $3,245 -20.4% | $229,824 -2.2% |
| 2020 | $4,079 +2.8% | $235,050 +5.3% |
| 2019 | $3,968 | $223,241 +5.1% |
| 2018 | $3,968 +4.1% | $212,388 +3.5% |
| 2017 | $3,813 +7.1% | $205,149 +4.7% |
| 2016 | $3,562 +1584.7% | $195,959 +1618.9% |
| 2015 | $211 +13.2% | $11,400 +9.6% |
| 2014 | $187 +6.5% | $10,400 +13% |
| 2013 | $175 -19.8% | $9,200 -20% |
| 2012 | $219 -19.1% | $11,500 -20.1% |
| 2011 | $270 -4.6% | $14,400 -4% |
| 2010 | $283 -40.3% | $15,000 -37.5% |
| 2009 | $475 -0.7% | $24,000 -8.6% |
| 2008 | $478 | $26,250 |
| 2007 | -- | -- |
Find assessor info on the county website
Monthly payment
Est. payment
Payment breakdown
Explore the cost of this home by adjusting the details. Changes won't be saved.Climate risks
Neighborhood: 33823
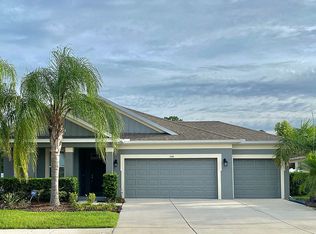
- $353,6004 bd3 ba2k sqft1354 Windward Oaks Loop, Auburndale, FL 33823Off Market
- $326,4003 bd2 ba2.1k sqft1350 Windward Oaks Loop, Auburndale, FL 33823Off Market
- $583,5004 bd3 ba2.5k sqft4380 Old Berkley Rd, Auburndale, FL 33823Off Market
- $276,1003 bd2 ba1.5k sqft1359 Windward Oaks Loop, Auburndale, FL 33823Off Market
Similar homes
- $347,9004 bd2 ba1.8k sqft1844 SKYVIEW DRIVE, AUBURNDALE, FL 33823For Sale

 MLS ID #P4939083, Judy Birney, SYNERGY REALTY SERVICES LLC. Stellar MLS
 - $389,9003 bd2 ba1.7k sqft128 BRIGHTON CIRCLE, AUBURNDALE, FL 33823For Sale
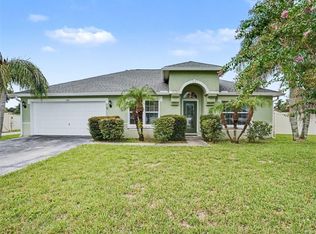 MLS ID #TB8536254, Miguel Shellie, MARK SPAIN REAL ESTATE. Stellar MLS
 - $374,9003 bd2 ba1.8k sqft113 SHADDOCK DRIVE, AUBURNDALE, FL 33823For Sale
 MLS ID #TB8507219, Jewel Tone, MARK SPAIN REAL ESTATE. Stellar MLS
 - $370,0003 bd2 ba1.8k sqft104 BENTLEY OAKS BOULEVARD, AUBURNDALE, FL 33823For Sale
 MLS ID #L4963882, Justin Johnson, THE MARKET REALTY COMPANY. Stellar MLS
 - $399,9994 bd2 ba2.5k sqft1411 ASHBURY COURT, LAKELAND, FL 33809For SaleMLS ID #L4964070, Heather Alford, BHHS FLORIDA PROPERTIES GROUP. Stellar MLS
- $400,0004 bd3 ba2.2k sqft1101 MONTGOMERY LANE, POLK CITY, FL 33868For SaleMLS ID #L4960901, Logan Bennett, KELLER WILLIAMS REALTY SMART 1. Stellar MLS
- $410,0003 bd2 ba1.9k sqft5457 ANIMOSH COURT, POLK CITY, FL 33868For SaleMLS ID #L4964759, Lori Edwards, COLDWELL BANKER REALTY. Stellar MLS
- $519,9004 bd3 ba2.5k sqft906 CRESTVIEW DRIVE, AUBURNDALE, FL 33823For SaleMLS ID #L4961301, Brock Jennings, THE MARKET REALTY COMPANY. Stellar MLS
- $549,0004 bd3 ba3k sqft5280 TENNESSEE RIDGE COURT, AUBURNDALE, FL 33823For SaleMLS ID #P4939292, Daniela Zoppe, KELLER WILLIAMS REALTY SMART 1. Stellar MLS
- $399,0004 bd3 ba2.3k sqft3940 SUNNYWOOD CIRCLE, LAKELAND, FL 33812For SaleMLS ID #L4961297, Jen Lay, EXP REALTY LLC. Stellar MLS
- $349,9004 bd2 ba2.1k sqft530 BUCKSHOT LANE, LAKELAND, FL 33809For SaleMLS ID #L4964099, Jason Stone, BHHS FLORIDA PROPERTIES GROUP. Stellar MLS
- $394,0004 bd3 ba2.3k sqft307 GLADESDALE STREET, HAINES CITY, FL 33844For SaleMLS ID #O6391928, Nick Carroll, REAL BROKER, LLC. Stellar MLS
- $445,0003 bd3 ba2k sqft4965 TRADITION DRIVE, LAKELAND, FL 33812For SaleMLS ID #L4964884, Lana Burke, LPT REALTY, LLC. Stellar MLS
- $399,9993 bd2 ba2.2k sqft1717 TIERRA ALTA DRIVE, LAKELAND, FL 33813For SaleMLS ID #L4963142, Kyle Kilburn, THE MARKET REALTY COMPANY. Stellar MLS
- $394,0004 bd2 ba2.3k sqft6864 MOSSY OAK LANE, LAKELAND, FL 33810For SaleMLS ID #L4963288, Christine Pasqualino, COLDWELL BANKER REALTY. Stellar MLS
- $374,9996 bd3 ba2.6k sqft2063 OLD PASTURE LANE, LAKELAND, FL 33801For SaleMLS ID #L4962226, Daniel Cook, KELLER WILLIAMS REALTY. Stellar MLS
- $349,9005 bd3 ba2.6k sqft209 SOFIA LANE, LAKE ALFRED, FL 33850For SaleMLS ID #L4959271, Matt Mesimer, KELLER WILLIAMS REALTY SMART 1. Stellar MLS
- $395,0004 bd3 ba2.3k sqft3890 BEDFORD AVENUE, WINTER HAVEN, FL 33884For SaleMLS ID #L4961088, Christie Weeks, DREAM REALTY GROUP. Stellar MLS
- $475,0005 bd4 ba2.9k sqft119 GERBER DAIRY ROAD, EAGLE LAKE, FL 33839For SaleMLS ID #L4964269, Tiffani Cook, REAL BROKER, LLC. Stellar MLS
- $359,9004 bd2 ba1.8k sqft2048 WINDING RIVER COVE, BARTOW, FL 33830For SaleMLS ID #L4964583, Ashli Smith, KELLER WILLIAMS REALTY. Stellar MLS
