Skip main navigation
Off market
  • $351,900

    1354 Windward Oaks Loop, Auburndale, FL 33823

    4beds
    2,086sqft
    SingleFamily
    Built in 2015
    7,688 Square Feet Lot
    $351,900 Zestimate®
    $169/sqft
    $2,442 Estimated rent

    Home value

    $351,900

    $334,000 - $369,000

    $2,442/mo

    Zestimate® history
    Loading
    Loading...

    Owner options

    List your home for rent

    $2,442/mo

    Rent Zestimate®

    Find your next renter with Zillow Rental Manager. Plus, with online applications, you can quickly screen prospective tenants – for free.

    Learn more

    $2,442/mo

    Rent Zestimate®

    Refinance and save

    $2,373/mo

    Est. payment

    Refinancing to a lower rate could help reduce your monthly payments and save thousands over the life of the loan.

    See today's rates

    $2,373/mo

    Est. payment

    Explore your selling options

    Work with a Zillow partner agent

    Leverage their expertise and Zillow's premium Showcase listings to get your home seen by more buyers.

    Get started

    List with your own agent

    Get your home in front of millions of buyers by listing it on Zillow.

    Learn how to do it

    Sell it yourself

    Take full control of how buyers see your home on Zillow by listing For Sale by Owner (FSBO).

    List your home

    What's special

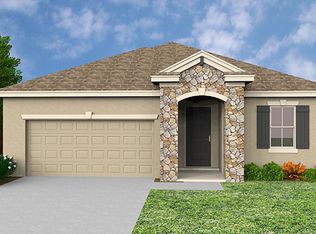
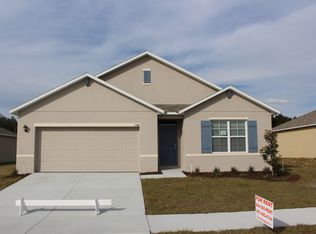
    More photos to come (our house is filled with boxes). Please see realtor.com for photos of interior of home. Description below. Jennifer (386) 225-1145 *Attn realtors: we pay buyer’s agent 2.5% commission* 4 bedroom 3 bath former model home with a triple split floor plan. Three car garage. Fully fenced backyard. Backyard backs up to community land /easement. Tree lined property adjacent to the community property line provides unmatched privacy and beauty. Upgrades & features: Architectural shingle roof, seamless gutter system, decorative exterior lighting, enhanced exterior elevation with front porch, eighteen inch tile, tiled showers, granite kitchen counters, upgraded cabinetry, upgraded interior doors, upgraded lighting, tray ceilings, and a screened porch with double doors, laundry room, stainless steel appliances, a granite topped island that is almost ten feet long by four feet wide with a deep under mount sink and breakfast bar, open floor plan, natural light from the many dual pane double hung windows. The master bedroom has a tray ceiling and a master bath with dual sinks, garden tub, large tiled shower, separate toilet room and a walk in closet that is eleven feet by five and one half feet with an organizer. Over sized three car garage. June 2020: Exterior was sealed, waterproofed and painted with 5 fully rolled on layers of protection by professionals for maximum protection from the elements. Non-smokers. Cat free home. The 3 car garage is a luxury that shouldn’t be overlooked or ignored. Located in Berkley Reserve in sought after N. Auburndale. Minutes to I-4 and the Polk Parkway. Alarm system is leased and does not convey. The inside of the home has not been altered in anyway since we purchased it. Pictures on realtor.com are accurate for floor and wall colors and fixtures/appliances. Additional community property/easement adjacent to our rear property line. Privacy in the back of the home (home backs up to a beautiful custom home that is quite a distance away). Peace and quiet. Lots of singing birds in the trees behind our property. Close to Lake Myrtle Complex, Van Fleet State Park, TECO trail, Walmart, Aldi and Lowe’s. Publix is coming soon and will be ~3 miles away. Close to both I4 and the Polk Parkway. The right offer will entice us to sell. Quick close and a few weeks occupancy after closing will make your offer much stronger. Those are most important to us. We owned our last home for 11 years and received 6 weeks occupancy after closing to move into our new place. To win our hearts over be prepared to offer a very expedited close date and a few weeks occupancy after closing so we can close on this home, close on our new home and move in a seamless fashion. *Seller’s disclosure and HOA docs will be provided to all interested parties.

    This property is off market, which means it's not currently listed for sale or rent on Zillow. This may be different from what's available on other websites or public sources.

    Facts & features

    Interior

    Bedrooms & bathrooms
    • Bedrooms: 4
    • Bathrooms: 3
    • Full bathrooms: 3
    Heating
    • Electric
    Cooling
    • Central
    Appliances
    • Included: Dishwasher, Dryer, Garbage disposal, Microwave, Range / Oven, Refrigerator, Washer
    Features
    • Inside Utility, Smoke Alarm(S), Walk In Closet, Ceiling Fan(S), Solid Stone Counters, Washer/Dryer Hookup, Blinds/Shades, Tray Ceiling, In Wall Pest System, Thermal Windows
    • Flooring: Tile, Carpet
    • Basement: None
    • Has fireplace: No
    Interior area
    • Total interior livable area: 2,086 sqft

    Property

    Parking
    • Parking features: Garage - Attached, On-street
    Features
    • Exterior features: Stucco, Cement / Concrete
    Lot
    • Size: 7,688 sqft
    Details
    • Parcel number: 252721299502000460

    Construction

    Type & style
    • Home type: SingleFamily
    Materials
    • masonry
    • Foundation: Retaining Wall
    • Roof: Shake / Shingle
    Condition
    • Year built: 2015

    Community & neighborhood

    Location
    • Region: Auburndale

    HOA & financial

    HOA
    • Has HOA: Yes
    • HOA fee: $40 monthly

    Other

    Other facts
    • Additional Rooms: Foyer, Inside Utility
    • Exterior Construction: Block, Stucco
    • Exterior Features: Irrigation System, Sliding Doors, Fenced, Outdoor Lights, Patio/Porch/Deck Screened, Patio/Porch/Deck Screened, Patio/Porch/Deck Screened
    • Financing Available: Cash, Conventional, FHA, VA
    • Foundation: Slab
    • Heatingand Fuel: Central, Fuel - Electric
    • HOA Common Assn: Required
    • Interior Features: Inside Utility, Smoke Alarm(S), Walk In Closet, Ceiling Fan(S), Solid Stone Counters, Washer/Dryer Hookup, Blinds/Shades, Tray Ceiling, In Wall Pest System, Thermal Windows
    • Interior Layout: Breakfast Room Separate, Volume Ceilings, Open Floor Plan, Kitchen/Family Room Combo, Split Bedroom, Great Room
    • Kitchen Features: Island, Breakfast Bar, Walk In Pantry
    • Listing Type: Exclusive Right to Sell
    • Location: Street Paved, Sidewalk, In City Limits, Street Private
    • Master Bath Features: Dual Sinks, Garden Bath, Tub with Separate Shower Stall
    • Ownership: Fee Simple
    • Property Type: Residential
    • Roof: Shingle
    • Showing Time: View Instructions
    • Special Listing Type: Not Applicable
    • Square Foot Source: Public Records
    • Last Change Type: Pending
    • Property Style: Single Family Home
    • Status: Pending
    • Contract Status: Financing
    • Property Description: One Story
    • Garage Carport: 3 Car Garage
    • HOA Payment Schedule: Annual
    • Front Exposure: South
    • Office Primary Board ID: East Polk
    • Last Status: Sold
    • Minimum Lease: 7 Months
    • Ownership: Fee Simple

    Price history

    DateEventPrice
    9/11/2024Listing removed$334,900-5.7%$161/sqft
    Source: Stellar MLS #P4916862 Report a problem
    9/11/2023Listing removed--
    Source: Stellar MLS #P4916862 Report a problem
    9/21/2021Sold$355,000+6%$170/sqft
    Source: Public Record Report a problem
    8/5/2021Pending sale$334,900$161/sqft
    Source: Stellar MLS #P4916862 Report a problem
    8/2/2021Listed for sale$334,900$161/sqft
    Source: Stellar MLS #P4916862 Report a problem
    8/2/2021Listing removed--
    Source: Owner Report a problem
    7/24/2021Listed for sale$334,900+56.5%$161/sqft
    Source: Owner Report a problem
    12/15/2016Sold$214,000-1.8%$103/sqft
    Source: Public Record Report a problem
    12/2/2016Pending sale$217,900$104/sqft
    Source: QUINN & COMPANY REALTORS, LLC #P4710654 Report a problem
    10/29/2016Listed for sale$217,900$104/sqft
    Source: QUINN & COMPANY REALTORS, LLC #P4710654 Report a problem
    8/10/2016Pending sale$217,900$104/sqft
    Source: QUINN & COMPANY REALTORS, LLC #P4710654 Report a problem
    8/2/2016Price change$217,900-3.1%$104/sqft
    Source: QUINN & COMPANY REALTORS, LLC #P4710654 Report a problem
    6/1/2016Listed for sale$224,900+9.7%$108/sqft
    Source: QUINN & COMPANY REALTORS, LLC #P4710654 Report a problem
    5/1/2015Sold$205,000$98/sqft
    Source: Public Record Report a problem

    Public tax history

    YearProperty taxesTax assessment
    2025-- $302,376 +2.9%
    2024-- $293,854 +3%
    2023-- $285,295 +3%
    2022-- $276,985 +74.6%
    2021$2,017 +1.1%$158,613 +1.4%
    2020$1,995 +0.7%$156,423 +2.3%
    2019$1,981 $152,906 +1.9%
    2018$1,981 +1.5%$150,055 +2.1%
    2017$1,953 -33.8%$146,969 -9.4%
    2016$2,948 +1294.1%$162,166 +1322.5%
    2015$211 +13.2%$11,400 +9.6%
    2014$187 +6.5%$10,400 +13%
    2013$175 -19.8%$9,200 -20%
    2012$219 -19.1%$11,500 -20.1%
    2011$270 -4.6%$14,400 -4%
    2010$283 -40.3%$15,000 -37.5%
    2009$475 -0.7%$24,000 -8.6%
    2008$478 $26,250
    2007-- --

    Find assessor info on the county website

    Neighborhood: 33823

    Nearby schools

    GreatSchools rating
    Schools provided by the listing agent
    • Elementary: Lena Vista Elem
    • Middle: Lake Alfred-Addair Middle
    • High: Auburndale High

    Source: The MLS. This data may not be complete. We recommend contacting the local school district to confirm school assignments for this home.

    Get a cash offer in 3 minutes
    Find out how much your home could sell for in as little as 3 minutes with a no-obligation cash offer.
    Estimated market value
    $351,900
    Get a cash offer in 3 minutes
    Find out how much your home could sell for in as little as 3 minutes with a no-obligation cash offer.
    Estimated market value
    $351,900